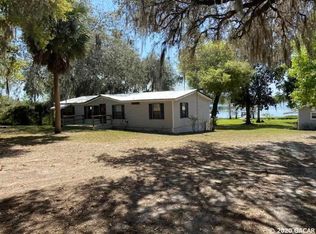
Beautiful Lakefront Retreat on Moss Lee Lake! Welcome to your own private lakefront paradise in Hawthorne, Florida! Nestled on almost 2+/- acres of lush, beautifully manicured grounds, this well-maintained 3-bedroom, 2-bath manufactured home offers the perfect blend of comfort, privacy, natural beauty, and outdoor recreation. Surrounded by mature granddaddy oak trees, lush landscaping, and breathtaking lake views and sunset skies, this property is truly a special place to call home—or the perfect weekend getaway for family and friends. Inside, the home has been thoughtfully upgraded throughout, featuring drywall and textured walls, custom crown molding, an inviting electric fireplace, and a spacious kitchen with all-new appliances. The home is offered turnkey and fully furnished, making it easy to settle in and enjoy everything this property has to offer right away. Step outside and the real magic begins. The large back deck, with a relaxing screened enclosure, offers a wonderful place to enjoy morning coffee, golden sunsets, or gatherings with friends while taking in the peaceful lakefront surroundings. With the additional lot included, this expansive property offers an exceptional sense of privacy, along with plenty of room to explore, relax, enjoy the outdoors, and grow. For those who love life on the water, boating and fishing are available on three nearby lakes, offering endless opportunities for recreation and relaxation. A private boat deck & dock with 2 secured boat chairs and a view of Old Florida land beyond the lake. The property also features a private beach area and fire ring, creating the perfect setting for evening gatherings, roasting marshmallows, sharing stories, and making lasting memories. Additional features include two extra storage sheds with electric and water, along with a large heavy-duty carport that provides ample space for vehicles, boats, recreational equipment, and more. From the towering oak trees and peaceful lake views to the beautifully maintained grounds, thoughtful upgrades, outdoor entertaining spaces, and turnkey furnishings, this property offers a rare opportunity to enjoy the best of the Florida lakefront lifestyle. Whether you're searching for a full-time residence, a peaceful escape, or a family-friendly weekend retreat, this beautiful Moss Lee Lake property is ready to welcome you home. Turnkey. Furnished. Private. Lakefront. And truly one-of-a-kind.
For sale
$524,000
145 & 143 FAYE STREET, HAWTHORNE, FL 32640
3beds
1,404sqft
Manufactured Home, Single Family Residence
Built in 1988
1.59 Acres Lot
$-- Zestimate®
$373/sqft
$-- HOA
What's special
- 11 days
- 63
- 1
Zillow last checked:
Listing updated:
Listed by:
Lisa Herrero 863-673-0066,
RE/MAX ALLSTARS REALTY 352-484-0155
Source: Stellar MLS,MLS#: OM733115 Originating MLS: Ocala - Marion
Originating MLS: Ocala - Marion
Facts & features
Interior
Bedrooms & bathrooms
- Bedrooms: 3
- Bathrooms: 2
- Full bathrooms: 2
Rooms
- Room types: Living Room
Primary bedroom
- Features: En Suite Bathroom, Walk-In Closet(s)
- Level: First
- Area: 167.5 Square Feet
- Dimensions: 13.4x12.5
Bedroom 1
- Features: Ceiling Fan(s), Built-in Closet
- Level: First
- Area: 123.75 Square Feet
- Dimensions: 9.9x12.5
Bedroom 2
- Features: Ceiling Fan(s), Built-in Closet
- Level: First
- Area: 130 Square Feet
- Dimensions: 10.4x12.5
Primary bathroom
- Features: En Suite Bathroom, Linen Closet
- Level: First
- Area: 66.15 Square Feet
- Dimensions: 4.9x13.5
Balcony porch lanai
- Features: Ceiling Fan(s), No Closet
- Level: First
- Area: 249.28 Square Feet
- Dimensions: 16.4x15.2
Dining room
- Features: Breakfast Bar, No Closet
- Level: First
- Area: 163.35 Square Feet
- Dimensions: 12.1x13.5
Family room
- Features: Ceiling Fan(s), No Closet
- Level: First
- Area: 244.35 Square Feet
- Dimensions: 18.1x13.5
Kitchen
- Features: Pantry, No Closet
- Level: First
- Area: 141.75 Square Feet
- Dimensions: 10.5x13.5
Living room
- Features: Built-In Shelving, No Closet
- Level: First
- Area: 151.25 Square Feet
- Dimensions: 12.5x12.1
Heating
- Central, Heat Pump
Cooling
- Central Air
Appliances
- Included: Electric Water Heater, Ice Maker, Microwave, Range, Range Hood, Refrigerator, Water Filtration System
- Laundry: Electric Dryer Hookup, Inside, Laundry Room, Washer Hookup
Features
- Built-in Features, Ceiling Fan(s), Crown Molding, Open Floorplan, Primary Bedroom Main Floor, Solid Wood Cabinets, Thermostat, Vaulted Ceiling(s), Walk-In Closet(s)
- Flooring: Carpet, Ceramic Tile, Luxury Vinyl
- Doors: Outdoor Grill, Sliding Doors
- Windows: Window Treatments, Shutters
- Basement: Crawl Space
- Has fireplace: Yes
- Fireplace features: Family Room
- Furnished: Yes
Interior area
- Total structure area: 2,440
- Total interior livable area: 1,404 sqft
Video & virtual tour
Property
Parking
- Total spaces: 3
- Parking features: Covered, Driveway
- Carport spaces: 3
- Has uncovered spaces: Yes
Features
- Levels: One
- Stories: 1
- Patio & porch: Covered, Deck, Enclosed, Front Porch, Rear Porch, Screened
- Exterior features: Awning(s), Fire Pit, Irrigation System, Lighting, Outdoor Grill, Sprinkler Metered, Storage
- Fencing: Board,Fenced,Wood
- Has view: Yes
- View description: Water, Lake
- Has water view: Yes
- Water view: Water,Lake
- Waterfront features: Lake, Lake Front, Lake Privileges, Minimum Wake Zone
- Body of water: MOSS LEE LAKE
Lot
- Size: 1.59 Acres
- Dimensions: 150 x 296 & 84 x 296
- Features: Cleared, Landscaped, Oversized Lot
- Residential vegetation: Bamboo, Mature Landscaping, Oak Trees, Trees/Landscaped
Details
- Additional structures: Shed(s), Storage
- Additional parcels included: 06-11-23-0000-0200-3670
- Parcel number: 061123000002003660
- Zoning: R
- Special conditions: None
Construction
Type & style
- Home type: MobileManufactured
- Property subtype: Manufactured Home, Single Family Residence
- Attached to another structure: Yes
Materials
- Vinyl Siding
- Foundation: Pillar/Post/Pier
- Roof: Metal
Condition
- Completed
- New construction: No
- Year built: 1988
Utilities & green energy
- Sewer: Private Sewer, Septic Tank
- Water: Private, Well
- Utilities for property: Cable Available, Cable Connected, Electricity Available, Electricity Connected, Fiber Optics, Water Available, Water Connected
Community & HOA
Community
- Features: Community Boat Ramp, Lake, Public Boat Ramp, Water Access
- Security: Closed Circuit Camera(s), Security Lights, Smoke Detector(s)
- Pet fee: $0 monthly
- Subdivision: MOSS LEE LAKE
HOA
- Has HOA: No
Location
- Region: Hawthorne
Financial & listing details
- Price per square foot: $373/sqft
- Annual tax amount: $3,221
- Date on market: 9/30/2026
- Cumulative days on market: 11 days
- Listing terms: Cash,Conventional,FHA,VA Loan
- Ownership: Fee Simple
- Total actual rent: 0
- Electric utility on property: Yes
- Road surface type: Unimproved, Limerock
- Body type: Double Wide
Estimated market value
Not available
Estimated sales range
Not available
Not available
Price history
| Date | Event | Price |
|---|---|---|
| 9/30/2026 | Listed for sale | $524,000$373/sqft |
Source:  Stellar MLS #OM733115 Report a problem Stellar MLS #OM733115 Report a problem | ||
Public tax history
Tax history is unavailable.
Monthly payment
Climate risks
Neighborhood: 32640
Nearby schools
Schools provided by the listing agent
- Elementary: Ochwilla Elementary School
- Middle: Robert H. Jenkins Junior Middle
- High: Interlachen High School
Source: Stellar MLS. This data may not be complete. We recommend contacting the local school district to confirm school assignments for this home.

Similar homes
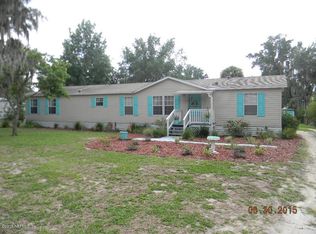
- $563,0003 bd2 ba1.7k sqft243 HERMAN DRIVE, HAWTHORNE, FL 32640For Sale

 MLS ID #GC543186, Betsy Pepine, PEPINE REALTY. Stellar MLS
 - $269,9003 bd2 ba1.4k sqft152 KELLY LANE, HAWTHORNE, FL 32640For Sale
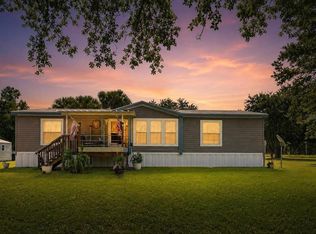 MLS ID #GC542414, Debra Oberlin, EXIT REALTY PRODUCERS. Stellar MLS
 - $579,0003 bd2 ba1.2k sqft1416 BADEN POWELL ROAD, HAWTHORNE, FL 32640For Sale
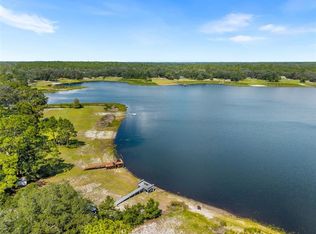 MLS ID #GC543065, Lynn Hughes, REMAX SELECT PARTNERS. Stellar MLS
 - $399,0003 bd2 ba1.4k sqft125 ANN STREET, HAWTHORNE, FL 32640For Sale
 MLS ID #OM725888, Mary Stewart, GAILEY ENTERPRISES REAL ESTATE. Stellar MLS
 - $450,0003 bd2 ba1.7k sqft17925 SE 49TH PLACE, HAWTHORNE, FL 32640For SaleMLS ID #GC533027, Kristine Wendig, BOSSHARDT REALTY SERVICES LLC. Stellar MLS
- $275,0003 bd3 ba1.6k sqft106 ARROWHEAD POINT ROAD, HAWTHORNE, FL 32640For SaleMLS ID #OM725764, Lindsay Jacobson, LPT REALTY, LLC. Stellar MLS
- $319,9003 bd2 ba1.3k sqft273 NEAL ROAD, HAWTHORNE, FL 32640For SaleMLS ID #OM727483, Scott Coldwell, COLDWELL REALTY SOLD GUARANTEE. Stellar MLS
- $300,0003 bd2 ba1.4k sqft152 PIPER DRIVE, HAWTHORNE, FL 32640For SaleMLS ID #GC543633, Taylor VanBeek, VANBEEK REALTY, LLC. Stellar MLS
- $479,9003 bd2 ba1.4k sqft20944 NW 100TH AVENUE ROAD, MICANOPY, FL 32667For SaleMLS ID #GC543885, Tiffany Moen, THURMOND REALTY LLC - BRANCH OFFICE. Stellar MLS
- $269,9003 bd2 ba1.5k sqft202 MIMOSA DRIVE, HAWTHORNE, FL 32640For SaleMLS ID #GC542751, Marina Underhill, IHEART REALTY INC.. Stellar MLS
- $497,5003 bd2 ba1.5k sqft561 SE 28TH STREET, MELROSE, FL 32666For SaleMLS ID #GC541182, Heather Surrency-Bristow, WATSON REALTY CORP. Stellar MLS
- $495,0003 bd2 ba1.8k sqft8443 LILLY LAKE ROAD, MELROSE, FL 32666For SaleMLS ID #GC542254, Ronald Blake, CB ISAAC REALTY. Stellar MLS
- $520,0003 bd3 ba1.9k sqft4381 NE 105TH PLACE, ANTHONY, FL 32617For SaleMLS ID #OM724638, Duke Rountree, ROUNTREE REALTY CORP.. Stellar MLS
- $269,0004 bd2 ba720 sqft110 Hollister School Rd, Palatka, FL 32177For Sale
 MLS ID #1231618, Justin Gore, Florida Advantage Realty Group. DBAMLS
 - $449,0003 bd2 ba1.8k sqft7622 SE COUNTY ROAD 234, GAINESVILLE, FL 32641For SaleMLS ID #GC540837, Susan Wagner, COLDWELL BANKER M.M. PARRISH REALTORS. Stellar MLS
- $275,0003 bd1 ba1k sqft15026 SE US HIGHWAY 301, HAWTHORNE, FL 32640For SaleMLS ID #GC538708, Gia Libres, LIBRES REALTY LLC. Stellar MLS
