Find Your Peace! This beautiful Semi-Custom 3BR 2BA home is nestled on .78+/- acres in the lovely 4 Lakes Community with No HOA. Features include high ceilings, large windows providing bright natural light, and spacious open living, dining & kitchen areas. Gorgeous kitchen with porcelain countertops, tile backsplash, Stainless appliances, plenty of counter, cabinet & pantry space. The owner's suite boasts large windows, walk-in closet, an elegant ensuite bath with a porcelain tiled walk-in shower, quartz countertops & linen closet. Luxury vinyl plank flooring & ceiling fans throughout the home. Bedrooms 2 & 3 offer double door closet entry. Guest bath delights with quartz countertops, unique tile shower/tub. Inside laundry, oversize 1 car garage & concrete driveway. Relaxing covered back porch & shade trees. Additional highlights include Kinetico water system, high speed fiber internet, Starlink ready & irrigation lawn system. Enjoy Lake access nearby for fishing & water sports.
Active
Price cut: $5K (8/5)
$334,900
101 KILLIAN Drive, Hawthorne, FL 32640
3beds
1,370sqft
Single Family Residence
Built in 2023
0.78 Acres Lot
$331,000 Zestimate®
$244/sqft
$-- HOA
What's special
Quartz countertopsHigh ceilingsShade treesInside laundryRelaxing covered back porchIrrigation lawn systemLuxury vinyl plank flooring
- 97 days
- 139
- 9
Zillow last checked:
Listing updated:
Listed by:
JENNIFER FORTNER 386-937-0054,
COLDWELL BANKER BEN BATES INC 386-328-6716
Source: realMLS,MLS#: 2148555
Facts & features
Interior
Bedrooms & bathrooms
- Bedrooms: 3
- Bathrooms: 2
- Full bathrooms: 2
Heating
- Central, Electric
Cooling
- Central Air, Electric
Appliances
- Included: Dishwasher, Disposal, Electric Range, Electric Water Heater, Ice Maker, Microwave, Refrigerator, Water Softener Owned
- Laundry: Electric Dryer Hookup, Washer Hookup
Features
- Breakfast Bar, Ceiling Fan(s), Open Floorplan, Pantry, Primary Bathroom - Shower No Tub, Split Bedrooms, Walk-In Closet(s)
Interior area
- Total structure area: 1,914
- Total interior livable area: 1,370 sqft
Property
Parking
- Total spaces: 1
- Parking features: Additional Parking, Attached, Garage, Garage Door Opener
- Attached garage spaces: 1
Features
- Stories: 1
- Patio & porch: Covered, Front Porch, Rear Porch
Lot
- Size: 0.78 Acres
- Features: Corner Lot, Irregular Lot, Sprinklers In Front, Sprinklers In Rear
Details
- Parcel number: 061123000001905720
Construction
Type & style
- Home type: SingleFamily
- Architectural style: Traditional
- Property subtype: Single Family Residence
Materials
- Fiber Cement, Frame
- Roof: Shingle
Condition
- New construction: No
- Year built: 2023
Utilities & green energy
- Sewer: Septic Tank
- Water: Well
- Utilities for property: Cable Connected, Electricity Connected
Community & HOA
Community
- Security: Carbon Monoxide Detector(s), Security Lights, Security System Owned, Smoke Detector(s)
- Subdivision: Metes & Bounds
HOA
- Has HOA: No
Location
- Region: Hawthorne
Financial & listing details
- Price per square foot: $244/sqft
- Tax assessed value: $286,130
- Annual tax amount: $4,236
- Date on market: 6/3/2026
- Listing terms: Cash,Conventional,FHA,VA Loan
- Road surface type: Dirt
Estimated market value
$331,000
$314,000 - $348,000
$1,976/mo
Price history
| Date | Event | Price |
|---|---|---|
| 8/5/2026 | Price change | $334,900-1.5%$244/sqft |
Source:  realMLS #2148555 Report a problem realMLS #2148555 Report a problem | ||
| 6/3/2026 | Listed for sale | $339,900$248/sqft |
Source: realMLS #2148555 Report a problem | ||
| 11/13/2024 | Listing removed | $339,900$248/sqft |
Source: realMLS #2043520 Report a problem | ||
| 8/21/2024 | Listed for sale | $339,900+11.4%$248/sqft |
Source: realMLS #2043520 Report a problem | ||
| 7/31/2023 | Sold | $305,000$223/sqft |
Source: realMLS #1232687 Report a problem | ||
| 6/22/2023 | Pending sale | $305,000$223/sqft |
Source: realMLS #1232687 Report a problem | ||
| 6/16/2023 | Listed for sale | $305,000+1867.7%$223/sqft |
Source: realMLS #1232687 Report a problem | ||
| 4/20/2022 | Sold | $15,500-15.3%$11/sqft |
Source: Public Record Report a problem | ||
| 9/18/2012 | Sold | $18,300-8%$13/sqft |
Source: Public Record Report a problem | ||
| 10/13/2004 | Sold | $19,900$15/sqft |
Source: Public Record Report a problem | ||
Public tax history
| Year | Property taxes | Tax assessment |
|---|---|---|
| 2024 | $4,172 +912.6% | $286,130 +2880.5% |
| 2023 | $412 +46.9% | $9,600 -55% |
| 2022 | $280 +2.9% | $21,320 |
| 2021 | $273 +26.9% | $21,320 +66.7% |
| 2020 | $215 -1.8% | $12,790 |
| 2018 | $219 | $12,790 |
| 2017 | $219 -2.9% | $12,790 |
| 2016 | $225 +1.9% | $12,790 +0.9% |
| 2015 | $221 +1.6% | $12,677 |
| 2014 | $218 | $12,677 |
| 2013 | -- | $12,677 -52% |
| 2012 | -- | $26,410 |
| 2011 | -- | $26,410 |
| 2010 | -- | $26,410 |
| 2009 | -- | $26,410 |
| 2008 | -- | $26,410 |
| 2007 | -- | $26,410 +35.3% |
| 2005 | -- | $19,516 +20% |
| 2004 | -- | $16,263 |
| 2003 | -- | $16,263 |
| 2002 | -- | $16,263 |
Find assessor info on the county website
Monthly payment
Est. payment
Payment breakdown
Explore the cost of this home by adjusting the details. Changes won't be saved.Climate risks
Neighborhood: 32640

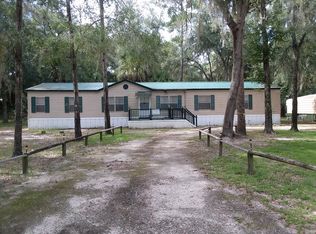
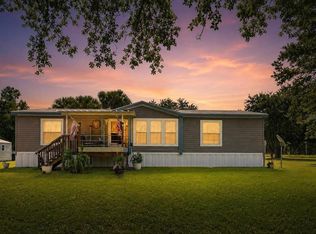

Similar homes
- $259,9003 bd2 ba1.5k sqft143 LITTLE ORANGE LAKE Drive, Hawthorne, FL 32640For Sale
 MLS ID #2162249, MICHELLE JOANNE GRIMES. realMLS
 - $399,0003 bd2 ba1.4k sqft125 ANN STREET, HAWTHORNE, FL 32640For Sale

 MLS ID #OM725888, Mary Stewart, GAILEY ENTERPRISES REAL ESTATE. Stellar MLS
 - $319,9003 bd2 ba1.3k sqft273 NEAL ROAD, HAWTHORNE, FL 32640For Sale
 MLS ID #OM727483, Scott Coldwell, COLDWELL REALTY SOLD GUARANTEE. Stellar MLS
 - $269,9993 bd2 ba1.6k sqft130 FINLEY LANE, HAWTHORNE, FL 32640For Sale
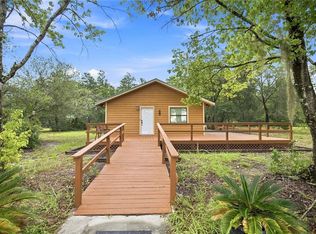 MLS ID #OM731144, Nathaniel Suleiman, CENTRAL CITY REALTY. Stellar MLS
 - $267,5004 bd2 ba1.4k sqft5813 SE 230TH TERRACE, HAWTHORNE, FL 32640For SaleMLS ID #GC542357, Jonathan Mills, KELLER WILLIAMS GAINESVILLE REALTY PARTNERS. Stellar MLS
- $269,9003 bd2 ba1.5k sqft202 MIMOSA DRIVE, HAWTHORNE, FL 32640For SaleMLS ID #GC542751, Marina Underhill, IHEART REALTY INC.. Stellar MLS
- $450,0003 bd2 ba1.7k sqft17925 SE 49TH PLACE, HAWTHORNE, FL 32640For SaleMLS ID #GC533027, Kristine Wendig, BOSSHARDT REALTY SERVICES LLC. Stellar MLS
- $259,9003 bd2 ba1.5k sqft137 BEULAH DRIVE, HAWTHORNE, FL 32640New ConstructionMLS ID #GC539476, Marina Underhill, IHEART REALTY INC.. Stellar MLS
- $424,9993 bd2 ba1k sqft115 Flora Terrace, Florahome, FL 32640For Sale
 MLS ID #F10527776, Brett J Waldman, Charles Rutenberg Realty FTL. BeachesMLS
 - $299,9003 bd2 ba1.5k sqft145 CRYSTAL LAKE DRIVE, MELROSE, FL 32666For SaleMLS ID #TB8525712, Daniela Jelic, RE/MAX MARKETING SPECIALISTS. Stellar MLS
