Discover the Buttonwood, a move-in-ready new construction 3-bedroom, 2-bath home with a bright open-concept design. The kitchen features quartz countertops, stainless steel appliances, shaker-style wood cabinetry, and opens to the living and dining areas with a sliding glass door to the patio and backyard. The owner's suite includes dual vanities, a tiled glass-enclosed shower, and a walk-in closet, while guest bedrooms offer volume ceilings, ample closet space, and a second bath with a tiled tub or optional shower. Exterior highlights include a metal roof, stacked stone accents, full landscaping with irrigation and a private well, tankless water heater, upgraded lighting, energy-efficient construction, and a separate laundry room. Located in the West Lake Community, just 25 miles to Downtown Gainesville and the airport, 50 miles to beaches and historic St. Augustine, and 10 minutes to Hawthorne and Interlachen.
Active
$299,000
135 HARTFORD Street, Hawthorne, FL 32640
3beds
1,409sqft
Single Family Residence
Built in 2024
10,454 Square Feet Lot
$297,900 Zestimate®
$212/sqft
$-- HOA
What's special
Shaker-style wood cabinetryMetal roofSeparate laundry roomQuartz countertopsBright open-concept designStacked stone accentsStainless steel appliances
- 203 days
- 109
- 6
Zillow last checked:
Listing updated:
Listed by:
ELIZABETH PEPINE 352-226-8474,
PEPINE REALTY 352-226-8474
Source: realMLS,MLS#: 2124434
Facts & features
Interior
Bedrooms & bathrooms
- Bedrooms: 3
- Bathrooms: 2
- Full bathrooms: 2
Heating
- Central
Cooling
- Central Air
Appliances
- Included: Dishwasher, Disposal, Electric Oven, Electric Range, Refrigerator
- Laundry: Electric Dryer Hookup
Features
- Flooring: Vinyl
Interior area
- Total structure area: 1,799
- Total interior livable area: 1,409 sqft
Property
Parking
- Total spaces: 1
- Parking features: Attached, Garage
- Attached garage spaces: 1
Features
- Levels: One
- Stories: 1
- Patio & porch: Covered, Front Porch, Patio
Lot
- Size: 10,454 Square Feet
Details
- Parcel number: 111023930301400190
Construction
Type & style
- Home type: SingleFamily
- Architectural style: Traditional
- Property subtype: Single Family Residence
Materials
- Concrete, Wood Siding
- Roof: Metal
Condition
- To Be Built
- New construction: Yes
- Year built: 2024
Utilities & green energy
- Sewer: Septic Tank
- Water: Well
- Utilities for property: Electricity Connected, Water Connected, Other
Community & HOA
Community
- Subdivision: West Lake Terrace
HOA
- Has HOA: No
Location
- Region: Hawthorne
Financial & listing details
- Price per square foot: $212/sqft
- Tax assessed value: $2,640
- Annual tax amount: $42
- Date on market: 2/18/2026
- Listing terms: Conventional,FHA,USDA Loan,VA Loan
- Road surface type: Dirt
Estimated market value
$297,900
$283,000 - $313,000
$2,105/mo
Price history
| Date | Event | Price |
|---|---|---|
| 9/3/2026 | Listed for rent | $2,200+11.4%$2/sqft |
Source: realMLS #2163388 Report a problem | ||
| 9/3/2026 | Listing removed | $1,975$1/sqft |
Source: Zillow Rentals Report a problem | ||
| 9/1/2026 | Listed for rent | $1,975-10.2%$1/sqft |
Source: Zillow Rentals Report a problem | ||
| 8/24/2026 | Listing removed | $2,200$2/sqft |
Source: Zillow Rentals Report a problem | ||
| 8/7/2026 | Listed for rent | $2,200$2/sqft |
Source: Zillow Rentals Report a problem | ||
| 8/7/2026 | Listing removed | $2,200$2/sqft |
Source: Stellar MLS #GC540904 Report a problem | ||
| 6/30/2026 | Listed for rent | $2,200$2/sqft |
Source: Stellar MLS #GC540904 Report a problem | ||
| 11/3/2025 | Listed for sale | $299,000$212/sqft |
Source:  Stellar MLS #GC535185 Report a problem Stellar MLS #GC535185 Report a problem | ||
| 10/1/2025 | Listing removed | $299,000$212/sqft |
Source:  realMLS #2021009 Report a problem realMLS #2021009 Report a problem | ||
| 4/5/2024 | Listed for sale | $299,000$212/sqft |
Source: Stellar MLS #GC520849 Report a problem | ||
Public tax history
| Year | Property taxes | Tax assessment |
|---|---|---|
| 2024 | $39 +130.8% | $2,640 +100% |
| 2023 | $17 +24.2% | $1,320 +37.5% |
| 2022 | $14 +15.4% | $960 +33.3% |
| 2021 | $12 -2.4% | $720 |
| 2020 | $12 -1.7% | $720 |
| 2018 | $12 | $720 |
| 2017 | $12 +6738.9% | -- |
| 2016 | $0 | $10 -9.1% |
| 2015 | $0 | $11 -99.6% |
| 2009 | -- | $2,800 |
| 2008 | -- | $2,800 -22.2% |
| 2007 | -- | $3,600 +200% |
| 2005 | -- | $1,200 +76.5% |
| 2004 | -- | $680 |
| 2003 | -- | $680 |
| 2002 | -- | $680 |
| 2001 | -- | $680 |
| 2000 | -- | $680 |
Find assessor info on the county website
Monthly payment
Est. payment
Payment breakdown
Explore the cost of this home by adjusting the details. Changes won't be saved.Climate risks
Neighborhood: 32640

Similar homes
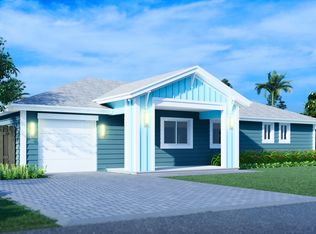
- from $299,0003 bd2 ba1.4k sqftThe Palmetto Plan, West Lake, Hawthorne, FL 32640New Construction
 Pepine Realty
 - from $299,0003 bd2 ba1.5k sqftThe Buttonwood Plan, West Lake, Hawthorne, FL 32640New ConstructionPepine Realty
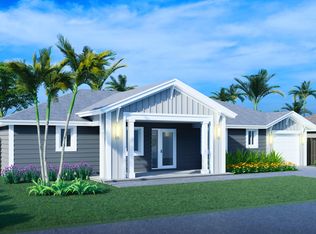
- from $329,0003 bd2 ba1.4k sqftThe Willow Plan, West Lake, Hawthorne, FL 32640New Construction
 Pepine Realty
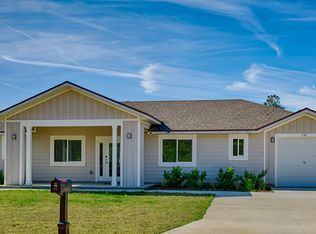
 - from $329,0003 bd2 ba1.7k sqftThe Cypress Plan, West Lake, Hawthorne, FL 32640New Construction
 Pepine Realty
 - $267,5004 bd2 ba1.4k sqft5813 SE 230TH TERRACE, HAWTHORNE, FL 32640For Sale
 MLS ID #GC542357, Jonathan Mills, KELLER WILLIAMS GAINESVILLE REALTY PARTNERS. Stellar MLS
 - $259,9003 bd2 ba1.5k sqft137 BEULAH DRIVE, HAWTHORNE, FL 32640New ConstructionMLS ID #GC539476, Marina Underhill, IHEART REALTY INC.. Stellar MLS
- $269,9003 bd2 ba1.5k sqft202 MIMOSA DRIVE, HAWTHORNE, FL 32640For SaleMLS ID #GC542751, Marina Underhill, IHEART REALTY INC.. Stellar MLS
