Peaceful Country Living on 1.3 Beautiful Acres! Escape to the quiet countryside in this like-new 2021 mobile home, ideally located just over the Alachua County line in Putnam County. Nestled on a gorgeous 1.3-acre fenced lot with a gated entrance, this property offers the perfect blend of privacy, space, and convenience. Inside, you'll love the bright, open floor plan with spacious living areas, a desirable split-bedroom layout, and easy-care flooring throughout—no carpet! Each of the 3 bedrooms have their own walk-in closets. Enjoy your morning coffee on the covered front porch or unwind in the evening on the covered back porch while taking in the peaceful surroundings. The property is thoughtfully designed with separate fenced areas for children or pets, plus the entire acreage is fully fenced for added security and flexibility. There is even a chicken coop! Mature oak and palm trees provide natural beauty and shade throughout the property. Need extra space? You'll find three storage buildings, including a workshop with electricity and two additional sheds for all your tools, equipment, and hobbies. Outdoor enthusiasts will appreciate being less than a mile from Holden Pond Park and its public boat ramp, making it easy to enjoy fishing, kayaking, and spending time on the water. Almost equal distance from Gainesville or Ocala, this home affords you lower Putnam County property taxes, less light pollution, and the convenience of being close to bigger cities and hospitals. If you've been searching for a move-in-ready home with room to spread out and enjoy the Florida lifestyle, this one is a must-see!
For sale
$269,900
152 KELLY LANE, HAWTHORNE, FL 32640
3beds
1,456sqft
Manufactured Home, Single Family Residence
Built in 2021
1.37 Acres Lot
$265,700 Zestimate®
$185/sqft
$-- HOA
What's special
Chicken coopBright open floor planCovered front porchCovered back porchPeaceful surroundingsDesirable split-bedroom layout
- 63 days
- 152
- 9
Zillow last checked:
Listing updated:
Listed by:
Debra Oberlin 352-514-6715,
EXIT REALTY PRODUCERS 352-505-5700
Source: Stellar MLS,MLS#: GC542414 Originating MLS: Gainesville-Alachua
Originating MLS: Gainesville-Alachua
Facts & features
Interior
Bedrooms & bathrooms
- Bedrooms: 3
- Bathrooms: 2
- Full bathrooms: 2
Primary bedroom
- Features: En Suite Bathroom, Walk-In Closet(s)
- Level: First
- Area: 159.96 Square Feet
- Dimensions: 12.9x12.4
Bedroom 2
- Features: Ceiling Fan(s), Walk-In Closet(s)
- Level: First
- Area: 145.6 Square Feet
- Dimensions: 11.2x13
Bedroom 3
- Features: Ceiling Fan(s), Walk-In Closet(s)
- Level: First
Primary bathroom
- Features: Dual Sinks, Garden Bath, Tub with Separate Shower Stall
- Level: First
- Area: 86.62 Square Feet
- Dimensions: 7.1x12.2
Bathroom 2
- Features: Exhaust Fan, Tub With Shower
- Level: First
- Area: 45.1 Square Feet
- Dimensions: 4.1x11
Kitchen
- Features: Breakfast Bar
- Level: First
- Area: 405.45 Square Feet
- Dimensions: 26.5x15.3
Laundry
- Level: First
- Area: 74.42 Square Feet
- Dimensions: 6.1x12.2
Living room
- Features: Ceiling Fan(s)
- Level: First
- Area: 167.32 Square Feet
- Dimensions: 17.8x9.4
Heating
- Central, Electric
Cooling
- Central Air
Appliances
- Included: Dishwasher, Electric Water Heater, Exhaust Fan, Microwave, Range, Range Hood, Refrigerator
- Laundry: Laundry Room
Features
- Ceiling Fan(s), High Ceilings, Kitchen/Family Room Combo, Open Floorplan, Primary Bedroom Main Floor, Split Bedroom, Thermostat, Walk-In Closet(s)
- Flooring: Luxury Vinyl
- Doors: Sliding Doors
- Windows: Window Treatments
- Has fireplace: No
Interior area
- Total structure area: 1,456
- Total interior livable area: 1,456 sqft
Video & virtual tour
Property
Features
- Levels: One
- Stories: 1
- Exterior features: Private Mailbox, Private Yard
- Fencing: Chain Link
Lot
- Size: 1.37 Acres
- Dimensions: 300.29 x 199
- Features: Corner Lot, In County, Unincorporated
Details
- Additional structures: Shed(s), Workshop
- Parcel number: 061123000001905730
- Zoning: RES
- Special conditions: None
Construction
Type & style
- Home type: MobileManufactured
- Property subtype: Manufactured Home, Single Family Residence
Materials
- Vinyl Siding
- Foundation: Crawlspace
- Roof: Shingle
Condition
- New construction: No
- Year built: 2021
Utilities & green energy
- Sewer: Septic Tank
- Water: Well
- Utilities for property: Electricity Connected, Propane, Underground Utilities, Water Connected
Community & HOA
Community
- Pet fee: $0 monthly
- Subdivision: FOUR LAKES COMMUNITY
HOA
- Has HOA: No
Location
- Region: Hawthorne
Financial & listing details
- Price per square foot: $185/sqft
- Tax assessed value: $193,140
- Annual tax amount: $1,485
- Date on market: 8/5/2026
- Cumulative days on market: 64 days
- Listing terms: Cash,Conventional,Other
- Ownership: Fee Simple
- Total actual rent: 0
- Electric utility on property: Yes
- Road surface type: Limerock
- Body type: Double Wide
Estimated market value
$265,700
$252,000 - $279,000
Not available
Price history
| Date | Event | Price |
|---|---|---|
| 8/5/2026 | Listed for sale | $269,900+1078.6%$185/sqft |
Source:  Stellar MLS #GC542414 Report a problem Stellar MLS #GC542414 Report a problem | ||
| 10/8/2020 | Sold | $22,900+14.5%$16/sqft |
Source: Public Record Report a problem | ||
| 8/4/2011 | Sold | $20,000-33.1%$14/sqft |
Source: Public Record Report a problem | ||
| 7/21/2005 | Sold | $29,900$21/sqft |
Source: Public Record Report a problem | ||
Public tax history
| Year | Property taxes | Tax assessment |
|---|---|---|
| 2025 | $1,486 +5% | $193,140 -1.2% |
| 2024 | $1,415 +3.8% | $195,580 +7.2% |
| 2023 | $1,364 +6.4% | $182,510 +14.5% |
| 2022 | $1,282 -41.8% | $159,330 +35.6% |
| 2021 | $2,204 +796.9% | $117,470 +703.5% |
| 2020 | $246 -1.8% | $14,620 |
| 2018 | $250 | $14,620 |
| 2017 | $250 -2.9% | $14,620 |
| 2016 | $258 +1.9% | $14,620 +0.2% |
| 2015 | $253 +0.9% | $14,594 |
| 2014 | $250 | $14,594 |
| 2013 | -- | $14,594 -52% |
| 2012 | -- | $30,404 |
| 2011 | -- | $30,404 |
| 2010 | -- | $30,404 |
| 2009 | -- | $30,404 |
| 2008 | -- | $30,404 -30.2% |
| 2007 | -- | $43,542 +38.9% |
| 2005 | -- | $31,350 +20% |
| 2004 | -- | $26,125 |
| 2003 | -- | $26,125 +0% |
| 2002 | -- | $26,119 |
Find assessor info on the county website
Monthly payment
Climate risks
Neighborhood: 32640


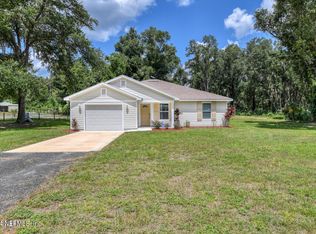
Similar homes
- $298,0003 bd2 ba1.1k sqft208 ASHLEY STREET, HAWTHORNE, FL 32640For Sale
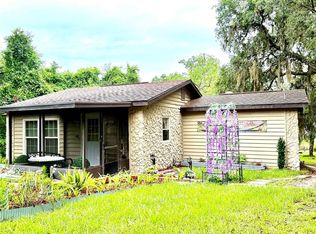
 MLS ID #GC540577, John Wang, FLORIDA HOMES REALTY & MORTGAGE GVILLE. Stellar MLS
 - $255,0003 bd2 ba1.6k sqft173 LITTLE ORANGE LAKE DRIVE, HAWTHORNE, FL 32640For Sale
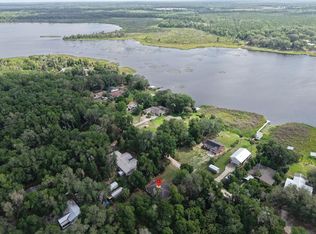 MLS ID #GC540538, Paul Curlings, REAL BROKER, LLC. Stellar MLS
 - $275,0003 bd3 ba1.6k sqft106 ARROWHEAD POINT ROAD, HAWTHORNE, FL 32640For Sale
 MLS ID #OM725764, Lindsay Jacobson, LPT REALTY, LLC. Stellar MLS
 - $244,9003 bd2 ba1.2k sqft453 OLD HAWTHORNE Road, Hawthorne, FL 32640For Sale
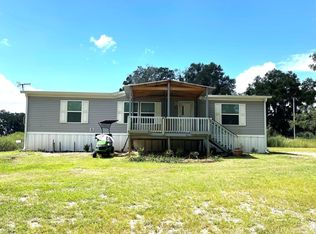 MLS ID #2165649, TINA MARIE SIRMAN. realMLS
 - $189,9004 bd2 ba1.6k sqft134 FAYE STREET, HAWTHORNE, FL 32640For SaleMLS ID #GC540735, Marina Underhill, IHEART REALTY INC.. Stellar MLS
- $269,9003 bd2 ba1.5k sqft202 MIMOSA DRIVE, HAWTHORNE, FL 32640For SaleMLS ID #GC542751, Marina Underhill, IHEART REALTY INC.. Stellar MLS
- $300,0003 bd2 ba1.4k sqft152 PIPER DRIVE, HAWTHORNE, FL 32640For SaleMLS ID #GC543633, Taylor VanBeek, VANBEEK REALTY, LLC. Stellar MLS
- $229,9993 bd2 ba1.7k sqft172 E COWPEN LAKE POINT ROAD, HAWTHORNE, FL 32640For SaleMLS ID #GC542861, Tiffany Ross, GLANZER REALTY, LLC. Stellar MLS
- $259,9003 bd2 ba1.5k sqft137 BEULAH DRIVE, HAWTHORNE, FL 32640New ConstructionMLS ID #GC539476, Marina Underhill, IHEART REALTY INC.. Stellar MLS
- $319,9003 bd2 ba1.3k sqft273 NEAL ROAD, HAWTHORNE, FL 32640For SaleMLS ID #OM727483, Scott Coldwell, COLDWELL REALTY SOLD GUARANTEE. Stellar MLS
- $399,0003 bd2 ba1.4k sqft125 ANN STREET, HAWTHORNE, FL 32640For SaleMLS ID #OM725888, Mary Stewart, GAILEY ENTERPRISES REAL ESTATE. Stellar MLS
- $285,0003 bd2 ba1.6k sqft419 LILY TRAIL, INTERLACHEN, FL 32148New ConstructionMLS ID #GC543987, Taylor VanBeek, VANBEEK REALTY, LLC. Stellar MLS
- $275,0003 bd1 ba1k sqft15026 SE US HIGHWAY 301, HAWTHORNE, FL 32640For SaleMLS ID #GC538708, Gia Libres, LIBRES REALTY LLC. Stellar MLS
- $298,0003 bd2 ba1.5k sqft145 CRYSTAL LAKE DRIVE, MELROSE, FL 32666For SaleMLS ID #TB8525712, Daniela Jelic, RE/MAX MARKETING SPECIALISTS. Stellar MLS
- $265,0003 bd2 ba1.7k sqft20361 1ST STREET, MC INTOSH, FL 32664For SaleMLS ID #G5116429, Tyler Barnett, EXP REALTY LLC. Stellar MLS
- $235,0003 bd2 ba1k sqft5435 NE 153RD PLACE ROAD, CITRA, FL 32113For SaleMLS ID #OM728077, Colby Morrison, BRICKS & MORTAR REAL ESTATE. Stellar MLS
