Welcome to your ultimate country retreat in Anthony, FL! Tucked away on a private, cleared 3.01-acre flag lot zoned for horses with no HOA, this solid block/concrete exterior home was originally built in 1989 and offers 3 bedrooms, 3 bathrooms, and 1,980 square feet of beautifully updated living space. From the welcoming country front porch overlooking the pasture, step inside to a spacious living room featuring a cozy stone wood-burning fireplace, recessed lighting, and a convenient guest bathroom just off the main living area. The floor plan flows seamlessly into a warm kitchen packed with ample cabinet and counter space, an eat-in dining area, and a large picture window showcasing the property. Directly off the kitchen, you will find a generous laundry room with easy access to the 1-car garage. Designed for functional living, the main floor boasts a completely renovated and expanded ground-level primary suite. This private oasis features durable luxury vinyl plank (LVP) flooring, spacious "his and hers" closets, and a stunning, spa-like main bath complete with a custom tiled shower, glass enclosure, and a deep soaking tub. Upstairs, the second-level retreat includes two additional bedrooms and a full bathroom equipped with a double-sink vanity and a tub/shower combination—perfect for family or guests. Brand-new blinds (2023) outfit the home for immediate comfort. The outdoor space is an absolute showstopper, starting with a 10'x22' brick patio outfitted with outdoor string lighting that overlooks a stunning backyard. The grounds come alive with a raised-bed garden, a fragrant jasmine trellis, and multiple water supply hookups. For projects and storage, the property includes a 14'x17' workshop with a 60-amp power supply, a covered 1-car lean-to, and extra storage structures. The entire 3.01 acres is fully secured with wire fencing, making it completely ready for your horses, chickens, and toys. Peace of mind comes standard here thanks to a long list of premium capital improvements. The property features a new shingle roof (2023), fresh interior and exterior paint (2023), a high-efficiency 2024 21-SEER 3-ton HVAC unit, and a massive 30kW whole-house generator backed by a 250-gallon fuel tank. Don't miss this rare turn-key acreage—schedule your private tour today!
For sale
$520,000
4381 NE 105TH PLACE, ANTHONY, FL 32617
3beds
1,980sqft
Single Family Residence
Built in 1989
3.01 Acres Lot
$-- Zestimate®
$263/sqft
$-- HOA
What's special
Fragrant jasmine trellisRaised-bed gardenCozy stone wood-burning fireplaceEat-in dining areaMultiple water supply hookupsExtra storage structuresRecessed lighting
- 149 days
- 325
- 23
Zillow last checked:
Listing updated:
Listed by:
Duke Rountree 352-572-1739,
ROUNTREE REALTY CORP. 352-572-1739
Source: Stellar MLS,MLS#: OM724638 Originating MLS: Ocala - Marion
Originating MLS: Ocala - Marion
Facts & features
Interior
Bedrooms & bathrooms
- Bedrooms: 3
- Bathrooms: 3
- Full bathrooms: 3
Primary bedroom
- Features: Walk-In Closet(s)
- Level: First
- Area: 303.05 Square Feet
- Dimensions: 14.5x20.9
Bedroom 2
- Features: Built-in Closet
- Level: Second
- Area: 320.32 Square Feet
- Dimensions: 15.4x20.8
Bedroom 3
- Features: Built-in Closet
- Level: Second
- Area: 274.56 Square Feet
- Dimensions: 13.2x20.8
Primary bathroom
- Level: First
- Area: 145 Square Feet
- Dimensions: 14.5x10
Bathroom 2
- Level: First
- Area: 61.6 Square Feet
- Dimensions: 5.6x11
Bathroom 3
- Level: Second
- Area: 59.8 Square Feet
- Dimensions: 5.2x11.5
Dining room
- Level: First
- Area: 132 Square Feet
- Dimensions: 12x11
Kitchen
- Level: First
- Area: 148.5 Square Feet
- Dimensions: 11x13.5
Laundry
- Level: First
- Area: 66 Square Feet
- Dimensions: 6x11
Living room
- Level: First
- Area: 421.74 Square Feet
- Dimensions: 21.3x19.8
Heating
- Central, Electric
Cooling
- Central Air
Appliances
- Included: Range
- Laundry: Laundry Room
Features
- Ceiling Fan(s), Primary Bedroom Main Floor, Split Bedroom, Walk-In Closet(s)
- Flooring: Luxury Vinyl
- Windows: Window Treatments
- Has fireplace: Yes
- Fireplace features: Stone, Wood Burning
Interior area
- Total structure area: 2,436
- Total interior livable area: 1,980 sqft
Property
Parking
- Total spaces: 1
- Parking features: Carport
- Carport spaces: 1
Features
- Levels: Multi/Split
- Patio & porch: Front Porch, Rear Porch
- Exterior features: Lighting, Storage
- Fencing: Wire
- Has view: Yes
- View description: Trees/Woods
Lot
- Size: 3.01 Acres
- Features: Cleared, Flag Lot, In County, Zoned for Horses
- Residential vegetation: Fruit Trees, Oak Trees, Trees/Landscaped
Details
- Additional structures: Storage, Workshop
- Parcel number: 1398100600
- Zoning: A1
- Special conditions: None
Construction
Type & style
- Home type: SingleFamily
- Property subtype: Single Family Residence
Materials
- Block, Concrete
- Foundation: Slab
- Roof: Shingle
Condition
- Completed
- New construction: No
- Year built: 1989
Utilities & green energy
- Sewer: Septic Tank
- Water: Private, Well
- Utilities for property: Electricity Connected, Sewer Connected, Water Connected
Community & HOA
Community
- Pet fee: $0 monthly
- Subdivision: NA
HOA
- Has HOA: No
Location
- Region: Anthony
Financial & listing details
- Price per square foot: $263/sqft
- Tax assessed value: $248,820
- Annual tax amount: $3,717
- Date on market: 5/18/2026
- Cumulative days on market: 150 days
- Listing terms: Cash,Conventional,FHA,VA Loan
- Ownership: Fee Simple
- Total actual rent: 0
- Electric utility on property: Yes
- Road surface type: Paved, Asphalt, Dirt
Estimated market value
Not available
Estimated sales range
Not available
Not available
Price history
| Date | Event | Price |
|---|---|---|
| 5/19/2026 | Listed for sale | $520,000+57.6%$263/sqft |
Source:  Stellar MLS #OM724638 Report a problem Stellar MLS #OM724638 Report a problem | ||
| 6/27/2023 | Sold | $330,000-2.9%$167/sqft |
Source: Public Record Report a problem | ||
| 4/25/2023 | Pending sale | $339,900$172/sqft |
Source: Stellar MLS #OM656757 Report a problem | ||
| 4/19/2023 | Listed for sale | $339,900$172/sqft |
Source: Stellar MLS #OM656757 Report a problem | ||
Public tax history
| Year | Property taxes | Tax assessment |
|---|---|---|
| 2025 | $3,717 -0.5% | $248,820 -4.2% |
| 2024 | $3,737 -3.8% | $259,747 +14.1% |
| 2023 | $3,885 +188.1% | $227,662 +115% |
| 2022 | $1,349 +0.7% | $105,879 +3% |
| 2021 | $1,339 +1.1% | $102,795 +1.4% |
| 2020 | $1,325 +1.9% | $101,376 +2.3% |
| 2019 | $1,300 | $99,097 +1.9% |
| 2018 | $1,300 +7.1% | $97,249 +2.1% |
| 2017 | $1,213 +2.8% | $95,249 +2.1% |
| 2016 | $1,181 | $93,290 +0.7% |
| 2015 | $1,181 +6.3% | $92,642 +0.8% |
| 2014 | $1,111 +2.7% | $91,907 +1.5% |
| 2013 | $1,082 -7.3% | $90,549 -5.4% |
| 2012 | $1,167 +3.6% | $95,716 +3% |
| 2011 | $1,126 +2.7% | $92,928 +1.5% |
| 2010 | $1,096 +5.4% | $91,555 +2.7% |
| 2009 | $1,040 +1.2% | $89,148 +0.1% |
| 2008 | $1,028 -11.7% | $89,059 +3% |
| 2007 | $1,165 -5% | $86,466 +2.5% |
| 2006 | $1,226 -15% | $84,359 +3% |
| 2005 | $1,442 | $81,901 -12.2% |
| 2004 | $1,442 +3.9% | $93,254 +4.2% |
| 2002 | $1,388 +34.4% | $89,453 +28.6% |
| 2001 | $1,032 | $69,567 |
| 2000 | $1,032 | $69,567 |
Find assessor info on the county website
Monthly payment
Est. payment
Payment breakdown
Explore the cost of this home by adjusting the details. Changes won't be saved.Climate risks
Neighborhood: 32617
Similar homes
- $575,0003 bd2 ba1.8k sqft1480 NE 97 STREET, ANTHONY, FL 32617For Sale
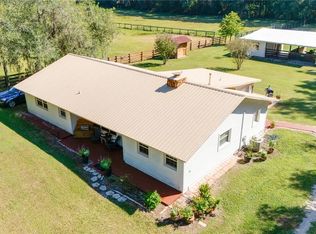
 MLS ID #OM711904, John Ocasio, KELLER WILLIAMS CORNERSTONE RE. Stellar MLS
 - $599,9003 bd3 ba1.9k sqft6875 NE 25TH AVENUE, OCALA, FL 34479For Sale
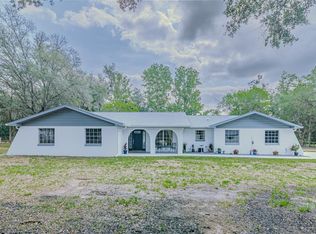 MLS ID #OM724465, Summer Robinson, COLDWELL BANKER ELLISON REALTY O. Stellar MLS
 - $665,0003 bd2 ba2.1k sqft13850 NE 47TH AVENUE, ANTHONY, FL 32617For Sale
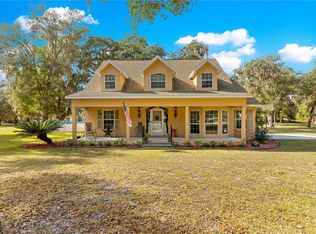 MLS ID #OM715447, Bobby Mathews, RE/MAX FOXFIRE - HWY 40. Stellar MLS
 - $345,0004 bd2 ba1.6k sqft13565 NE 38TH AVENUE, ANTHONY, FL 32617For Sale
 MLS ID #GC541359, Sydney Bosse, WATSON REALTY CORP- TIOGA. Stellar MLS
 - $500,0003 bd3 ba2.7k sqft4335 SE 8TH STREET, OCALA, FL 34471For SaleMLS ID #O6441858, Karen Albright, OPENDOOR BROKERAGE LLC. Stellar MLS
- $575,0003 bd2 ba1.2k sqft967 E HIGHWAY 316, CITRA, FL 32113For SaleMLS ID #OM725311, Charles Kaufherr, REALTY EXECUTIVES IN THE VILLAGES. Stellar MLS
- $450,0004 bd2 ba2.9k sqft5100 SE 44TH AVENUE ROAD, OCALA, FL 34480For SaleMLS ID #OM731041, Scott Coldwell, COLDWELL REALTY SOLD GUARANTEE. Stellar MLS
- $545,0003 bd2 ba2.1k sqft3351 SE 164TH TERRACE, OCKLAWAHA, FL 32179For SaleMLS ID #OM732103, Stacy Alpizar, PROFESSIONAL REALTY OF OCALA. Stellar MLS
- $562,9003 bd3 ba2.4k sqft39 WOOD RIDGE DRIVE, OCALA, FL 34482For SaleMLS ID #OM724876, Lynn Taylor, HOMERUN REALTY. Stellar MLS
- $374,9993 bd2 ba2.1k sqft900 NE 165TH STREET, CITRA, FL 32113For SaleMLS ID #O6413287, Karen Pfannerstill, RE/MAX TOWN & COUNTRY REALTY. Stellar MLS
- $449,0003 bd2 ba1.6k sqft1740 NE 160TH PLACE, CITRA, FL 32113For SaleMLS ID #D6148673, Thomas Sons, CENTURY 21 SUNBELT REALTY. Stellar MLS
- $574,9004 bd3 ba2.5k sqft1983 NW 79TH LOOP, OCALA, FL 34475For SaleMLS ID #OM724488, Patricia McLeod, NEXT GENERATION REALTY OF MARION COUNTY. Stellar MLS
- $549,9004 bd2 ba2.3k sqft3903 SE 38TH LOOP, OCALA, FL 34480For SaleMLS ID #OM725417, Scott Coldwell, COLDWELL REALTY SOLD GUARANTEE. Stellar MLS
- $450,0004 bd3 ba2.6k sqft2150 NE 8TH STREET, OCALA, FL 34470For SaleMLS ID #O6439671, Richard Gailey, GAILEY ENTERPRISES REAL ESTATE. Stellar MLS
- $450,0003 bd2 ba1.9k sqft4 HIALEAH DRIVE, OCALA, FL 34482For SaleMLS ID #OM728367, Mark Lyon, KELLER WILLIAMS CORNERSTONE RE. Stellar MLS
- $610,0003 bd2 ba2.4k sqft8699 SE 12TH COURT, OCALA, FL 34480For SaleMLS ID #OM731865, Jamie Arnold, HOMERUN REALTY. Stellar MLS
- $724,9993 bd3 ba2.2k sqft2015 NW 35TH STREET, OCALA, FL 34475For SaleMLS ID #OM728357, Karli Raney, CRYSTAL SNOOK REAL ESTATE. Stellar MLS
- $414,9003 bd2 ba1.9k sqft6783 SE 88TH STREET, OCALA, FL 34472For SaleMLS ID #OM731939, Joyce Thompson, OCALA HOMES AND FARMS. Stellar MLS
- $429,0003 bd2 ba2.1k sqft5721 SW 31ST STREET, OCALA, FL 34474For SaleMLS ID #GC539195, Mark Gajda, PEPINE REALTY. Stellar MLS
