Rare Opportunity: 8.53-Acre Business Flex Site. This expansive, fully cleared parcel offers unmatched versatility with B4 zoning. It features a secure perimeter with multiple strategic access points for seamless logistics. An existing onsite residence is perfectly suited for a professional office or headquarters. Ideal for light industrial, distribution, or mixed-use development." Key highlights to include: • Strategic B4 Zoning: Allows for high-intensity commercial and business flex uses. • Logistical Ease: Dual access points from U.S. Highway 441/301 and NW 47th Street. • Turnkey Infrastructure: Fully cleared with a 6-foot concrete wall, chain-link fencing, and a professional iron gate. • Operational Readiness: Includes a concrete block residence for an office and an onsite 4" well.
For sale
Price cut: $475.9K (9/6)
$1,249,900
4925 N US HIGHWAY 441, OCALA, FL 34475
4beds
2,236sqft
Single Family Residence
Built in 1974
8.53 Acres Lot
$-- Zestimate®
$559/sqft
$-- HOA
What's special
Professional iron gateExpansive fully cleared parcelChain-link fencing
- 218 days
- 123
- 2
Zillow last checked:
Listing updated:
Listed by:
Brandon Rimes 813-917-1894,
KELLER WILLIAMS REALTY- PALM HARBOR 727-772-0772,
Doug Bard 813-787-3956,
KELLER WILLIAMS REALTY- PALM HARBOR
Source: Stellar MLS,MLS#: TB8485434 Originating MLS: Suncoast Tampa
Originating MLS: Suncoast Tampa
Facts & features
Interior
Bedrooms & bathrooms
- Bedrooms: 4
- Bathrooms: 3
- Full bathrooms: 2
- 1/2 bathrooms: 1
Rooms
- Room types: Family Room
Primary bedroom
- Features: En Suite Bathroom, Built-in Closet
- Level: First
Bedroom 2
- Features: Built-in Closet
- Level: First
Bedroom 3
- Features: Built-in Closet
- Level: First
Dining room
- Level: First
Family room
- Level: First
Kitchen
- Level: First
Living room
- Level: First
Heating
- Central
Cooling
- Central Air
Appliances
- Included: Dishwasher, Microwave, Range, Refrigerator
- Laundry: Laundry Room
Features
- Ceiling Fan(s), Eating Space In Kitchen, High Ceilings, Kitchen/Family Room Combo, Primary Bedroom Main Floor, Stone Counters
- Flooring: Luxury Vinyl, Tile
- Doors: French Doors
- Has fireplace: Yes
- Fireplace features: Family Room
Interior area
- Total structure area: 2,774
- Total interior livable area: 2,236 sqft
Video & virtual tour
Property
Parking
- Total spaces: 2
- Parking features: Garage - Attached
- Attached garage spaces: 2
Features
- Levels: One
- Stories: 1
- Patio & porch: Other
- Exterior features: Courtyard, Lighting, Private Entrance, Private Yard
Lot
- Size: 8.53 Acres
Details
- Additional parcels included: 15280-000-01
- Parcel number: 1528000000
- Zoning: B4
- Special conditions: None
Construction
Type & style
- Home type: SingleFamily
- Property subtype: Single Family Residence
Materials
- Block, Concrete, Stucco
- Foundation: Slab
- Roof: Metal
Condition
- New construction: No
- Year built: 1974
Utilities & green energy
- Sewer: Septic Tank
- Water: Well
- Utilities for property: BB/HS Internet Available, Cable Available, Electricity Connected
Community & HOA
Community
- Pet fee: $0 monthly
- Subdivision: TRIANGLE HEIGHTS
HOA
- Has HOA: No
Location
- Region: Ocala
Financial & listing details
- Price per square foot: $559/sqft
- Tax assessed value: $237,705
- Annual tax amount: $2,853
- Date on market: 3/21/2026
- Cumulative days on market: 433 days
- Listing terms: Cash,Conventional
- Ownership: Fee Simple
- Total actual rent: 0
- Electric utility on property: Yes
- Road surface type: Paved
Estimated market value
Not available
Estimated sales range
Not available
Not available
Price history
| Date | Event | Price |
|---|---|---|
| 9/6/2026 | Price change | $774,000-38.1%$346/sqft |
Source:  Stellar MLS #TB8536943 Report a problem Stellar MLS #TB8536943 Report a problem | ||
| 9/6/2026 | Price change | $1,249,900+58.4%$559/sqft |
Source: Stellar MLS #TB8485434 Report a problem | ||
| 9/4/2026 | Price change | $789,000-38.4%$353/sqft |
Source: Stellar MLS #TB8536943 Report a problem | ||
| 9/4/2026 | Price change | $1,279,900+60.2%$572/sqft |
Source: Stellar MLS #TB8485434 Report a problem | ||
| 8/14/2026 | Price change | $799,000-38.5%$357/sqft |
Source: Stellar MLS #TB8536943 Report a problem | ||
| 8/7/2026 | Price change | $1,299,900-7.1%$581/sqft |
Source: Stellar MLS #TB8485434 Report a problem | ||
| 5/11/2026 | Price change | $1,399,000-6.7%$626/sqft |
Source: Stellar MLS #TB8485434 Report a problem | ||
| 3/21/2026 | Listed for sale | $1,499,900+87.7%$671/sqft |
Source: Stellar MLS #TB8485434 Report a problem | ||
| 3/19/2026 | Listing removed | $799,000$357/sqft |
Source: Stellar MLS #O6376207 Report a problem | ||
| 2/8/2026 | Price change | $799,000+14.3%$357/sqft |
Source: Stellar MLS #O6376207 Report a problem | ||
| 1/27/2026 | Price change | $699,000-17.7%$313/sqft |
Source: Stellar MLS #O6328139 Report a problem | ||
| 1/23/2026 | Price change | $849,000+21.5%$380/sqft |
Source: Stellar MLS #O6376207 Report a problem | ||
| 1/3/2026 | Price change | $699,000-58.5%$313/sqft |
Source: Stellar MLS #O6328139 Report a problem | ||
| 9/26/2025 | Price change | $1,684,900+110.9%$754/sqft |
Source: Stellar MLS #O6330125 Report a problem | ||
| 9/26/2025 | Price change | $798,900-52.6%$357/sqft |
Source: Stellar MLS #O6328139 Report a problem | ||
| 7/29/2025 | Price change | $1,685,000+110.9%$754/sqft |
Source: Stellar MLS #O6330125 Report a problem | ||
| 7/18/2025 | Listed for sale | $799,000+140.3%$357/sqft |
Source: Stellar MLS #O6328139 Report a problem | ||
| 12/10/2020 | Sold | $332,500-16.7%$149/sqft |
Source: Public Record Report a problem | ||
| 8/10/2020 | Listing removed | $399,000$178/sqft |
Source: BUSCH REALTY #OM601479 Report a problem | ||
| 6/4/2020 | Pending sale | $399,000$178/sqft |
Source: BUSCH REALTY #OM601479 Report a problem | ||
| 5/29/2020 | Price change | $399,000-5%$178/sqft |
Source: BUSCH REALTY #OM601479 Report a problem | ||
| 4/8/2020 | Price change | $420,000-4.5%$188/sqft |
Source: BUSCH REALTY #OM601479 Report a problem | ||
| 3/13/2020 | Listed for sale | $440,000+151.4%$197/sqft |
Source: BUSCH REALTY #OM601479 Report a problem | ||
| 6/6/2017 | Sold | $175,000-50%$78/sqft |
Source: Public Record Report a problem | ||
| 8/17/2005 | Sold | $350,000$157/sqft |
Source: Public Record Report a problem | ||
Public tax history
| Year | Property taxes | Tax assessment |
|---|---|---|
| 2025 | $2,853 +9.6% | $192,531 +2.9% |
| 2024 | $2,603 +2.6% | $187,170 +2.9% |
| 2023 | $2,538 +2.9% | $181,844 +3% |
| 2022 | $2,466 +0.1% | $176,486 +2.9% |
| 2021 | $2,463 -50.4% | $171,445 -39% |
| 2020 | $4,970 +75.4% | $280,828 +79.2% |
| 2019 | $2,833 | $156,754 -8.3% |
| 2018 | $2,833 -15% | $170,949 -9.3% |
| 2017 | $3,333 -0.6% | $188,529 +0.4% |
| 2016 | $3,353 | $187,697 +1.2% |
| 2015 | $3,353 +0.5% | $185,523 -4.7% |
| 2014 | $3,338 +4.8% | $194,693 +3.8% |
| 2013 | $3,187 -12.1% | $187,526 -13.5% |
| 2012 | $3,625 -3% | $216,805 -3% |
| 2011 | $3,739 -7% | $223,577 -8% |
| 2010 | $4,021 -19% | $243,004 -22.6% |
| 2009 | $4,964 -15.3% | $313,851 -17.7% |
| 2008 | $5,862 -1.5% | $381,258 -1.1% |
| 2007 | $5,952 -5.3% | $385,310 +5% |
| 2006 | $6,282 +86.1% | $366,886 +46.9% |
| 2005 | $3,377 | $249,668 +43.1% |
| 2004 | $3,377 +12.8% | $174,516 +20.9% |
| 2002 | $2,994 +23.5% | $144,342 +25.6% |
| 2001 | $2,425 | $114,921 |
| 2000 | $2,425 | $114,921 |
Find assessor info on the county website
Monthly payment
Est. payment
Payment breakdown
Explore the cost of this home by adjusting the details. Changes won't be saved.Climate risks
Neighborhood: 34475
Nearby schools
Schools provided by the listing agent
- Elementary: Shady Hill Elementary School
- Middle: Howard Middle School
- High: Vanguard High School
Source: Stellar MLS. This data may not be complete. We recommend contacting the local school district to confirm school assignments for this home.


Similar homes
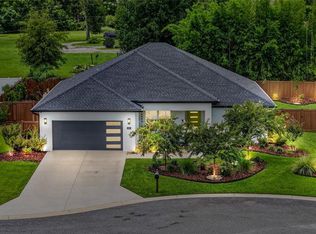
- $1,165,0003 bd3 ba3.2k sqft5440 NE 31ST TERRACE, OCALA, FL 34479For Sale
 MLS ID #O6402756, Alissa Williams, MAGNOLIA & MAIN REALTY ADVISORS LLC. Stellar MLS
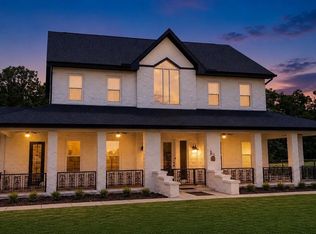
 - $1,425,0003 bd2 ba1.8k sqft1801 NE 77TH STREET, OCALA, FL 34479For Sale
 MLS ID #GC522380, Christy Anderson, FLORIDA HOMES REALTY & MORTGAGE GVILLE. Stellar MLS
 - $1,325,0006 bd3 ba3.1k sqft7604 NW 14TH, OCALA, FL 34482For Sale
 MLS ID #OM731806, Katie Moon, GOLDEN OCALA REAL ESTATE INC. Stellar MLS
 - $998,0004 bd3 ba3.2k sqft12006 NORTH MAGNOLIA AVENUE, OCALA, FL 34475For Sale
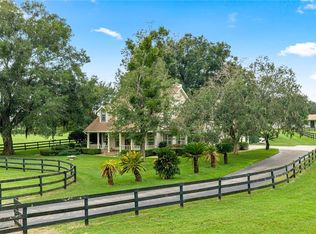 MLS ID #OM732961, Barb Stanley, OAK & SAGE REALTY LLC. Stellar MLS
 - $1,099,0004 bd2 ba2.5k sqft5021 NW 101ST STREET ROAD, OCALA, FL 34482For SaleMLS ID #OM723682, Mary O'Neal, SHOWCASE PROPERTIES OF CENTRAL. Stellar MLS
- $1,500,0003 bd2 ba1.9k sqft7808 NW 21ST STREET, OCALA, FL 34482For SaleMLS ID #OM732110, Jill Henneberg, PREMIER SOTHEBY'S INTERNATIONA. Stellar MLS
- $700,0003 bd4 ba2.4k sqft1427 NE 10TH STREET, OCALA, FL 34470For SaleMLS ID #OM723436, Sylvia Leitner, ROBERTS REAL ESTATE INC. Stellar MLS
- $910,0004 bd3 ba2.8k sqft9041 SW 14TH AVENUE, OCALA, FL 34476For SaleMLS ID #OM724844, Dee Tripp, LPT REALTY, LLC. Stellar MLS
- $950,0003 bd2 ba2.4k sqftArnold Acres, Ocala, FL 34482For Sale
 MLS ID #A12074188, Christopher Borchetta PA, Luxe Properties. MIAMI
 - $1,000,0003 bd2 ba2.5k sqft16250 SW 20TH AVENUE ROAD, OCALA, FL 34473For SaleMLS ID #OM727916, Taimi Guillot, GUILLOT REALTY LLC.. Stellar MLS
- $650,0004 bd2 ba2.4k sqft13680 NE 38TH AVENUE, ANTHONY, FL 32617For SaleMLS ID #OM734237, Clayton Wagner, COMPASS FLORIDA LLC. Stellar MLS
- $1,050,0004 bd3 ba2.7k sqft8490 SE 110TH STREET ROAD, BELLEVIEW, FL 34420For SaleMLS ID #OM733956, James Hinson, PA, FLORIDA ADVANTAGE REALTY GROUP. Stellar MLS
- $859,0003 bd3 ba2.3k sqft9901 SW 67TH TERRACE, OCALA, FL 34476For SaleMLS ID #OM708424, Desiree Barbazon, DESIREE BARBAZON REALTY. Stellar MLS
- $1,290,0002 bd2 ba2.7k sqft1025 NW 150TH AVENUE, OCALA, FL 34482For SaleMLS ID #GC540537, Bradley Barnett, PEPINE REALTY. Stellar MLS
- $899,0005 bd4 ba3.3k sqft2830 SE 31ST STREET, OCALA, FL 34471For SaleMLS ID #GC529042, Heather Damron, FLORIDA HOMES REALTY & MORTGAGE GVILLE. Stellar MLS
- $1,395,0003 bd3 ba3k sqft8535 NW 136TH AVENUE ROAD, OCALA, FL 34482For SaleMLS ID #OM720583, Matt Varney, OCALA HORSE PROPERTIES, LLC. Stellar MLS
- $1,700,0004 bd3 ba2.5k sqft11748 NE JACKSONVILLE ROAD, ANTHONY, FL 32617For SaleMLS ID #C7528298, Jessica Pasick, LPT REALTY, LLC. Stellar MLS
- $749,0007 bd3 ba3k sqft10291 W 40 HIGHWAY, OCALA, FL 34482For SaleMLS ID #OM710633, Stacy Larsson, OCALA HORSE PROPERTIES, LLC. Stellar MLS
- $1,145,0003 bd3 ba1.8k sqft16170 SW 30TH LANE, OCALA, FL 34481For SaleMLS ID #O6395356, Richard Gailey, GAILEY ENTERPRISES REAL ESTATE. Stellar MLS
- $1,500,0004 bd3 ba2.4k sqft16050 NW 10TH CIRCLE, CITRA, FL 32113For SaleMLS ID #OM711896, Pamela Allen, HORSE CAPITAL HOMES AND FARMS. Stellar MLS
