One or more photo(s) has been virtually staged. Rarely does a property have this much flexibility, privacy and move-in-ready value in one setting. Privately positioned behind a gated entrance on 4.23 fully fenced acres, this equestrian-ready Ocala estate combines a beautifully updated 3,269-square-foot home with a four-stall concrete-block barn, two paddocks, a detached three-car garage and covered trailer or equipment storage—approximately 20 minutes from the World Equestrian Center. From the moment you arrive, the property feels private, peaceful and purpose-built for a buyer who wants more than a house. The expansive wraparound porch offers nearly 1,100 square feet of outdoor living space, creating the perfect setting for morning coffee, quiet evenings, entertaining or simply enjoying the acreage around you. Inside, the home blends character with modern upgrades. Ten-foot ceilings on both levels, a dramatic two-story foyer, custom iron railing, a stone fireplace and multiple living areas create a warm, inviting layout with room to live, work and entertain comfortably. The 2025 chef-inspired kitchen is designed to be the heart of the home, featuring quartz countertops, a large island, solid-wood cabinetry, farmhouse sink, beverage bar and premium 36-inch appliances. Major improvements have already been completed, giving the next owner the benefit of reduced near-term maintenance and fewer costly surprises. Updates include a 2023 roof, two HVAC systems replaced in 2025, updated water heaters and Energy Star windows installed in 2025 with a transferable warranty. Outside, the equestrian-ready setup provides the infrastructure buyers often spend years trying to create. The four-stall concrete-block barn, fenced paddocks, water access and generous trailer or equipment space make the property well suited for horses, livestock, hobby use, vehicle storage or a home-based business. Properties that combine acreage, usable equestrian infrastructure, substantial garage space and a fully updated residence are increasingly difficult to find—especially this close to Ocala amenities and the World Equestrian Center. This is not simply a home on acreage. It is a lifestyle property that is ready for its next chapter.
For sale
$1,165,000
5440 NE 31ST TERRACE, OCALA, FL 34479
3beds
3,269sqft
Single Family Residence
Built in 2002
4.23 Acres Lot
$-- Zestimate®
$356/sqft
$27/mo HOA
What's special
Gated entranceStone fireplaceLarge islandDetached three-car garageTwo paddocksQuartz countertopsCustom iron railing
- 166 days
- 264
- 14
Zillow last checked:
Listing updated:
Listed by:
Alissa Williams 352-812-2852,
MAGNOLIA & MAIN REALTY ADVISORS LLC 352-812-0461,
Stephen Williams 352-812-0461,
MAGNOLIA & MAIN REALTY ADVISORS LLC
Source: Stellar MLS,MLS#: O6402756 Originating MLS: Orlando Regional
Originating MLS: Orlando Regional
Facts & features
Interior
Bedrooms & bathrooms
- Bedrooms: 3
- Bathrooms: 3
- Full bathrooms: 3
Rooms
- Room types: Den/Library/Office, Family Room, Dining Room
Primary bedroom
- Features: Ceiling Fan(s), Walk-In Closet(s)
- Level: Second
Kitchen
- Features: No Closet
- Level: First
Living room
- Level: First
Heating
- Central, Electric, Heat Pump
Cooling
- Central Air
Appliances
- Included: Bar Fridge, Convection Oven, Dishwasher, Electric Water Heater, Ice Maker, Refrigerator
- Laundry: Electric Dryer Hookup, Inside, Laundry Room, Washer Hookup
Features
- Cathedral Ceiling(s), Ceiling Fan(s), High Ceilings, Open Floorplan, PrimaryBedroom Upstairs, Solid Surface Counters, Solid Wood Cabinets, Thermostat, Tray Ceiling(s), Walk-In Closet(s)
- Flooring: Luxury Vinyl, Tile
- Has fireplace: Yes
- Fireplace features: Insert, Wood Burning
Interior area
- Total structure area: 4,462
- Total interior livable area: 3,269 sqft
Video & virtual tour
Property
Parking
- Total spaces: 4
- Parking features: Oversized
- Garage spaces: 3
- Carport spaces: 1
- Covered spaces: 4
Features
- Levels: Two
- Stories: 2
- Exterior features: Private Yard
- Fencing: Board,Wire
Lot
- Size: 4.23 Acres
- Dimensions: 285 x 646
- Features: Cleared, Cul-De-Sac, Flag Lot
Details
- Additional structures: Barn(s)
- Parcel number: 1490600020
- Zoning: A3
- Special conditions: None
- Horse amenities: Stable(s)
Construction
Type & style
- Home type: SingleFamily
- Property subtype: Single Family Residence
Materials
- Block, Concrete
- Foundation: Other
- Roof: Shingle
Condition
- Completed
- New construction: No
- Year built: 2002
Utilities & green energy
- Sewer: Septic Tank
- Water: Well
- Utilities for property: Cable Available, Electricity Connected, Phone Available, Sewer Connected, Underground Utilities, Water Connected
Community & HOA
Community
- Features: None
- Security: Security Gate, Smoke Detector(s)
- Pet fee: $0 monthly
- Subdivision: CROSSTIE RANCHES
HOA
- Has HOA: Yes
- Services included: Private Road
- HOA fee: $27 monthly
- HOA name: Stephen Williams
- Second HOA name: Crosstie Ranches HOA
Location
- Region: Ocala
Financial & listing details
- Price per square foot: $356/sqft
- Tax assessed value: $558,330
- Annual tax amount: $4,508
- Date on market: 5/11/2026
- Cumulative days on market: 166 days
- Listing terms: Cash,Conventional,VA Loan
- Ownership: Fee Simple
- Total actual rent: 0
- Electric utility on property: Yes
- Road surface type: Asphalt
Estimated market value
Not available
Estimated sales range
Not available
Not available
Price history
| Date | Event | Price |
|---|---|---|
| 7/9/2026 | Price change | $1,165,000-2.5%$356/sqft |
Source:  Stellar MLS #O6402756 Report a problem Stellar MLS #O6402756 Report a problem | ||
| 5/11/2026 | Listed for sale | $1,195,000+497.5%$366/sqft |
Source: Stellar MLS #O6402756 Report a problem | ||
| 6/21/2011 | Sold | $200,000-60%$61/sqft |
Source: Public Record Report a problem | ||
| 6/20/2009 | Listing removed | $499,900$153/sqft |
Source: Listhub #323668 Report a problem | ||
| 6/1/2009 | Listed for sale | $499,900$153/sqft |
Source: Listhub #323668 Report a problem | ||
Public tax history
| Year | Property taxes | Tax assessment |
|---|---|---|
| 2025 | $4,509 +6.3% | $299,074 +2.9% |
| 2024 | $4,240 +2.5% | $290,645 +3% |
| 2023 | $4,138 +2.8% | $282,180 +3% |
| 2022 | $4,024 -0.1% | $273,961 +3% |
| 2021 | $4,027 +0.8% | $265,982 +1.4% |
| 2020 | $3,996 +1.4% | $262,310 +2.3% |
| 2019 | $3,940 | $256,413 +1.9% |
| 2018 | $3,940 +7.9% | $251,632 +2.1% |
| 2017 | $3,653 +0.6% | $246,456 +2.1% |
| 2016 | $3,631 | $241,387 +0.7% |
| 2015 | $3,631 +6.3% | $239,709 +0.8% |
| 2014 | $3,416 +0.3% | $237,807 -0.7% |
| 2013 | $3,405 +2% | $239,542 +1.7% |
| 2012 | $3,337 -31.1% | $235,538 -20.1% |
| 2011 | $4,847 +46.1% | $294,810 +25.2% |
| 2010 | $3,317 +5.8% | $235,452 +2.7% |
| 2009 | $3,136 +1.8% | $229,262 +0.1% |
| 2008 | $3,081 -2.9% | $229,033 +3% |
| 2007 | $3,173 -6.8% | $222,363 +2.5% |
| 2006 | $3,405 -0.9% | $216,940 +3% |
| 2005 | $3,437 | $210,622 +3% |
| 2004 | $3,437 +344.5% | $204,488 +441.8% |
| 2002 | $773 +6.1% | $37,740 |
| 2001 | $729 | -- |
| 2000 | $729 | -- |
Find assessor info on the county website
Monthly payment
Est. payment
Payment breakdown
Explore the cost of this home by adjusting the details. Changes won't be saved.Climate risks
Neighborhood: 34479
Nearby schools
Schools provided by the listing agent
- Elementary: Ocala Springs Elem. School
- Middle: Howard Middle School
- High: Vanguard High School
Source: Stellar MLS. This data may not be complete. We recommend contacting the local school district to confirm school assignments for this home.
Similar homes
- $1,699,0004 bd3 ba3.6k sqft7161 NE 22ND COURT ROAD, OCALA, FL 34479For Sale
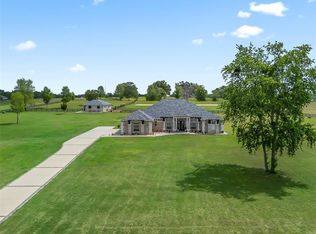
 MLS ID #OM734329, Erica Larson, FLORIDA REAL ESTATE LIFESTYLES. Stellar MLS
 - $599,9003 bd3 ba1.9k sqft6875 NE 25TH AVENUE, OCALA, FL 34479For Sale
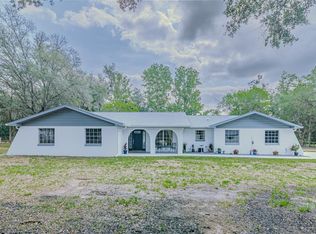 MLS ID #OM724465, Summer Robinson, COLDWELL BANKER ELLISON REALTY O. Stellar MLS
 - $1,425,0003 bd2 ba1.8k sqft1801 NE 77TH STREET, OCALA, FL 34479For Sale
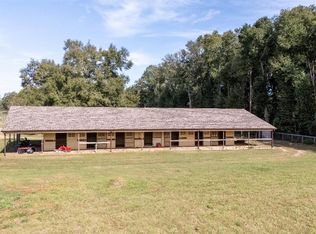 MLS ID #GC522380, Christy Anderson, FLORIDA HOMES REALTY & MORTGAGE GVILLE. Stellar MLS
 - $1,249,9004 bd3 ba2.2k sqft4925 N US HIGHWAY 441, OCALA, FL 34475For Sale
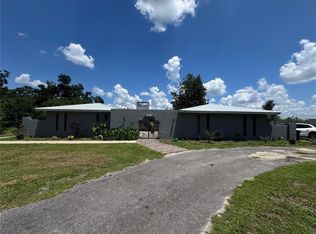 MLS ID #TB8485434, Brandon Rimes, KELLER WILLIAMS REALTY- PALM HARBOR. Stellar MLS
 - $1,195,0004 bd4 ba3.2k sqft7557 SW 86TH LANE, OCALA, FL 34476For SaleMLS ID #A4706336, Cliff Glansen, FLATFEE.COM. Stellar MLS
- $1,050,0005 bd4 ba3.5k sqft5854 NE 43RD LANE ROAD, SILVER SPRINGS, FL 34488For SaleMLS ID #OM731603, Tasha Osbourne, GOLDEN OCALA REAL ESTATE INC. Stellar MLS
- $1,249,7504 bd3 ba3.3k sqft10516 SW 27TH AVENUE, OCALA, FL 34476For SaleMLS ID #OM726506, Crystal McCall, KELLER WILLIAMS CORNERSTONE RE. Stellar MLS
- $1,049,9003 bd2 ba2.3k sqft2556 NE 120TH STREET, ANTHONY, FL 32617For SaleMLS ID #OM733524, Melissa Townsend, IT'S ALL ABOUT YOU...REAL ESTA. Stellar MLS
- $1,175,0004 bd4 ba4.6k sqft1873 NW 85TH LOOP, OCALA, FL 34475For SaleMLS ID #OM719476, Scott Coldwell, COLDWELL REALTY SOLD GUARANTEE. Stellar MLS
- $899,0005 bd4 ba3.3k sqft2830 SE 31ST STREET, OCALA, FL 34471For SaleMLS ID #GC529042, Heather Damron, FLORIDA HOMES REALTY & MORTGAGE GVILLE. Stellar MLS
- $1,099,0004 bd2 ba2.5k sqft5021 NW 101ST STREET ROAD, OCALA, FL 34482For SaleMLS ID #OM723682, Mary O'Neal, SHOWCASE PROPERTIES OF CENTRAL. Stellar MLS
- $948,0004 bd4 ba3.5k sqft2256 SE MILL CREEK CIRCLE, OCALA, FL 34471For SaleMLS ID #O6433974, Tony Tate, PLLC, LPT REALTY, LLC. Stellar MLS
- $999,0004 bd3 ba2.2k sqft855 NW 75TH TERRACE, OCALA, FL 34482For SaleMLS ID #OM729416, Agustin Cantens, LUXE INTERNATIONAL REALTY. Stellar MLS
- $910,0004 bd3 ba2.8k sqft9041 SW 14TH AVENUE, OCALA, FL 34476For SaleMLS ID #OM724844, Dee Tripp, LPT REALTY, LLC. Stellar MLS
- $650,0004 bd2 ba2.4k sqft13680 NE 38TH AVENUE, ANTHONY, FL 32617For SaleMLS ID #OM734237, Clayton Wagner, COMPASS FLORIDA LLC. Stellar MLS
- $1,145,0003 bd3 ba1.8k sqft16170 SW 30TH LANE, OCALA, FL 34481For SaleMLS ID #O6395356, Richard Gailey, GAILEY ENTERPRISES REAL ESTATE. Stellar MLS
- $1,050,0004 bd3 ba2.7k sqft8490 SE 110TH STREET ROAD, BELLEVIEW, FL 34420For SaleMLS ID #OM733956, James Hinson, PA, FLORIDA ADVANTAGE REALTY GROUP. Stellar MLS
- $874,9994 bd3 ba4k sqft2065 SW 37TH STREET ROAD, OCALA, FL 34471For SaleMLS ID #OM728045, Sherri Feurstein, CITRUS HOME FINDERS. Stellar MLS
- $699,9003 bd3 ba2.6k sqft4030 SE 23RD STREET, OCALA, FL 34471For SaleMLS ID #G5119193, Martha Hoffman, MARTHA RIVERA HOFFMAN. Stellar MLS
