This stunning, one-of-a-kind custom home offers 4,985 square feet of luxurious living space, meticulously built by renowned builder George Barns. Set on a spacious 0.75-acre lot with beautiful landscaping in the SE Woodfields area, this exceptional residence combines timeless craftsmanship with thoughtful design for comfortable, elegant living. Step inside to soaring wood ceilings in the expansive great room, creating a dramatic sense of openness and warmth. Canadian saw cedar walls and ceilings throughout add rich character and natural beauty. The home features multiple gathering spaces including a huge great room with large stone gas fireplace, a generous family/game room, a dedicated cocktail room perfect for entertaining, a bright breakfast room, and a formal dining room ideal for hosting. The chef's kitchen features a large island with cooktop and beautiful wormwood cabinets. The primary suite is truly impressive, boasting a huge bedroom and en-suite bathroom with double sinks and separate water closets for privacy and convenience. The home offers 3 bedrooms, 4 full bathrooms, and 2 half baths. Additional highlights include a screened-in 18 X 36 heated pool for year-round enjoyment, a 3-car garage, and a climate-controlled storage room and workshop providing ample space for hobbies or storage needs. Located in the golf cart accessible area of SE Ocala, you are able to utilize you golfcart to explore all of the parks and the shopping and dining downtown Ocala has to offer! This unique property offers privacy, quality construction, and versatile living spaces on a beautifully landscaped lot , a rare find for the discerning buyer.
For sale
Price cut: $100K (8/17)
$1,199,999
2411 SE 15TH STREET, OCALA, FL 34471
3beds
4,985sqft
Single Family Residence
Built in 1984
0.75 Acres Lot
$1,121,700 Zestimate®
$241/sqft
$-- HOA
What's special
Bright breakfast roomVersatile living spacesBeautiful wormwood cabinetsBeautifully landscaped lot
- 98 days
- 343
- 15
Zillow last checked:
Listing updated:
Listed by:
Darla Priest 352-816-0887,
COLDWELL BANKER ELLISON REALTY O 352-732-8350
Source: Stellar MLS,MLS#: OM727992 Originating MLS: Ocala - Marion
Originating MLS: Ocala - Marion
Facts & features
Interior
Bedrooms & bathrooms
- Bedrooms: 3
- Bathrooms: 6
- Full bathrooms: 4
- 1/2 bathrooms: 2
Rooms
- Room types: Bonus Room, Breakfast Room Separate, Den/Library/Office, Family Room, Great Room, Utility Room, Storage Rooms
Primary bedroom
- Features: En Suite Bathroom, Walk-In Closet(s)
- Level: First
- Area: 396.64 Square Feet
- Dimensions: 14.8x26.8
Bonus room
- Features: Bar, No Closet
- Level: First
- Area: 216 Square Feet
- Dimensions: 18x12
Dinette
- Level: First
- Area: 140.8 Square Feet
- Dimensions: 12.8x11
Dining room
- Features: Bar
- Level: First
- Area: 243.2 Square Feet
- Dimensions: 12.8x19
Family room
- Features: Ceiling Fan(s)
- Level: First
- Area: 360.36 Square Feet
- Dimensions: 15.4x23.4
Great room
- Features: Sunken Shower
- Level: First
- Area: 691.2 Square Feet
- Dimensions: 21.6x32
Kitchen
- Features: Kitchen Island
- Level: First
- Area: 244.8 Square Feet
- Dimensions: 18x13.6
Laundry
- Features: Tile Counters
- Level: First
- Area: 141.68 Square Feet
- Dimensions: 15.4x9.2
Heating
- Electric, Heat Pump
Cooling
- Central Air
Appliances
- Included: Oven, Cooktop, Dishwasher, Disposal, Dryer, Electric Water Heater, Microwave, Range, Refrigerator
- Laundry: Electric Dryer Hookup, Inside, Laundry Room, Washer Hookup
Features
- Built-in Features, Cathedral Ceiling(s), Ceiling Fan(s), Crown Molding, Eating Space In Kitchen, High Ceilings, Kitchen/Family Room Combo, Open Floorplan
- Flooring: Carpet, Tile, Hardwood
- Doors: French Doors
- Has fireplace: Yes
- Fireplace features: Gas
Interior area
- Total structure area: 6,322
- Total interior livable area: 4,985 sqft
Video & virtual tour
Property
Parking
- Total spaces: 3
- Parking features: Circular Driveway, Driveway, Garage Door Opener, Garage Faces Rear, Golf Cart Parking, Oversized, Parking Pad, Workshop in Garage
- Attached garage spaces: 3
- Has uncovered spaces: Yes
- Details: Garage Dimensions: 41X27
Features
- Levels: One
- Stories: 1
- Patio & porch: Covered, Deck, Front Porch, Patio, Rear Porch, Screened
- Exterior features: Irrigation System, Lighting, Rain Gutters, Storage
- Has private pool: Yes
- Pool features: Diving Board, Gunite, Heated, In Ground, Lighting, Screen Enclosure
- Has view: Yes
- View description: Trees/Woods
Lot
- Size: 0.75 Acres
- Dimensions: 191 x 170
- Features: City Lot, Landscaped
- Residential vegetation: Mature Landscaping, Oak Trees
Details
- Additional structures: Shed(s)
- Parcel number: 2943001008
- Zoning: R1
- Special conditions: None
Construction
Type & style
- Home type: SingleFamily
- Architectural style: Custom
- Property subtype: Single Family Residence
Materials
- Wood Frame, Wood Siding
- Foundation: Crawlspace
- Roof: Shingle
Condition
- New construction: No
- Year built: 1984
Utilities & green energy
- Sewer: Public Sewer
- Water: Public
- Utilities for property: Cable Connected, Electricity Connected, Natural Gas Connected, Phone Available, Sewer Connected, Street Lights, Water Connected
Community & HOA
Community
- Security: Smoke Detector(s)
- Pet fee: $0 monthly
- Subdivision: WOODRIDGE
HOA
- Has HOA: No
Location
- Region: Ocala
Financial & listing details
- Price per square foot: $241/sqft
- Tax assessed value: $1,238,218
- Annual tax amount: $8,702
- Date on market: 7/6/2026
- Cumulative days on market: 99 days
- Listing terms: Cash,Conventional,FHA,VA Loan
- Ownership: Fee Simple
- Total actual rent: 0
- Electric utility on property: Yes
- Road surface type: Paved
Estimated market value
$1,121,700
$1.07M - $1.18M
$5,917/mo
Price history
| Date | Event | Price |
|---|---|---|
| 8/17/2026 | Price change | $1,199,999-7.7%$241/sqft |
Source:  Stellar MLS #OM727992 Report a problem Stellar MLS #OM727992 Report a problem | ||
| 7/6/2026 | Listed for sale | $1,299,999$261/sqft |
Source: Stellar MLS #OM727992 Report a problem | ||
Public tax history
| Year | Property taxes | Tax assessment |
|---|---|---|
| 2025 | $8,449 +1.4% | $507,845 +2.9% |
| 2024 | $8,333 +2.4% | $493,533 +3% |
| 2023 | $8,135 +5.3% | $479,158 +3% |
| 2022 | $7,727 +0.1% | $465,202 +3% |
| 2021 | $7,722 +4.3% | $451,652 +1.4% |
| 2020 | $7,405 +1.5% | $445,416 +2.3% |
| 2019 | $7,295 | $435,402 +1.9% |
| 2018 | $7,295 +4.3% | $427,284 +2.1% |
| 2017 | $6,995 +0.1% | $418,496 +2.1% |
| 2016 | $6,985 | $409,888 +0.7% |
| 2015 | $6,985 +8.5% | $407,039 +0.8% |
| 2014 | $6,437 +0.9% | $403,809 +1.5% |
| 2013 | $6,381 +0.5% | $397,841 +1.7% |
| 2012 | $6,348 +4.3% | $391,191 +3% |
| 2011 | $6,084 +4.3% | $379,797 +1.5% |
| 2010 | $5,832 +6.9% | $374,184 +2.7% |
| 2009 | $5,455 +2.6% | $364,347 +0.1% |
| 2008 | $5,316 +0.9% | $363,984 +3% |
| 2007 | $5,268 -11.3% | $353,383 +2.5% |
| 2006 | $5,940 -0.8% | $344,764 +3% |
| 2005 | $5,991 | $334,723 +3% |
| 2004 | $5,991 -3.7% | $324,974 +4.3% |
| 2002 | $6,220 +3% | $311,441 +4.6% |
| 2001 | $6,037 | $297,609 |
| 2000 | $6,037 | $297,609 |
Find assessor info on the county website
Monthly payment
Est. payment
Payment breakdown
Explore the cost of this home by adjusting the details. Changes won't be saved.Climate risks
Neighborhood: 34471
Nearby schools
Schools provided by the listing agent
- Elementary: Eighth Street Elem. School
- Middle: Osceola Middle School
- High: Forest High School
Source: Stellar MLS. This data may not be complete. We recommend contacting the local school district to confirm school assignments for this home.
Similar homes
- $948,0004 bd4 ba3.5k sqft2256 SE MILL CREEK CIRCLE, OCALA, FL 34471For Sale

 MLS ID #O6433974, Tony Tate, PLLC, LPT REALTY, LLC. Stellar MLS
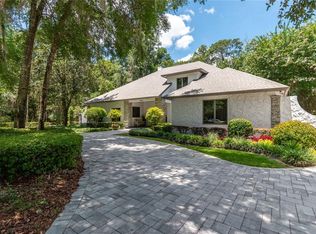
 - $1,199,0004 bd4 ba3.9k sqft5004 SE 5TH AVENUE, OCALA, FL 34480For Sale
 MLS ID #OM728025, T Chetty, GOLDEN OCALA REAL ESTATE INC. Stellar MLS
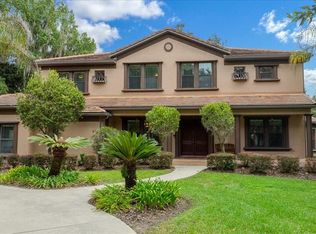
 - $975,0005 bd5 ba4.4k sqft820 SE 36TH LANE, OCALA, FL 34471For Sale
 MLS ID #OM731667, Philip Stevens, FONTANA REALTY. Stellar MLS
 - $648,9904 bd2 ba3.1k sqft2801 SE 14TH STREET, OCALA, FL 34471For Sale
 MLS ID #OM726405, Margaret Lopez, REALTY EXECUTIVES IN THE VILLAGES. Stellar MLS
 - $1,050,0005 bd5 ba4k sqft3422 E FORT KING STREET, OCALA, FL 34470For SaleMLS ID #OM730339, Nichole Roberts, ALL FLORIDA HOMES REALTY LLC. Stellar MLS
- $820,0004 bd4 ba3.9k sqft538 SW 45TH STREET, OCALA, FL 34471For SaleMLS ID #OM731871, Aaron Zmek, FLORIDA ADVANTAGE REALTY GROUP. Stellar MLS
- $700,0004 bd3 ba3.6k sqft2811 SE 14TH STREET, OCALA, FL 34471For SaleMLS ID #OM678361, Joseph Altizer-Waters, ENGEL & VOLKERS OCALA. Stellar MLS
- $1,450,0005 bd4 ba4.2k sqft5950 SW 21ST AVENUE ROAD, OCALA, FL 34471For SaleMLS ID #OM729979, Rhonda Gailey, GAILEY ENTERPRISES REAL ESTATE. Stellar MLS
- $874,9994 bd3 ba4k sqft2065 SW 37TH STREET ROAD, OCALA, FL 34471For SaleMLS ID #OM728045, Sherri Feurstein, CITRUS HOME FINDERS. Stellar MLS
- $625,9004 bd3 ba3.1k sqft1623 SE 29TH TERRACE, OCALA, FL 34471For SaleMLS ID #OM722062, Donna Knox, RE/MAX FOXFIRE - HWY 40. Stellar MLS
- $625,0003 bd3 ba3.7k sqft3520 SW 24TH AVENUE ROAD, OCALA, FL 34471For SaleMLS ID #OM730820, Albert Dekker, SELLSTATE NEXT GENERATION REALTY. Stellar MLS
- $1,100,0003 bd4 ba3.1k sqft3986 SE 43RD CIRCLE, OCALA, FL 34480For SaleMLS ID #GC542343, Mark Gajda, PEPINE REALTY. Stellar MLS
- $1,250,0004 bd6 ba4.5k sqft997 NW 63RD COURT, OCALA, FL 34482For SaleMLS ID #OM731891, Tasha Osbourne, GOLDEN OCALA REAL ESTATE INC. Stellar MLS
- $899,0005 bd4 ba3.3k sqft2830 SE 31ST STREET, OCALA, FL 34471For SaleMLS ID #GC529042, Heather Damron, FLORIDA HOMES REALTY & MORTGAGE GVILLE. Stellar MLS
- $1,090,0003 bd3 ba4.1k sqft255 SW 96TH LANE, OCALA, FL 34476For SaleMLS ID #OM713464, Angela Rose, PREMIER SOTHEBY'S INTERNATIONAL REALTY. Stellar MLS
- $649,9004 bd3 ba3k sqft3220 SE 21ST AVENUE, OCALA, FL 34471For SaleMLS ID #OM726851, Robb Harrison, ROBB HARRISON REALTY INC. Stellar MLS
- $825,0004 bd4 ba3.6k sqft1706 SW 27TH STREET, OCALA, FL 34471For SaleMLS ID #OM729661, Robb Harrison, ROBB HARRISON REALTY INC. Stellar MLS
- $1,300,0004 bd4 ba4.1k sqft1570 SE 73RD PLACE, OCALA, FL 34480For SaleMLS ID #OM714394, Mary Beth Elliott, ROBERTS REAL ESTATE INC. Stellar MLS
- $1,300,0004 bd4 ba5.1k sqft8280 SE 15TH COURT, OCALA, FL 34480For SaleMLS ID #OM687331, Mary Beth Elliott, ROBERTS REAL ESTATE INC. Stellar MLS
- $675,0004 bd4 ba3.2k sqft2114 SE 25TH LOOP, OCALA, FL 34471For SaleMLS ID #A4694486, Troy Funk, REALTY ONE GROUP MVP. Stellar MLS
