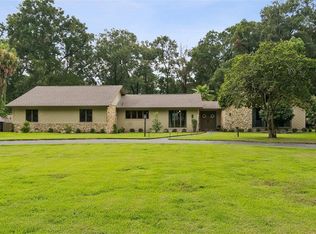
Virtually Staged. NO HOA! Timeless Southeast Ocala Estate on 1.6 Acres! Located on a desirable sidewalk street, this exceptional 4,000+ sq. ft. manor style home offers a NEW ROOF in 2023, 2 NEW AC UNITS & NEW H/W HEATER IN 2025, 3 NEW ELECTRICAL PANELS IN 2025, charm & character, spacious living areas, and an ideal setting near Fort King Tennis Center and Ocala Golf Club. Featuring four separate bedroom suites, this home is perfectly suited for entertaining, guests, a growing family, or multigenerational living. Original, beautifully maintained wood floors add warmth and charm throughout. The impressive entry foyer features an elegant wood staircase, large walk-in coat closet, French doors opening to the dining and living rooms, and a sliding door leading to the library/den. The spacious kitchen offers abundant cabinetry and storage, a double pantry, Sub-Zero refrigerator, access to the laundry room and primary suite, a swinging door to the dining room, and direct access to the expansive outdoor living area. From the kitchen sink, enjoy views of the large back deck, patio, sparkling pool, and pool house with full bath—an entertainer's dream designed for memorable gatherings. The Florida room can be accessed through French doors from the living room or from the study/den, creating additional flexible living space. Additional highlights include two upstairs bedroom suites, two fireplaces—one gas and one wood-burning—ample parking in both the front and rear, a circular driveway, mature landscaping, and a well for the 12 zone irrigation system. The interior in-law suite includes a linen closet in the bath. With its generous acreage, abundant living space, classic character, and exceptional location, this unique Southeast Ocala estate truly offers something for everyone. You need to see it to appreciate all it has to offer! Schedule your private showing today. *OWNER FI W/FLEX TERMS
For sale
$1,050,000
3422 E FORT KING STREET, OCALA, FL 34470
5beds
4,064sqft
Single Family Residence
Built in 1952
1.6 Acres Lot
$-- Zestimate®
$258/sqft
$-- HOA
What's special
Four separate bedroom suitesElegant wood staircaseLarge walk-in coat closetAbundant living spaceClassic characterAbundant cabinetry and storageSpacious kitchen
- 24 days
- 898
- 67
Likely to sell faster than
Zillow last checked:
Listing updated:
Listed by:
Nichole Roberts 352-239-2485,
ALL FLORIDA HOMES REALTY LLC 352-789-5083
Source: Stellar MLS,MLS#: OM730339 Originating MLS: Ocala - Marion
Originating MLS: Ocala - Marion
Facts & features
Interior
Bedrooms & bathrooms
- Bedrooms: 5
- Bathrooms: 5
- Full bathrooms: 5
Rooms
- Room types: Attic, Bonus Room, Breakfast Room Separate, Den/Library/Office, Family Room, Florida Room, Dining Room, Living Room, Utility Room, Storage Rooms
Primary bedroom
- Features: Walk-In Closet(s)
- Level: First
- Area: 256 Square Feet
- Dimensions: 16x16
Kitchen
- Level: First
- Area: 290 Square Feet
- Dimensions: 29x10
Living room
- Level: First
- Area: 387.5 Square Feet
- Dimensions: 25x15.5
Heating
- Electric, Heat Pump
Cooling
- Central Air, Zoned
Appliances
- Included: Oven, Cooktop, Dishwasher, Disposal, Exhaust Fan, Range, Range Hood, Refrigerator
- Laundry: Inside, Laundry Chute, Laundry Room
Features
- Chair Rail, Crown Molding, Eating Space In Kitchen, L Dining, Primary Bedroom Main Floor, Walk-In Closet(s), In-Law Floorplan
- Flooring: Linoleum, Terrazzo, Tile, Hardwood
- Doors: French Doors, Outdoor Kitchen, Outdoor Shower
- Has fireplace: Yes
- Fireplace features: Free Standing, Gas, Living Room, Other Room, Wood Burning
Interior area
- Total structure area: 5,227
- Total interior livable area: 4,064 sqft
Video & virtual tour
Property
Accessibility
- Accessibility features: Visitor Bathroom
Features
- Levels: Two
- Stories: 2
- Patio & porch: Covered, Deck
- Exterior features: Irrigation System, Lighting, Outdoor Kitchen, Outdoor Shower, Rain Gutters
- Has private pool: Yes
- Pool features: Deck, Gunite, In Ground
- Spa features: In Ground
- Fencing: Board,Chain Link
- Has view: Yes
- View description: Garden, Pool
Lot
- Size: 1.6 Acres
- Dimensions: 240 x 290
- Features: Cleared, City Lot, Near Golf Course, Oversized Lot
Details
- Additional structures: Storage, Workshop
- Parcel number: 2809900000
- Zoning: R1A
- Special conditions: None
Construction
Type & style
- Home type: SingleFamily
- Property subtype: Single Family Residence
Materials
- Block, Brick
- Foundation: Concrete Perimeter
- Roof: Shingle
Condition
- Completed
- New construction: No
- Year built: 1952
Utilities & green energy
- Sewer: Public Sewer
- Water: Public
- Utilities for property: Electricity Connected
Green energy
- Energy efficient items: Appliances
Community & HOA
Community
- Pet fee: $0 monthly
- Subdivision: OCALA HIGHLAND ADD
HOA
- Has HOA: No
Location
- Region: Ocala
Financial & listing details
- Price per square foot: $258/sqft
- Tax assessed value: $469,720
- Annual tax amount: $8,502
- Date on market: 9/10/2026
- Cumulative days on market: 24 days
- Listing terms: Cash,Conventional,Owner May Carry,Private Financing Available
- Ownership: Fee Simple
- Total actual rent: 0
- Electric utility on property: Yes
- Road surface type: Paved
Estimated market value
Not available
Estimated sales range
Not available
Not available
Price history
| Date | Event | Price |
|---|---|---|
| 9/10/2026 | Listed for sale | $1,050,000+105.9%$258/sqft |
Source:  Stellar MLS #OM730339 Report a problem Stellar MLS #OM730339 Report a problem | ||
| 7/20/2023 | Sold | $510,000$125/sqft |
Source: Public Record Report a problem | ||
Public tax history
| Year | Property taxes | Tax assessment |
|---|---|---|
| 2025 | $8,503 +0.3% | $469,720 +1.9% |
| 2024 | $8,478 +8.3% | $460,930 +9.6% |
| 2023 | $7,826 +151.6% | $420,660 +107.2% |
| 2022 | $3,110 +0.3% | $203,058 +3% |
| 2021 | $3,100 +10.1% | $197,144 +1.4% |
| 2020 | $2,816 +1.8% | $194,422 +2.3% |
| 2019 | $2,765 | $190,051 +1.9% |
| 2018 | $2,765 +4.8% | $186,507 +2.1% |
| 2017 | $2,639 +0.4% | $182,671 +2.1% |
| 2016 | $2,629 | $178,914 +0.7% |
| 2015 | $2,629 +8.9% | $177,670 +0.8% |
| 2014 | $2,415 +1.2% | $176,260 +1.5% |
| 2013 | $2,387 +0.7% | $173,655 +1.7% |
| 2012 | $2,370 +4.9% | $170,752 +3% |
| 2011 | $2,261 +4.6% | $165,779 +1.5% |
| 2010 | $2,160 +7.2% | $163,329 +2.7% |
| 2009 | $2,014 +2.5% | $159,035 +0.1% |
| 2008 | $1,966 -5.2% | $158,877 +3% |
| 2007 | $2,073 -11.1% | $154,250 +2.5% |
| 2006 | $2,331 -0.1% | $150,488 +3% |
| 2005 | $2,333 | $146,105 +3% |
| 2004 | $2,333 -3.1% | $141,850 +4.3% |
| 2002 | $2,409 +3.7% | $135,944 +4.6% |
| 2001 | $2,323 | $129,907 |
| 2000 | $2,323 | $129,907 |
Find assessor info on the county website
Monthly payment
Est. payment
Payment breakdown
Explore the cost of this home by adjusting the details. Changes won't be saved.Climate risks
Neighborhood: 34470
Nearby schools
Schools provided by the listing agent
- Elementary: Ward-Highlands Elem. School
- Middle: Fort King Middle School
- High: Forest High School
Source: Stellar MLS. This data may not be complete. We recommend contacting the local school district to confirm school assignments for this home.


Similar homes
- $1,050,0005 bd4 ba3.5k sqft5854 NE 43RD LANE ROAD, SILVER SPRINGS, FL 34488For Sale

 MLS ID #OM731603, Tasha Osbourne, GOLDEN OCALA REAL ESTATE INC. Stellar MLS
 - $949,0004 bd4 ba3.5k sqft2256 SE MILL CREEK CIRCLE, OCALA, FL 34471For Sale
 MLS ID #O6433974, Tony Tate, PLLC, LPT REALTY, LLC. Stellar MLS
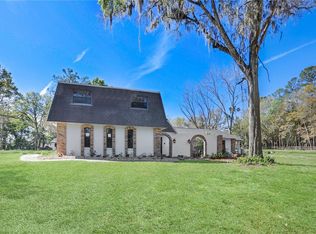
 - $649,0005 bd4 ba3.4k sqft5340 NE 2ND LANE, OCALA, FL 34470For Sale
 MLS ID #O6435217, Steven Koleno, BEYCOME OF FLORIDA LLC. Stellar MLS
 - $899,0005 bd4 ba3.3k sqft2830 SE 31ST STREET, OCALA, FL 34471For Sale
 MLS ID #GC529042, Heather Damron, FLORIDA HOMES REALTY & MORTGAGE GVILLE. Stellar MLS
 - $999,0005 bd5 ba4k sqft1718 SW 27TH STREET, OCALA, FL 34471For SaleMLS ID #OM712380, Mark Laing, KELLER WILLIAMS CORNERSTONE RE. Stellar MLS
- $619,9504 bd4 ba3.3k sqft5360 NE 1ST LANE, OCALA, FL 34470For SaleMLS ID #OM729667, Drew Bedford, KELLER WILLIAMS CORNERSTONE RE. Stellar MLS
- $1,199,9993 bd6 ba4.9k sqft2411 SE 15TH STREET, OCALA, FL 34471For SaleMLS ID #OM727992, Darla Priest, COLDWELL BANKER ELLISON REALTY O. Stellar MLS
- $609,9994 bd2 ba3.7k sqft5300 NE 2ND LANE, OCALA, FL 34470For SaleMLS ID #OM724686, Eileen Spinosa, FONTANA REALTY. Stellar MLS
- $769,0005 bd4 ba3.3k sqft3261 SE 41ST PLACE, OCALA, FL 34480For SaleMLS ID #OM728800, Tamara Myers, ENGEL & VOLKERS OCALA. Stellar MLS
- $820,0004 bd4 ba3.9k sqft538 SW 45TH STREET, OCALA, FL 34471For SaleMLS ID #OM731871, Aaron Zmek, FLORIDA ADVANTAGE REALTY GROUP. Stellar MLS
- $998,0004 bd3 ba3.2k sqft12006 NORTH MAGNOLIA AVENUE, OCALA, FL 34475For SaleMLS ID #OM732961, Barb Stanley, OAK & SAGE REALTY LLC. Stellar MLS
- $749,9005 bd4 ba4.2k sqft4370 SE 26TH TERRACE ROAD, OCALA, FL 34480For SaleMLS ID #OM727708, Kendrick Butler, STELLAR REAL ESTATE AGENCY LLC. Stellar MLS
- $949,5004 bd3 ba2.9k sqft7050 SE 12TH CIRCLE, OCALA, FL 34480For SaleMLS ID #OM728774, Mary Beth Elliott, ROBERTS REAL ESTATE INC. Stellar MLS
- $950,0004 bd3 ba2.8k sqft208 NE 70TH STREET, OCALA, FL 34479For SaleMLS ID #OM691016, Jenna Pietras, ASSET CAPITAL REALTY, LLC. Stellar MLS
- $920,0005 bd4 ba3.9k sqft6581 S MAGNOLIA AVENUE, OCALA, FL 34471For SaleMLS ID #OM710504, Lucinda Striker, COMPASS FLORIDA LLC. Stellar MLS
- $825,0004 bd4 ba3.6k sqft1706 SW 27TH STREET, OCALA, FL 34471For SaleMLS ID #OM729661, Robb Harrison, ROBB HARRISON REALTY INC. Stellar MLS
- $700,0004 bd3 ba3.6k sqft2811 SE 14TH STREET, OCALA, FL 34471For SaleMLS ID #OM678361, Joseph Altizer-Waters, ENGEL & VOLKERS OCALA. Stellar MLS
- $1,099,0004 bd4 ba3.7k sqft5038 SE 6TH AVENUE, OCALA, FL 34480For SaleMLS ID #OM730337, Vincent Spierto, OCALA LEASING REALTY LLC. Stellar MLS
- $795,0004 bd3 ba4.1k sqft2420 SE 15TH STREET, OCALA, FL 34471For SaleMLS ID #OM719504, Rhonda Cassidy, EXP REALTY LLC. Stellar MLS
- $1,250,0004 bd6 ba4.5k sqft997 NW 63RD COURT, OCALA, FL 34482For SaleMLS ID #OM731891, Tasha Osbourne, GOLDEN OCALA REAL ESTATE INC. Stellar MLS
