Skip main navigation
Sold for $825,000
  • $825,000

    728 E Fort King St, Ocala, FL 34471

    6beds
    4,885sqft
    Single Family Residence
    Built in 1891
    0.33 Acres Lot
    $936,200 Zestimate®
    $169/sqft
    $3,967 Estimated rent

    Home value

    $936,200

    $814,000 - $1.09M

    $3,967/mo

    Zestimate® history
    Loading
    Loading...

    Owner options

    List your home for rent

    $3,967/mo

    Rent Zestimate®

    Find your next renter with Zillow Rental Manager. Plus, with online applications, you can quickly screen prospective tenants – for free.

    Learn more

    $3,967/mo

    Rent Zestimate®

    Refinance and save

    $5,526/mo

    Est. payment

    Refinancing to a lower rate could help reduce your monthly payments and save thousands over the life of the loan.

    See today's rates

    $5,526/mo

    Est. payment

    Explore your selling options

    Work with a Zillow partner agent

    Leverage their expertise and Zillow's premium Showcase listings to get your home seen by more buyers.

    Get started

    List with your own agent

    Get your home in front of millions of buyers by listing it on Zillow.

    Learn how to do it

    Sell it yourself

    Take full control of how buyers see your home on Zillow by listing For Sale by Owner (FSBO).

    List your home

    What's special

    Modern upgradesNew appliancesMeticulously planned layoutsSpacious unitsGorgeous natural lightComfortable and convenient
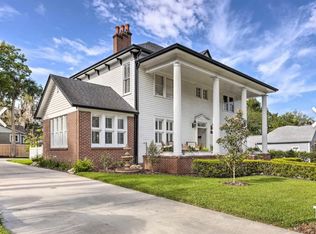
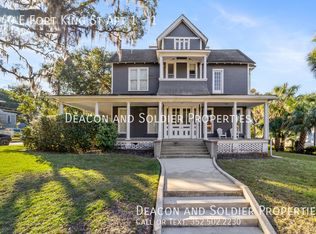
    Make this your primary home OR INVESTMENT OPPORTUNITY. 4 Units with 4 Full Kitchens used for AIRBNB - Long term rentals & more! Completely remodeled home but kept in historic designs. Discover a unique living experience just four blocks from Ocala's vibrant downtown square. This historical multiplex residence, dating back to 1891, offers an exceptional opportunity for multi-generational living. With its spacious units, this property is perfectly designed to accommodate families of all sizes while providing ample room for privacy and togetherness. Each unit is generously sized and filled with gorgeous natural light, creating a warm and inviting atmosphere. Modern upgrades, including new appliances and meticulously planned layouts, ensure every corner of these homes is both comfortable and convenient, meeting the needs of a diverse family setup. Located in the heart of Ocala's Historic District, this home is more than just a residence—it's a gateway to a vibrant community life. Residents can easily access the district's trendy eateries, breweries, shops, and picturesque oak-covered streets via golf cart. Beyond the district, the adventurous can explore Silver Springs State Park, while horse enthusiasts will appreciate the proximity to the World Equestrian Center. Seize this rare opportunity to own a piece of Ocala’s history while creating a versatile living space for your family's future. Schedule a viewing today and experience the best of multi-generational living in one of Ocala's most sought-after locations. Water heater 2022 (2), Roof 2019, AC 2021 (3)

    Zillow last checked:

    Listing updated:

    Listing Provided by:

    Tasha Osbourne 352-613-6613,

    GOLDEN OCALA REAL ESTATE INC 352-369-6969

    Bought with:

    Frank Boullosa, 3261872

    FAB REALTY GROUP

    Source: Stellar MLS,MLS#: OM691663MLS LogoOriginating MLS: Sarasota - Manatee

    Facts & features

    Interior

    Bedrooms & bathrooms
    • Bedrooms: 6
    • Bathrooms: 4
    • Full bathrooms: 4
    Primary bedroom
    • Features: Built-in Closet
    • Level: First
    • Area: 252 Square Feet
    • Dimensions: 14x18
    Kitchen
    • Level: First
    • Area: 285 Square Feet
    • Dimensions: 15x19
    Living room
    • Level: First
    • Area: 378 Square Feet
    • Dimensions: 21x18
    Heating
    • Central
    Cooling
    • Central Air
    Appliances
    • Included: Dishwasher, Dryer, Microwave, Range, Range Hood, Refrigerator, Washer
    • Laundry: Laundry Room
    Features
    • Built-in Features, Cathedral Ceiling(s), Ceiling Fan(s), Crown Molding, Eating Space In Kitchen, High Ceilings, Primary Bedroom Main Floor, PrimaryBedroom Upstairs, Solid Surface Counters, Solid Wood Cabinets, Split Bedroom, Stone Counters, Thermostat, Vaulted Ceiling(s), In-Law Floorplan
    • Flooring: Carpet, Tile, Hardwood
    • Windows: Blinds, Shutters, Window Treatments
    • Basement: Crawl Space
    • Has fireplace: Yes
    • Fireplace features: Decorative, Family Room, Living Room
    Interior area
    • Total structure area: 5,339
    • Total interior livable area: 4,885 sqft

    Property

    Parking
    • Parking features: Circular Driveway, Curb Parking, Driveway, Parking Pad
    • Has uncovered spaces: Yes
    Features
    • Levels: Two
    • Stories: 2
    • Patio & porch: Front Porch
    • Exterior features: Courtyard, Dog Run, Lighting, Private Mailbox, Sidewalk
    • Fencing: Board,Fenced,Wood
    Lot
    • Size: 0.33 Acres
    • Features: Cleared, Historic District, City Lot, Landscaped, Level
    • Residential vegetation: Mature Landscaping, Trees/Landscaped
    Details
    • Parcel number: 2820027004
    • Zoning: R3
    • Special conditions: None

    Construction

    Type & style
    • Home type: SingleFamily
    • Architectural style: Colonial,Historical
    • Property subtype: Single Family Residence
    Materials
    • Wood Frame, Wood Siding
    • Foundation: Crawlspace
    • Roof: Shingle
    Condition
    • Completed
    • New construction: No
    • Year built: 1891

    Utilities & green energy

    • Sewer: Public Sewer
    • Water: Public
    • Utilities for property: BB/HS Internet Available, Cable Connected, Electricity Connected, Fiber Optics, Natural Gas Connected, Sewer Connected, Street Lights, Water Connected

    Community & neighborhood

    Security
    • Security features: Smoke Detector(s)
    Location
    • Region: Ocala
    • Subdivision: CALDWELLS ADD

    HOA & financial

    HOA
    • Has HOA: No
    Other fees
    • Pet fee: $0 monthly
    Other financial information
    • Total actual rent: 0

    Other

    Other facts
    • Listing terms: Cash,Conventional
    • Ownership: Fee Simple
    • Road surface type: Paved

    Price history

    DateEventPrice
    4/3/2025Sold$825,000-7.8%$169/sqft
    Source: Stellar MLS #OM691663 Report a problem
    2/25/2025Pending sale$895,000$183/sqft
    Source: Stellar MLS #OM691663 Report a problem
    12/20/2024Listed for sale$895,000-5.8%$183/sqft
    Source: Stellar MLS #OM691663 Report a problem
    7/29/2024Listing removed$950,000$194/sqft
    Source: Stellar MLS #OM680013 Report a problem
    6/19/2024Listed for sale$950,000-19.8%$194/sqft
    Source: Stellar MLS #OM680003 Report a problem
    12/18/2023Listing removed--
    Source: Stellar MLS #OM666201 Report a problem
    10/12/2023Listed for sale$1,185,000+295%$243/sqft
    Source: Stellar MLS #OM666201 Report a problem
    3/22/2021Sold$300,000+33.3%$61/sqft
    Source: Agent Provided Report a problem
    2/2/2016Sold$225,000+90.7%$46/sqft
    Source: Public Record Report a problem
    8/15/2007Sold$118,000$24/sqft
    Source: Public Record Report a problem

    Public tax history

    YearProperty taxesTax assessment
    2024$7,633 +9.8%$407,246 +6.1%
    2023$6,950 +75.4%$383,760 +52.6%
    2022$3,963 -20.3%$251,501 +1.3%
    2021$4,970 +13.6%$248,330 +4.8%
    2020$4,373 +8%$236,966 +10%
    2019$4,049 $215,424 +10%
    2018$4,049 +11.9%$195,840
    2017$3,617 -32.7%$195,840
    2016$5,374 $195,840 -30.8%
    2015$5,374 +7.5%$282,967 +4.3%
    2014$5,001 +13.8%$271,342 +10%
    2013$4,395 +2.8%$246,675 +4.1%
    2012$4,275 -17.4%$236,955 -18.3%
    2011$5,179 -8%$289,915 -10.3%
    2010$5,630 -2.5%$323,346 -6.2%
    2009$5,776 +1%$344,633 -1.5%
    2008$5,717 -19.9%$350,018 -21.4%
    2007$7,141 -2.2%$445,150 +13.3%
    2006$7,301 +21.8%$392,996 +15.9%
    2005$5,994 $338,973 +12.9%
    2004$5,994 +23.6%$300,171 +34.4%
    2002$4,851 +22.9%$223,361 +25.4%
    2001$3,946 $178,184
    2000$3,946 $178,184

    Find assessor info on the county website

    Neighborhood: 34471

    Nearby schools

    GreatSchools rating
    Schools provided by the listing agent
    • Elementary: Eighth Street Elem. School
    • Middle: Osceola Middle School
    • High: Forest High School

    Source: Stellar MLS. This data may not be complete. We recommend contacting the local school district to confirm school assignments for this home.

    Get a cash offer in 3 minutes
    Find out how much your home could sell for in as little as 3 minutes with a no-obligation cash offer.
    Estimated market value
    $936,200
    Get a cash offer in 3 minutes
    Find out how much your home could sell for in as little as 3 minutes with a no-obligation cash offer.
    Estimated market value
    $936,200