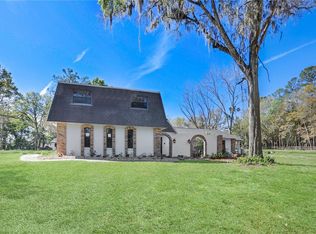
Mid-Century Modern feel with undeniable Luxury. This home has had a complete renovation, top to bottom. New everything. Must see the luxury modern touches throughout. Double laundry, large 14 ft Kitchen quartz top island, the list is endless. Experience refined living in one of Ocala’s most sought-after gated enclaves at 4400 Southwest 20th Avenue. Elegance and privacy define this custom residence, ideally situated on a quiet corner lot of just over one acre in the exclusive gated enclave of Oak Creek Caverns. Encompassing approximately 3,627 square feet of living area, the five-bedroom, three-and-one-half-bath home blends timeless craftsmanship with modern comfort, creating a distinguished retreat minutes from the conveniences of State Road 200. A stately entry introduces spacious interiors designed for both everyday living and entertaining. The open-concept kitchen has been thoughtfully renovated with quartz countertops, custom wood cabinetry, and a large 14-foot center island with seating. The adjoining breakfast nook provides a welcoming space for casual meals, framed by natural light and garden views. The family room features high ceilings and a set-back media wall, while the main living area includes a 12-foot built-in bar and expansive bi-fold glass doors that open to the covered porch. The seamless indoor-outdoor connection invites relaxation and entertaining against a backdrop of mature landscaping and a lush, private backyard. The primary suite offers a spacious bedroom with a sitting area, walk-in closet, and a recently completed bath showcasing elegant finishes and a spa-inspired layout. Additional bedrooms are well appointed and versatile, providing options for guests, home office space, or a media room. Recent improvements enhance both style and efficiency, new fiber cement siding, all new windows and doors throughout the home, new roof with skylights and engineered hardwood flooring throughout the home, as well as fresh interior paint. Every detail reflects thoughtful design and pride of ownership. Oak Creek Caverns is a gated and fully fenced community offering an unparalleled sense of privacy and peace. Its location provides rare convenience, positioned near premier schools such as Blessed Trinity High School, and minutes from shopping, dining, and healthcare options. Despite its proximity to amenities, the setting feels secluded and tranquil, creating the best of both worlds for those seeking refined living within reach of everything Ocala offers.
For sale
$832,000
4400 SW 20TH AVENUE, OCALA, FL 34471
5beds
3,627sqft
Single Family Residence
Built in 1987
1.03 Acres Lot
$-- Zestimate®
$229/sqft
$133/mo HOA
What's special
Gated enclaveLuxury modern touches throughoutFresh interior paintCovered porchQuartz countertopsAdjoining breakfast nookNew fiber cement siding
- 251 days
- 402
- 40
Zillow last checked:
Listing updated:
Listed by:
Angela Rose 941-302-9738,
PREMIER SOTHEBY'S INTERNATIONAL REALTY 352-509-6455
Source: Stellar MLS,MLS#: OM716762 Originating MLS: Ocala - Marion
Originating MLS: Ocala - Marion
Facts & features
Interior
Bedrooms & bathrooms
- Bedrooms: 5
- Bathrooms: 4
- Full bathrooms: 3
- 1/2 bathrooms: 1
Rooms
- Room types: Breakfast Room Separate, Den/Library/Office, Family Room
Primary bedroom
- Features: Dual Closets
- Level: First
- Area: 576 Square Feet
- Dimensions: 18x32
Bedroom 1
- Features: Built-in Closet
- Level: First
- Area: 209 Square Feet
- Dimensions: 19x11
Bedroom 2
- Features: Built-in Closet
- Level: First
- Area: 168 Square Feet
- Dimensions: 12x14
Bedroom 3
- Features: Built-in Closet
- Level: First
- Area: 204 Square Feet
- Dimensions: 12x17
Bedroom 4
- Features: Built-in Closet
- Level: First
- Area: 210 Square Feet
- Dimensions: 14x15
Primary bathroom
- Level: First
- Area: 170 Square Feet
- Dimensions: 10x17
Balcony porch lanai
- Level: First
- Area: 360 Square Feet
- Dimensions: 30x12
Dinette
- Level: First
- Area: 180 Square Feet
- Dimensions: 12x15
Family room
- Level: First
- Area: 252 Square Feet
- Dimensions: 14x18
Foyer
- Level: First
- Area: 105 Square Feet
- Dimensions: 7x15
Kitchen
- Level: First
- Area: 112 Square Feet
- Dimensions: 14x8
Kitchen
- Level: First
- Area: 169 Square Feet
- Dimensions: 13x13
Living room
- Level: First
- Area: 196 Square Feet
- Dimensions: 14x14
Heating
- Electric
Cooling
- Central Air, Zoned
Appliances
- Included: Bar Fridge, Oven, Convection Oven, Cooktop, Dishwasher, Disposal, Dryer, Exhaust Fan, Freezer, Ice Maker, Microwave, Range, Refrigerator, Touchless Faucet, Washer, Water Filtration System, Water Purifier, Wine Refrigerator
- Laundry: Inside, Laundry Room
Features
- Built-in Features, Ceiling Fan(s), Eating Space In Kitchen, High Ceilings, Open Floorplan, Primary Bedroom Main Floor, Solid Surface Counters, Split Bedroom, Thermostat, Walk-In Closet(s), Wet Bar, In-Law Floorplan
- Flooring: Tile, Hardwood
- Doors: Sliding Doors
- Windows: Skylight(s)
- Has fireplace: No
Interior area
- Total structure area: 3,627
- Total interior livable area: 3,627 sqft
Video & virtual tour
Property
Parking
- Total spaces: 2
- Parking features: Garage Door Opener, Garage Faces Side, Ground Level, Parking Pad
- Attached garage spaces: 2
- Has uncovered spaces: Yes
- Details: Garage Dimensions: 21x19
Features
- Levels: One
- Stories: 1
- Patio & porch: Covered, Porch, Rear Porch
Lot
- Size: 1.03 Acres
- Dimensions: 183 x 245
- Features: Corner Lot
- Residential vegetation: Trees/Landscaped
Details
- Parcel number: 2393032000
- Zoning: A1
- Special conditions: None
Construction
Type & style
- Home type: SingleFamily
- Architectural style: Traditional
- Property subtype: Single Family Residence
Materials
- Cement Siding, Stucco
- Foundation: Slab
- Roof: Shingle
Condition
- Completed
- New construction: No
- Year built: 1987
Utilities & green energy
- Sewer: Septic Tank
- Water: Public
- Utilities for property: Electricity Connected, Water Connected
Community & HOA
Community
- Features: Deed Restrictions, Gated Community - No Guard
- Security: Gated Community
- Pet fee: $0 monthly
- Subdivision: OAK CRK CAVERNS
HOA
- Has HOA: Yes
- Amenities included: Gated
- HOA fee: $133 monthly
- HOA name: Louis Gahr
Location
- Region: Ocala
Financial & listing details
- Price per square foot: $229/sqft
- Tax assessed value: $422,801
- Annual tax amount: $6,723
- Date on market: 1/27/2026
- Cumulative days on market: 252 days
- Listing terms: Cash,Conventional,FHA,VA Loan
- Ownership: Fee Simple
- Total actual rent: 0
- Electric utility on property: Yes
- Road surface type: Paved
Estimated market value
Not available
Estimated sales range
Not available
$4,650/mo
Price history
| Date | Event | Price |
|---|---|---|
| 6/25/2026 | Price change | $832,000-5.7%$229/sqft |
Source:  Stellar MLS #OM716762 Report a problem Stellar MLS #OM716762 Report a problem | ||
| 3/9/2026 | Price change | $882,000-4.3%$243/sqft |
Source: Stellar MLS #OM716762 Report a problem | ||
| 2/17/2026 | Price change | $922,000-5.5%$254/sqft |
Source: Stellar MLS #OM716762 Report a problem | ||
| 1/27/2026 | Listed for sale | $976,000-15.1%$269/sqft |
Source: Stellar MLS #OM716762 Report a problem | ||
| 7/1/2025 | Listing removed | $1,150,000$317/sqft |
Source: Stellar MLS #OM692666 Report a problem | ||
| 6/5/2025 | Price change | $1,150,000-3.7%$317/sqft |
Source: Stellar MLS #OM692666 Report a problem | ||
| 5/30/2025 | Price change | $1,194,000-0.3%$329/sqft |
Source: Stellar MLS #OM692666 Report a problem | ||
| 5/22/2025 | Price change | $1,197,000-0.3%$330/sqft |
Source: Stellar MLS #OM692666 Report a problem | ||
| 4/14/2025 | Price change | $1,200,000-5.9%$331/sqft |
Source: Stellar MLS #OM692666 Report a problem | ||
| 4/1/2025 | Price change | $1,275,000-0.8%$352/sqft |
Source: Stellar MLS #OM692666 Report a problem | ||
| 3/24/2025 | Price change | $1,285,000-0.8%$354/sqft |
Source: Stellar MLS #OM692666 Report a problem | ||
| 2/25/2025 | Price change | $1,295,000-5.8%$357/sqft |
Source: Stellar MLS #OM692666 Report a problem | ||
| 2/4/2025 | Price change | $1,375,000-5.2%$379/sqft |
Source: Stellar MLS #OM692666 Report a problem | ||
| 1/10/2025 | Listed for sale | $1,450,000+205.3%$400/sqft |
Source: Stellar MLS #OM692666 Report a problem | ||
| 11/2/2023 | Sold | $475,000+11.2%$131/sqft |
Source: Public Record Report a problem | ||
| 4/11/2023 | Sold | $427,100-4.9%$118/sqft |
Source: Public Record Report a problem | ||
| 3/23/2023 | Pending sale | $449,000$124/sqft |
Source: Stellar MLS #OM649065 Report a problem | ||
| 2/28/2023 | Price change | $449,000-5.3%$124/sqft |
Source: Stellar MLS #OM649065 Report a problem | ||
| 2/2/2023 | Price change | $474,000-2.1%$131/sqft |
Source: Stellar MLS #OM649065 Report a problem | ||
| 1/27/2023 | Price change | $484,000-3%$133/sqft |
Source: Stellar MLS #OM649065 Report a problem | ||
| 1/13/2023 | Listed for sale | $499,000$138/sqft |
Source: Stellar MLS #OM649065 Report a problem | ||
| 12/25/2022 | Pending sale | $499,000$138/sqft |
Source: Stellar MLS #OM649065 Report a problem | ||
| 11/22/2022 | Listed for sale | $499,000$138/sqft |
Source: Stellar MLS #OM649065 Report a problem | ||
Public tax history
| Year | Property taxes | Tax assessment |
|---|---|---|
| 2025 | $7,004 -1.8% | $422,801 -3.3% |
| 2024 | $7,129 +102.9% | $437,035 +79.3% |
| 2023 | $3,513 +2.9% | $243,806 +3% |
| 2022 | $3,414 +0% | $236,705 +3% |
| 2021 | $3,414 +0.8% | $229,811 +1.4% |
| 2020 | $3,387 +1.5% | $226,638 +2.3% |
| 2019 | $3,338 | $221,543 +1.9% |
| 2018 | $3,338 -38.7% | $217,412 +2.1% |
| 2017 | $5,444 -14% | $212,940 +2.1% |
| 2016 | $6,329 | $208,560 -20.3% |
| 2015 | $6,329 +3.9% | $261,834 +0.8% |
| 2014 | $6,092 +1.7% | $259,756 +1.5% |
| 2013 | $5,990 +1.2% | $255,917 +1.7% |
| 2012 | $5,917 +1.8% | $251,639 +3% |
| 2011 | $5,811 +1.3% | $244,310 +1.5% |
| 2010 | $5,735 +3.4% | $240,700 +2.7% |
| 2009 | $5,549 +76.1% | $234,372 +0.1% |
| 2008 | $3,151 -2.8% | $234,138 +3% |
| 2007 | $3,241 -6.9% | $227,320 +2.5% |
| 2006 | $3,480 -0.9% | $221,776 +3% |
| 2005 | $3,513 | $215,317 +3% |
| 2004 | $3,513 -4.3% | $209,045 +4.3% |
| 2002 | $3,672 +5.3% | $200,341 +4.6% |
| 2001 | $3,486 | $191,443 |
| 2000 | $3,486 | $191,443 |
Find assessor info on the county website
Monthly payment
Est. payment
Payment breakdown
Explore the cost of this home by adjusting the details. Changes won't be saved.Climate risks
Neighborhood: 34471
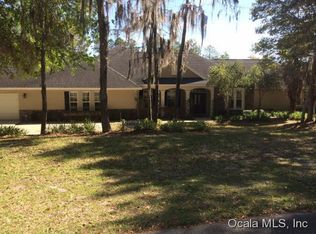
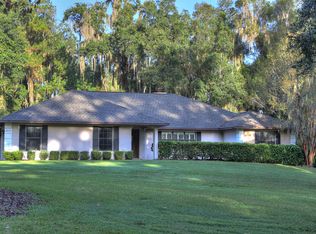
Similar homes
- $820,0004 bd4 ba3.9k sqft538 SW 45TH STREET, OCALA, FL 34471For Sale
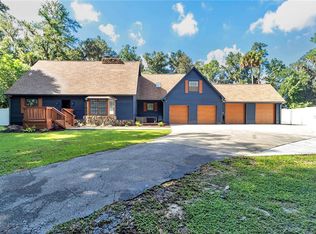
 MLS ID #OM731871, Aaron Zmek, FLORIDA ADVANTAGE REALTY GROUP. Stellar MLS
 - $874,9994 bd3 ba4k sqft2065 SW 37TH STREET ROAD, OCALA, FL 34471For Sale
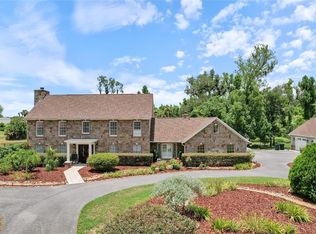 MLS ID #OM728045, Sherri Feurstein, CITRUS HOME FINDERS. Stellar MLS
 - $825,0004 bd4 ba3.6k sqft1706 SW 27TH STREET, OCALA, FL 34471For Sale
 MLS ID #OM729661, Robb Harrison, ROBB HARRISON REALTY INC. Stellar MLS
 - $899,0005 bd4 ba3.3k sqft2830 SE 31ST STREET, OCALA, FL 34471For Sale
 MLS ID #GC529042, Heather Damron, FLORIDA HOMES REALTY & MORTGAGE GVILLE. Stellar MLS
 - $949,0004 bd4 ba3.5k sqft2256 SE MILL CREEK CIRCLE, OCALA, FL 34471For SaleMLS ID #O6433974, Tony Tate, PLLC, LPT REALTY, LLC. Stellar MLS
- $845,9004 bd3 ba2.6k sqft4977 SW 1ST AVENUE, OCALA, FL 34471For SaleMLS ID #OM729526, Elisha Lopez, REAL BROKER, LLC. Stellar MLS
- $999,0005 bd5 ba4k sqft1718 SW 27TH STREET, OCALA, FL 34471For SaleMLS ID #OM712380, Mark Laing, KELLER WILLIAMS CORNERSTONE RE. Stellar MLS
- $769,0005 bd4 ba3.3k sqft3261 SE 41ST PLACE, OCALA, FL 34480For SaleMLS ID #OM728800, Tamara Myers, ENGEL & VOLKERS OCALA. Stellar MLS
- $920,0005 bd4 ba3.9k sqft6581 S MAGNOLIA AVENUE, OCALA, FL 34471For SaleMLS ID #OM710504, Lucinda Striker, COMPASS FLORIDA LLC. Stellar MLS
- $700,0004 bd3 ba3.6k sqft2811 SE 14TH STREET, OCALA, FL 34471For SaleMLS ID #OM678361, Joseph Altizer-Waters, ENGEL & VOLKERS OCALA. Stellar MLS
- $910,0004 bd3 ba2.8k sqft9041 SW 14TH AVENUE, OCALA, FL 34476For SaleMLS ID #OM724844, Dee Tripp, LPT REALTY, LLC. Stellar MLS
- $649,9004 bd3 ba3k sqft3220 SE 21ST AVENUE, OCALA, FL 34471For SaleMLS ID #OM726851, Robb Harrison, ROBB HARRISON REALTY INC. Stellar MLS
- $649,9004 bd3 ba3.1k sqft1623 SE 29TH TERRACE, OCALA, FL 34471For SaleMLS ID #OM722062, Donna Knox, RE/MAX FOXFIRE - HWY 40. Stellar MLS
- $949,5004 bd3 ba2.9k sqft7050 SE 12TH CIRCLE, OCALA, FL 34480For SaleMLS ID #OM728774, Mary Beth Elliott, ROBERTS REAL ESTATE INC. Stellar MLS
- $699,9004 bd3 ba3.3k sqft10575 SW 27TH AVENUE, OCALA, FL 34476For SaleMLS ID #OM714749, Ernest Martinez, EVM TOTAL REAL ESTATE SOLUTION. Stellar MLS
- $649,0005 bd4 ba3.4k sqft5340 NE 2ND LANE, OCALA, FL 34470For SaleMLS ID #O6435217, Steven Koleno, BEYCOME OF FLORIDA LLC. Stellar MLS
- $1,050,0005 bd5 ba4k sqft3422 E FORT KING STREET, OCALA, FL 34470For SaleMLS ID #OM730339, Nichole Roberts, ALL FLORIDA HOMES REALTY LLC. Stellar MLS
- $995,0004 bd4 ba2.9k sqft1003 SE 46TH STREET, OCALA, FL 34480For SaleMLS ID #OM721979, Anthony Alfarone, REAL BROKER LLC - OCALA. Stellar MLS
- $724,9993 bd3 ba2.2k sqft2015 NW 35TH STREET, OCALA, FL 34475For SaleMLS ID #OM728357, Karli Raney, CRYSTAL SNOOK REAL ESTATE. Stellar MLS
- $417,5003 bd3 ba1.9k sqft3510 SW 5TH COURT, OCALA, FL 34471For SaleMLS ID #OM718978, Mary Beth Elliott, ROBERTS REAL ESTATE INC. Stellar MLS
