Skip main navigation
Sold for $835,000
  • $835,000

    4460 SW 20th Ave, Ocala, FL 34471

    6beds
    5,534sqft
    Single Family Residence
    Built in 1987
    1.09 Acres Lot
    $883,000 Zestimate®
    $151/sqft
    $5,847 Estimated rent

    Home value

    $883,000

    $812,000 - $971,000

    $5,847/mo

    Zestimate® history
    Loading
    Loading...

    Owner options

    List your home for rent

    $5,847/mo

    Rent Zestimate®

    Find your next renter with Zillow Rental Manager. Plus, with online applications, you can quickly screen prospective tenants – for free.

    Learn more

    $5,847/mo

    Rent Zestimate®

    Refinance and save

    $5,675/mo

    Est. payment

    Refinancing to a lower rate could help reduce your monthly payments and save thousands over the life of the loan.

    See today's rates

    $5,675/mo

    Est. payment

    Explore your selling options

    Work with a Zillow partner agent

    Leverage their expertise and Zillow's premium Showcase listings to get your home seen by more buyers.

    Get started

    List with your own agent

    Get your home in front of millions of buyers by listing it on Zillow.

    Learn how to do it

    Sell it yourself

    Take full control of how buyers see your home on Zillow by listing For Sale by Owner (FSBO).

    List your home

    What's special

    Master bathsPasture areaWalk-in closetsLarge treesGas fireplaceFormal dining roomBeautiful snack bar
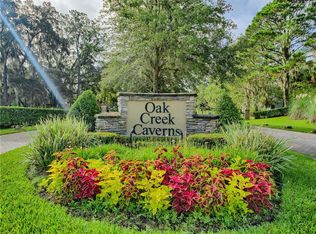
    Welcome to your dream home in the highly desirable gated community of Oak Creek Caverns. Nestled in a prime location in the back of the community with large trees all around over looking the pond and pasture area this two story masterpiece offers a total of 6 bedrooms and 5 full baths, providing ample space for both family and guests. The main floor boasts a grand entryway inviting you in. Once inside you will find a formal living room with a gas fireplace, formal dining room with another gas fireplace, main floor master bedroom complete with walk-in closets, his and hers master baths so you can both get ready at the same time, an attached office overlooking the inviting pool. The heart of the residence is the chefs kitchen, with a walk-in pantry, an abundance of cabinets, double ovens, sub zero fridge and a beautiful snack bar overlooking the family room. Then you go into your over sized laundry room. You will find another bedroom and full bathroom on that side of the home. Upstairs you will find the rest of the 4 large bedrooms, a large playroom/ media room and 2 additional bathrooms. Once you step outside you will find your personal oasis- a stunning pool. This outdoor haven is perfect for both relaxing and entertainment. Embrace the luxury of space sprawling out on 1.09 acres. Roof was replaced in 2020. This home is in a convenient location just 9.5 miles to the World Equestrian Center, close to schools, shopping and medical care. Come experience the perfect blend of privacy, sophistication, and the accessibility in this meticulously crafted residence. Call today.

    Zillow last checked:

    Listing updated:

    Listing Provided by:

    Kim Hagan 352-789-1005,

    RE/MAX FOXFIRE - HWY 40 352-732-3344

    Bought with:

    Seth Farley, 3584518

    EPIQUE REALTY INC

    Source: Stellar MLS,MLS#: OM667518MLS LogoOriginating MLS: Ocala - Marion

    Facts & features

    Interior

    Bedrooms & bathrooms
    • Bedrooms: 6
    • Bathrooms: 5
    • Full bathrooms: 5
    Primary bedroom
    • Features: Ceiling Fan(s), Walk-In Closet(s)
    • Level: First
    • Dimensions: 23.11x17.7
    Other
    • Features: Built-in Closet
    • Level: Second
    • Dimensions: 15.11x14
    Bedroom 2
    • Features: Built-in Closet
    • Level: Second
    • Dimensions: 23.11x11.1
    Bedroom 3
    • Features: Built-in Closet
    • Level: Second
    • Dimensions: 15.11x13.9
    Bedroom 4
    • Features: Built-in Closet
    • Level: Second
    • Dimensions: 15.11x13.11
    Bedroom 5
    • Features: Built-in Closet
    • Level: Second
    • Dimensions: 16x13.1
    Dining room
    • Level: First
    • Dimensions: 15.9x24.3
    Great room
    • Level: First
    • Dimensions: 26.1x17.6
    Kitchen
    • Features: Stone Counters, Pantry
    • Level: First
    • Dimensions: 17.6x14
    Laundry
    • Level: First
    • Dimensions: 11.2x11.7
    Living room
    • Level: First
    • Dimensions: 15.9x24.3
    Media room
    • Level: First
    • Dimensions: 16x10.5
    Heating
    • Electric, Heat Pump
    Cooling
    • Central Air
    Appliances
    • Included: Oven, Cooktop, Dishwasher, Electric Water Heater, Microwave, Range Hood, Refrigerator
    • Laundry: Inside, Laundry Room
    Features
    • Eating Space In Kitchen, High Ceilings, Primary Bedroom Main Floor, Other, Stone Counters, Thermostat, Walk-In Closet(s)
    • Flooring: Carpet, Ceramic Tile, Hardwood
    • Windows: Window Treatments
    • Has fireplace: Yes
    • Fireplace features: Gas, Living Room, Other Room
    Interior area
    • Total structure area: 7,332
    • Total interior livable area: 5,534 sqft

    Property

    Parking
    • Total spaces: 3
    • Parking features: Garage Door Opener, Garage Faces Side, Oversized
    • Attached garage spaces: 3
    • Details: Garage Dimensions: 25x40
    Features
    • Levels: Two
    • Stories: 2
    • Patio & porch: Front Porch, Rear Porch, Screened
    • Exterior features: Courtyard
    • Has private pool: Yes
    • Pool features: Gunite, In Ground, Screen Enclosure
    • Has view: Yes
    • View description: Garden, Park/Greenbelt, Trees/Woods
    Lot
    • Size: 1.09 Acres
    • Dimensions: 172 x 276
    • Features: Cleared, In County
    • Residential vegetation: Mature Landscaping, Oak Trees, Trees/Landscaped
    Details
    • Parcel number: 2393030000
    • Zoning: A1
    • Special conditions: None

    Construction

    Type & style
    • Home type: SingleFamily
    • Architectural style: Traditional
    • Property subtype: Single Family Residence
    Materials
    • Brick, Vinyl Siding, Wood Frame
    • Foundation: Slab
    • Roof: Shingle
    Condition
    • New construction: No
    • Year built: 1987

    Utilities & green energy

    • Sewer: Septic Tank
    • Water: Public
    • Utilities for property: BB/HS Internet Available, Cable Available, Electricity Connected, Phone Available, Sewer Connected, Water Connected

    Community & neighborhood

    Location
    • Region: Ocala
    • Subdivision: OAK CREEK CAVERNS

    HOA & financial

    HOA
    • Has HOA: Yes
    • HOA fee: $117 monthly
    • Association name: Vine Property Management
    • Association phone: 844-452-8463
    Other fees
    • Pet fee: $0 monthly
    Other financial information
    • Total actual rent: 0

    Other

    Other facts
    • Listing terms: Cash,Conventional,FHA,VA Loan
    • Ownership: Fee Simple
    • Road surface type: Paved

    Price history

    DateEventPrice
    5/21/2024Sold$835,000-6.7%$151/sqft
    Source: Stellar MLS #OM667518 Report a problem
    4/16/2024Pending sale$895,000$162/sqft
    Source: Stellar MLS #OM667518 Report a problem
    4/13/2024Price change$895,000-3.2%$162/sqft
    Source: Stellar MLS #OM667518 Report a problem
    2/13/2024Price change$925,000-3.6%$167/sqft
    Source: Stellar MLS #OM667518 Report a problem
    11/13/2023Listed for sale$960,000+67%$173/sqft
    Source: Stellar MLS #OM667518 Report a problem
    2/10/2015Listing removed$574,900$104/sqft
    Source: Visual Tour #368498 Report a problem
    1/20/2015Listed for sale$574,900+64.3%$104/sqft
    Source: Visual Tour #368498 Report a problem
    10/11/2013Sold$349,900$63/sqft
    Source: Public Record Report a problem
    6/1/2013Listing removed$349,900$63/sqft
    Source: Foxfire Realty - Hwy 40 #368498 Report a problem
    1/30/2013Listed for sale$349,900-39.1%$63/sqft
    Source: Foxfire Realty - Hwy 40 #368498 Report a problem
    3/29/2012Listing removed$574,900$104/sqft
    Source: Foxfire Realty - Hwy 40 #368498 Report a problem
    2/11/2012Price change$574,900-7.3%$104/sqft
    Source: Foxfire Realty #368498 Report a problem
    9/6/2011Listed for sale$619,900+24%$112/sqft
    Source: Foxfire Realty #330732 Report a problem
    2/12/2004Sold$500,000$90/sqft
    Source: Public Record Report a problem

    Public tax history

    YearProperty taxesTax assessment
    2024$11,943 +68.9%$745,127 +58.5%
    2023$7,073 +2.7%$469,977 +3%
    2022$6,889 -0.2%$456,288 +3%
    2021$6,904 +0.7%$442,998 +1.4%
    2020$6,855 +1.3%$436,882 +2.3%
    2019$6,765 $427,060 +1.9%
    2018$6,765 +7.7%$419,097 +2.1%
    2017$6,282 -5.2%$410,477 +2.1%
    2016$6,624 $402,034 -4.4%
    2015$6,624 +6.3%$420,504 +0.8%
    2014$6,231 -18.1%$417,167 -18.3%
    2013$7,605 +2.1%$510,425 +1.7%
    2012$7,447 -5%$501,893 -4.6%
    2011$7,836 -7.9%$525,822 -8.1%
    2010$8,508 -0.3%$572,098 -3.1%
    2009$8,530 +1.3%$590,292 -0.6%
    2008$8,422 +0.3%$593,613 +3%
    2007$8,397 -7.5%$576,324 +2.5%
    2006$9,074 +31.3%$562,268 +33.4%
    2005$6,913 $421,454 +5.8%
    2004$6,913 -4.9%$398,209 +4.3%
    2002$7,272 +45.8%$381,627 +44.5%
    2001$4,987 $264,061
    2000$4,987 $264,061

    Find assessor info on the county website

    Neighborhood: 34471

    Nearby schools

    GreatSchools rating
    Schools provided by the listing agent
    • Elementary: Shady Hill Elementary School

    Source: Stellar MLS. This data may not be complete. We recommend contacting the local school district to confirm school assignments for this home.

    Get a cash offer in 3 minutes
    Find out how much your home could sell for in as little as 3 minutes with a no-obligation cash offer.
    Estimated market value
    $883,000
    Get a cash offer in 3 minutes
    Find out how much your home could sell for in as little as 3 minutes with a no-obligation cash offer.
    Estimated market value
    $883,000