
BEST PRICE PER SQUARE FOOT IN THE AREA!!! Ocala Historic District! Main House: 4 Br, 3 Ba. Guest House: 1 Br, 1 Ba, Full Kitchen. This beautifully preserved 1895 Victorian masterpiece invites you to step back into the Gilded Age, an era when quality, elegance, and craftsmanship were the standard, not the exception. The welcoming covered front porch with swing leads to a grand entry featuring an impressive, hand-crafted staircase, an ornate 29 ft. foyer, a Formal Parlor, and 1 full Bath, all highlighted by original hardwood floors and soaring ceilings. Beyond the foyer, the spacious Family Room flows seamlessly into the Dining Room, Kitchen, and Indoor Laundry Room, offering modern convenience while preserving timeless Victorian character. The main residence offers 2,606 sq. ft. The main level has a versatile Flex Room with closets that could make it a 4th bedroom. Upstairs, you’ll find 3 generously sized Bedrooms and 2 full Baths, including a stunning Primary Suite with a wood cathedral ceiling, an en suite Bath and a private spiral staircase to the ground floor. Step outside to a massive wooden deck and paver patio just off the back door, conveniently located near the garage/workshop. An exceptional bonus is the 592 sq.ft. Guesthouse featuring 1 Bedroom, 1 full Bath, a full Kitchen, and a Great Room, ideal for extended family, guests, or potential rental income. R3 zoning provides added flexibility for a variety of uses. Main House HVAC 2023. Another Bonus: It's in the Golf Cart Zone as well as the Historic District. Just a couple of blocks away from the Historic Downtown Square, Citizens' Circle and Farmers' Market. Make your appointment today to see this rare beauty!
For sale
Price cut: $30K (9/28)
$499,900
720 SE 3RD STREET, OCALA, FL 34471
5beds
3,198sqft
Single Family Residence
Built in 1895
9,583 Square Feet Lot
$489,800 Zestimate®
$156/sqft
$-- HOA
What's special
Indoor laundry roomEn suite bathSpacious family roomMassive wooden deckSoaring ceilingsOriginal hardwood floorsFormal parlor
- 227 days
- 475
- 49
Zillow last checked:
Listing updated:
Listed by:
Michael Thomas, Sr. 407-923-9441,
CHARLES RUTENBERG REALTY ORLANDO 407-622-2122,
Elizabeth Thomas 407-923-9440,
CHARLES RUTENBERG REALTY ORLANDO
Source: Stellar MLS,MLS#: O6383433 Originating MLS: Orlando Regional
Originating MLS: Orlando Regional
Facts & features
Interior
Bedrooms & bathrooms
- Bedrooms: 5
- Bathrooms: 4
- Full bathrooms: 4
Rooms
- Room types: Bonus Room, Breakfast Room Separate, Den/Library/Office, Dining Room, Living Room, Utility Room, Loft
Primary bedroom
- Features: Walk-In Closet(s)
- Level: Second
- Area: 192 Square Feet
- Dimensions: 12x16
Bedroom 2
- Features: Built-in Closet
- Level: First
- Area: 224 Square Feet
- Dimensions: 14x16
Bedroom 3
- Features: Built-in Closet
- Level: Second
- Area: 225 Square Feet
- Dimensions: 15x15
Bedroom 4
- Features: Built-in Closet
- Level: Second
- Area: 196 Square Feet
- Dimensions: 14x14
Bedroom 5
- Features: Built-in Closet
- Level: First
- Area: 210 Square Feet
- Dimensions: 14x15
Dining room
- Level: First
- Area: 176 Square Feet
- Dimensions: 11x16
Foyer
- Level: First
- Area: 203 Square Feet
- Dimensions: 7x29
Great room
- Features: Built-in Closet
- Level: First
- Area: 120 Square Feet
- Dimensions: 10x12
Kitchen
- Level: First
- Area: 80 Square Feet
- Dimensions: 8x10
Kitchen
- Features: Ceiling Fan(s), Kitchen Island, Pantry
- Level: First
- Area: 189 Square Feet
- Dimensions: 9x21
Living room
- Features: Built-in Closet
- Level: First
- Area: 225 Square Feet
- Dimensions: 15x15
Utility room
- Level: First
- Area: 42 Square Feet
- Dimensions: 6x7
Heating
- Electric, Heat Pump
Cooling
- Central Air, Zoned
Appliances
- Included: Dishwasher, Disposal, Dryer, Electric Water Heater, Exhaust Fan, Freezer, Microwave, Range, Refrigerator, Washer
- Laundry: Electric Dryer Hookup, Inside, Laundry Room, Washer Hookup
Features
- Ceiling Fan(s), Chair Rail, Crown Molding, Dry Bar, Eating Space In Kitchen, High Ceilings, PrimaryBedroom Upstairs, Solid Wood Cabinets, Thermostat, Walk-In Closet(s)
- Flooring: Engineered Hardwood, Hardwood
- Windows: Window Treatments
- Has fireplace: Yes
- Fireplace features: Decorative, Family Room, Living Room, Masonry, Other Room
Interior area
- Total structure area: 3,859
- Total interior livable area: 3,198 sqft
Video & virtual tour
Property
Parking
- Total spaces: 1
- Parking features: Driveway, Garage Door Opener
- Garage spaces: 1
- Has uncovered spaces: Yes
Features
- Levels: Two
- Stories: 2
- Patio & porch: Deck, Front Porch
- Exterior features: Private Entrance, Private Mailbox, Private Yard, Sidewalk, Storage
- Fencing: Cross Fenced,Fenced,Wood
Lot
- Size: 9,583 Square Feet
- Dimensions: 70 x 140
- Features: Historic District, City Lot, Sidewalk
- Residential vegetation: Mature Landscaping, Oak Trees, Trees/Landscaped
Details
- Parcel number: 2820029003
- Zoning: R3
- Special conditions: None
Construction
Type & style
- Home type: SingleFamily
- Architectural style: Victorian
- Property subtype: Single Family Residence
Materials
- Block, Wood Frame, Wood Siding
- Foundation: Crawlspace, Slab
- Roof: Metal
Condition
- New construction: No
- Year built: 1895
Utilities & green energy
- Sewer: Public Sewer
- Water: None
- Utilities for property: Cable Connected, Electricity Connected, Fiber Optics, Natural Gas Available, Sewer Connected, Street Lights, Water Connected
Community & HOA
Community
- Security: Closed Circuit Camera(s), Smoke Detector(s)
- Pet fee: $0 monthly
- Subdivision: OCALA HISTORIC DISTRICT - CALDWELLS ADD
HOA
- Has HOA: No
Location
- Region: Ocala
Financial & listing details
- Price per square foot: $156/sqft
- Tax assessed value: $441,429
- Annual tax amount: $7,225
- Date on market: 2/20/2026
- Cumulative days on market: 228 days
- Listing terms: Cash,Conventional,FHA,VA Loan
- Ownership: Fee Simple
- Total actual rent: 0
- Electric utility on property: Yes
- Road surface type: Paved, Asphalt
Estimated market value
$489,800
$465,000 - $514,000
$2,837/mo
Price history
| Date | Event | Price |
|---|---|---|
| 9/28/2026 | Price change | $499,900-5.7%$156/sqft |
Source:  Stellar MLS #O6383433 Report a problem Stellar MLS #O6383433 Report a problem | ||
| 8/3/2026 | Price change | $529,900-3.6%$166/sqft |
Source: Stellar MLS #O6383433 Report a problem | ||
| 7/8/2026 | Price change | $549,900-4.3%$172/sqft |
Source: Stellar MLS #O6383433 Report a problem | ||
| 6/12/2026 | Price change | $574,900-4.2%$180/sqft |
Source: Stellar MLS #O6383433 Report a problem | ||
| 4/18/2026 | Price change | $599,900-4.8%$188/sqft |
Source: Stellar MLS #O6383433 Report a problem | ||
| 3/31/2026 | Price change | $629,900-3.1%$197/sqft |
Source: Stellar MLS #O6383433 Report a problem | ||
| 2/21/2026 | Listed for sale | $649,900+22.6%$203/sqft |
Source: Stellar MLS #O6383433 Report a problem | ||
| 7/21/2023 | Sold | $530,000+0%$166/sqft |
Source: Public Record Report a problem | ||
| 6/14/2023 | Pending sale | $529,900$166/sqft |
Source: Stellar MLS #OM659023 Report a problem | ||
| 6/2/2023 | Listed for sale | $529,900-7.8%$166/sqft |
Source: Stellar MLS #OM659023 Report a problem | ||
| 6/1/2023 | Listing removed | -- |
Source: Owner Report a problem | ||
| 5/16/2023 | Listed for sale | $575,000+325.9%$180/sqft |
Source: Owner Report a problem | ||
| 3/23/2001 | Sold | $135,000$42/sqft |
Source: Public Record Report a problem | ||
Public tax history
| Year | Property taxes | Tax assessment |
|---|---|---|
| 2025 | $7,225 -4% | $441,429 -2.4% |
| 2024 | $7,524 +178.5% | $452,079 +152.4% |
| 2023 | $2,702 +8.1% | $179,107 +3% |
| 2022 | $2,500 +0.5% | $173,890 +3% |
| 2021 | $2,486 +12.3% | $168,825 +1.4% |
| 2020 | $2,214 +2.1% | $166,494 +2.3% |
| 2019 | $2,169 | $162,751 +1.9% |
| 2018 | $2,169 +5.2% | $159,716 +2.1% |
| 2017 | $2,062 +0.6% | $156,431 +2.1% |
| 2016 | $2,049 | $153,214 +0.7% |
| 2015 | $2,049 +4.2% | $152,149 +0.8% |
| 2014 | $1,967 +1.3% | $150,941 +1.5% |
| 2013 | $1,942 +0.7% | $148,710 +1.7% |
| 2012 | $1,928 +5% | $146,224 +3% |
| 2011 | $1,835 +4.8% | $141,965 +1.5% |
| 2010 | $1,752 +7.4% | $139,867 +2.7% |
| 2009 | $1,632 +2.4% | $136,190 +0.1% |
| 2008 | $1,593 -6.9% | $136,054 +3.4% |
| 2007 | $1,710 -8.7% | $131,613 +4.5% |
| 2006 | $1,874 +0.2% | $125,886 +3% |
| 2005 | $1,870 | $122,220 +3% |
| 2004 | $1,870 -5.8% | $118,661 +1.9% |
| 2002 | $1,986 +19.9% | $116,449 +55.7% |
| 2001 | $1,657 | $74,814 |
| 2000 | $1,657 | $74,814 |
Find assessor info on the county website
Monthly payment
Est. payment
Payment breakdown
Explore the cost of this home by adjusting the details. Changes won't be saved.Climate risks
Neighborhood: 34471
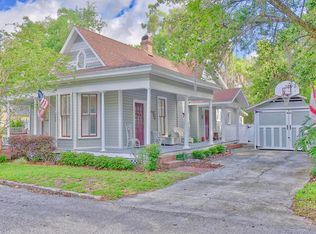
Similar homes
- $569,0004 bd3 ba2.3k sqft1226 SE 9TH AVENUE, OCALA, FL 34471For Sale

 MLS ID #OM715825, Scott Coldwell, COLDWELL REALTY SOLD GUARANTEE. Stellar MLS
 - $649,0004 bd4 ba3.8k sqft805 E FORT KING STREET, OCALA, FL 34471For Sale
 MLS ID #G5111885, Martha Hoffman, MARTHA RIVERA HOFFMAN. Stellar MLS
 - $489,5003 bd3 ba2.3k sqft5045 SW 2ND AVENUE, OCALA, FL 34471For Sale
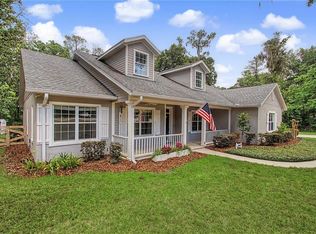 MLS ID #OM728793, Lauren Gibson, LISA WOLFE REALTY, INC.. Stellar MLS
 - $549,9004 bd3 ba3.5k sqft1166 SE 44TH AVENUE, OCALA, FL 34471For Sale
 MLS ID #OM730255, Savannah Paton, MEADOWS REALTY, LLC. Stellar MLS
 - $429,0003 bd3 ba2.8k sqft510 SE 19TH STREET, OCALA, FL 34471For SaleMLS ID #TB8484813, Jonathan Minerick, HOMECOIN.COM. Stellar MLS
- $439,0004 bd3 ba2.5k sqft4243 SE 8TH STREET, OCALA, FL 34471For SaleMLS ID #OM725993, Marie Evans, RE/MAX PREMIER REALTY. Stellar MLS
- $450,0004 bd3 ba2.6k sqft2150 NE 8TH STREET, OCALA, FL 34470For SaleMLS ID #O6439671, Richard Gailey, GAILEY ENTERPRISES REAL ESTATE. Stellar MLS
- $649,9003 bd2 ba2k sqft819 SE 2ND STREET, OCALA, FL 34471For SaleMLS ID #OM727882, Amanda Tuck, MAIN STREET REALTY & DEVELOP. Stellar MLS
- $415,0004 bd4 ba2.4k sqft2408 SE 23RD PLACE, OCALA, FL 34471For SaleMLS ID #O6412275, Richard Gailey, GAILEY ENTERPRISES REAL ESTATE. Stellar MLS
- $425,0003 bd2 ba2k sqft1210 SE 14TH AVENUE, OCALA, FL 34471For SaleMLS ID #OM725113, Rene Bartum, EXP REALTY LLC. Stellar MLS
- $599,9003 bd3 ba2.9k sqft2137 SE 11TH STREET, OCALA, FL 34471For SaleMLS ID #OM727018, Donna Knox, RE/MAX FOXFIRE - HWY 40. Stellar MLS
- $648,9904 bd2 ba3.1k sqft2801 SE 14TH STREET, OCALA, FL 34471For SaleMLS ID #OM726405, Margaret Lopez, REALTY EXECUTIVES IN THE VILLAGES. Stellar MLS
- $365,9004 bd2 ba2k sqft219 SE 20TH TERRACE, OCALA, FL 34471For SaleMLS ID #OM722831, Crystal McCall, KELLER WILLIAMS CORNERSTONE RE. Stellar MLS
- $649,9004 bd3 ba3k sqft3220 SE 21ST AVENUE, OCALA, FL 34471For SaleMLS ID #OM726851, Robb Harrison, ROBB HARRISON REALTY INC. Stellar MLS
- $425,0004 bd2 ba2.3k sqft4517 SE 2ND PLACE, OCALA, FL 34471For SaleMLS ID #OM711849, Robb Harrison, ROBB HARRISON REALTY INC. Stellar MLS
- $440,0003 bd2 ba2k sqft3644 SE 22ND AVENUE, OCALA, FL 34471For SaleMLS ID #OM713787, Peggy Pittas, RE/MAX ALLSTARS REALTY. Stellar MLS
- $417,5003 bd3 ba1.9k sqft3510 SW 5TH COURT, OCALA, FL 34471For SaleMLS ID #OM718978, Mary Beth Elliott, ROBERTS REAL ESTATE INC. Stellar MLS
- $399,0004 bd3 ba1.6k sqft829 NE 3RD STREET, OCALA, FL 34470For SaleMLS ID #O6430764, Tatuli Kotchlamazashvili, ALPHA EQUITY REALTY & MANAGEMENT INC. Stellar MLS
- $345,0004 bd3 ba2.1k sqft3719 SE 4TH STREET, OCALA, FL 34471For SaleMLS ID #OM731935, Jeannine Plummer, CRYSTAL SNOOK REAL ESTATE. Stellar MLS
- $390,0004 bd2 ba2.4k sqft4807 SE 14TH STREET, OCALA, FL 34471For SaleMLS ID #OM722044, David Moore, SOUTHERN ASSOCIATES REALTY LLC. Stellar MLS
