NO HOA - Two beautifully remodeled homes, 3.72 acres, and a poolside retreat—all in the heart of Ocala! A private automatic gated entrance and newly paved road welcome you to this versatile property. Zoned for horses, it combines room to spread out with convenient access to schools, shopping, nearby equestrian facilities, and recreational parks. The spacious main home features 3 bedrooms, 2 bathrooms, two fireplaces, and a huge bonus room with endless possibilities for entertaining, hobbies, or additional living space. The updated kitchen showcases beautiful quartzite countertops, new stainless-steel appliances, and new fixtures. Extensive renovations also include new bathrooms, windows, a metal roof, luxury vinyl flooring, bath fixtures, and light fixtures, along with numerous additional improvements. Outside, enjoy the screened-in, in-ground solar-heated pool and spa. The pool, pool deck, and screen enclosure have all been refurbished, creating an inviting setting for relaxing or gathering with friends and family. The second home offers 2 bedrooms and 1 bathroom and has also been updated inside and out, providing a separate space for extended family or guests. With two refreshed residences, a private gated entrance, horse-friendly zoning, and acreage in a convenient Ocala location, this property offers an exceptional opportunity to create the lifestyle you’ve been looking for.
For sale
$959,900
1931 SW 87TH PLACE, OCALA, FL 34476
5beds
3,344sqft
Single Family Residence
Built in 1987
3.72 Acres Lot
$-- Zestimate®
$287/sqft
$-- HOA
What's special
- 26 days
- 509
- 21
Zillow last checked:
Listing updated:
Listed by:
Kim Davis 352-262-7322,
KIM DAVIS REALTY 352-262-7322
Source: Stellar MLS,MLS#: OM734609 Originating MLS: Ocala - Marion
Facts & features
Interior
Bedrooms & bathrooms
- Bedrooms: 5
- Bathrooms: 3
- Full bathrooms: 3
Rooms
- Room types: Bonus Room
Primary bedroom
- Features: Ceiling Fan(s), Walk-In Closet(s)
- Level: First
- Area: 224.4 Square Feet
- Dimensions: 13.2x17
Kitchen
- Features: Granite Counters, Storage Closet
- Level: First
- Area: 139.99 Square Feet
- Dimensions: 11.11x12.6
Living room
- Features: Ceiling Fan(s), Storage Closet
- Level: First
- Area: 271.36 Square Feet
- Dimensions: 19.11x14.2
Heating
- Central, Electric
Cooling
- Central Air
Appliances
- Included: Dishwasher, Electric Water Heater, Microwave, Range Hood, Refrigerator
- Laundry: Laundry Room
Features
- Ceiling Fan(s), Solid Surface Counters, Split Bedroom, Thermostat, Vaulted Ceiling(s), Walk-In Closet(s)
- Flooring: Carpet, Luxury Vinyl
- Windows: Double Hung
- Has fireplace: Yes
- Fireplace features: Living Room, Master Bedroom, Wood Burning
Interior area
- Total structure area: 6,663
- Total interior livable area: 3,344 sqft
Video & virtual tour
Property
Parking
- Parking features: Circular Driveway, Driveway
- Has garage: Yes
- Has uncovered spaces: Yes
- Details: Garage Dimensions: 30X30
Features
- Levels: One
- Stories: 1
- Patio & porch: Screened
- Exterior features: Dog Run
- Has private pool: Yes
- Pool features: In Ground, Fiberglass
- Has spa: Yes
- Spa features: In Ground
- Fencing: Fenced,Wire,Wood
- Has view: Yes
- View description: Trees/Woods
Lot
- Size: 3.72 Acres
- Dimensions: 331 x 435
- Features: Flag Lot, Street Dead-End, Zoned for Horses
- Residential vegetation: Wooded
Details
- Additional structures: Residence
- Parcel number: 3558900103
- Zoning: A1
- Special conditions: None
- Horse amenities: None
Construction
Type & style
- Home type: SingleFamily
- Architectural style: Ranch
- Property subtype: Single Family Residence
Materials
- Wood Frame, Wood Siding
- Foundation: Slab
- Roof: Metal
Condition
- New construction: No
- Year built: 1987
Utilities & green energy
- Sewer: Septic Tank
- Water: Well
- Utilities for property: Electricity Connected
Community & HOA
Community
- Security: Smoke Detector(s)
- Pet fee: $0 monthly
- Subdivision: OCALA
HOA
- Has HOA: No
Location
- Region: Ocala
Financial & listing details
- Price per square foot: $287/sqft
- Tax assessed value: $557,140
- Annual tax amount: $4,684
- Date on market: 11/7/2026
- Cumulative days on market: 11 days
- Listing terms: Cash,Conventional
- Ownership: Fee Simple
- Total actual rent: 0
- Electric utility on property: Yes
- Road surface type: Paved, Asphalt
Estimated market value
Not available
Estimated sales range
Not available
Not available
Price history
| Date | Event | Price |
|---|---|---|
| 11/7/2026 | Listed for sale | $959,900+108.7%$287/sqft |
Source:  Stellar MLS #OM734609 Report a problem | ||
| 2/16/2026 | Sold | $460,000-14%$138/sqft |
Source: Public Record Report a problem | ||
| 7/23/2025 | Listing removed | $535,000$160/sqft |
Source: Stellar MLS #TB8407153 Report a problem | ||
| 7/19/2025 | Listed for sale | $535,000-10.1%$160/sqft |
Source: Stellar MLS #TB8407153 Report a problem | ||
| 6/6/2025 | Listing removed | -- |
Source: Owner Report a problem | ||
| 5/17/2025 | Pending sale | $595,000$178/sqft |
Source: Owner Report a problem | ||
| 4/30/2025 | Listed for sale | $595,000$178/sqft |
Source: Owner Report a problem | ||
| 4/26/2025 | Pending sale | $595,000$178/sqft |
Source: Owner Report a problem | ||
| 4/25/2025 | Listed for sale | $595,000-15%$178/sqft |
Source: Owner Report a problem | ||
| 3/25/2025 | Listing removed | -- |
Source: Owner Report a problem | ||
| 3/19/2025 | Listed for sale | $699,999$209/sqft |
Source: Owner Report a problem | ||
| 3/2/2025 | Listing removed | -- |
Source: Owner Report a problem | ||
| 1/15/2025 | Price change | $699,999-6.7%$209/sqft |
Source: Owner Report a problem | ||
| 10/20/2024 | Listed for sale | $749,999$224/sqft |
Source: Owner Report a problem | ||
Public tax history
| Year | Property taxes | Tax assessment |
|---|---|---|
| 2025 | $4,685 +11.4% | $278,585 +2.9% |
| 2024 | $4,207 +2.3% | $270,734 +3% |
| 2023 | $4,111 +2.5% | $262,849 +3% |
| 2022 | $4,010 0% | $255,193 +3% |
| 2021 | $4,011 +0.7% | $247,760 +1.4% |
| 2020 | $3,982 +1.3% | $244,339 +2.3% |
| 2019 | $3,929 | $238,846 +1.9% |
| 2018 | $3,929 +7.3% | $234,393 +2.1% |
| 2017 | $3,662 +1.4% | $229,572 +2.1% |
| 2016 | $3,611 | $224,850 +0.7% |
| 2015 | $3,611 +5.8% | $223,287 +0.8% |
| 2014 | $3,412 +28.9% | $221,515 +1.5% |
| 2013 | $2,648 +1.8% | $218,241 +1.7% |
| 2012 | $2,602 +2.9% | $214,593 +3% |
| 2011 | $2,530 +2.1% | $208,343 +1.5% |
| 2010 | $2,477 +39.6% | $205,264 +48.5% |
| 2009 | $1,775 +1.5% | $138,268 +0.1% |
| 2008 | $1,748 -6.5% | $138,130 +3% |
| 2007 | $1,869 -6.1% | $134,108 +2.5% |
| 2006 | $1,990 +0.4% | $130,838 +3% |
| 2005 | $1,983 | $127,027 +3% |
| 2004 | $1,983 -3.6% | $123,328 +4.3% |
| 2002 | $2,056 +40.6% | $118,193 +29.5% |
| 2001 | $1,462 | $91,283 |
| 2000 | $1,462 | $91,283 |
Find assessor info on the county website
Monthly payment
Est. payment
Payment breakdown
Explore the cost of this home by adjusting the details. Changes won't be saved.Climate risks
Neighborhood: 34476
Nearby schools
Schools provided by the listing agent
- Elementary: Shady Hill Elementary School
- Middle: Belleview Middle School
- High: Forest High School
Source: Stellar MLS. This data may not be complete. We recommend contacting the local school district to confirm school assignments for this home.
Similar homes
- $910,0004 bd3 ba2.8k sqft9041 SW 14TH AVENUE, OCALA, FL 34476For Sale
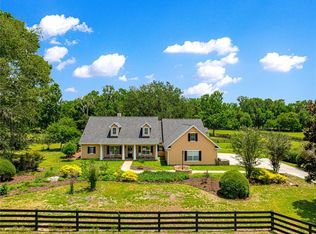
 MLS ID #OM724844, Dee Tripp, LPT REALTY, LLC. Stellar MLS
- $865,0005 bd4 ba3.2k sqft7738 SW 93RD STREET ROAD, OCALA, FL 34476For Sale
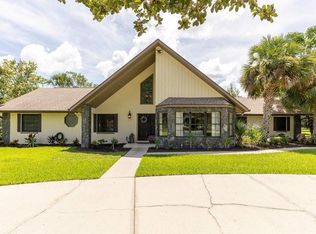 MLS ID #O6440197, Gica Gradinaru, FLORIDA REALTY INVESTMENTS. Stellar MLS
- $950,0004 bd4 ba3.6k sqft232 SE 95th St, Ocala, FL 34480For Sale By Owner
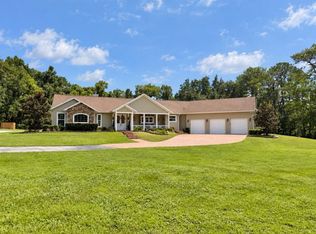
- $1,090,0003 bd3 ba4.1k sqft255 SW 96TH LANE, OCALA, FL 34476For Sale
 MLS ID #OM713464, Angela Rose, PREMIER SOTHEBY'S INTERNATIONA. Stellar MLS
- $899,9005 bd4 ba3.4k sqft4031 SE 20TH STREET, OCALA, FL 34471For SaleMLS ID #OM734826, Bonnie Jo Vorwerk, SELLSTATE NEXT GENERATION REALTY. Stellar MLS
- $699,9003 bd3 ba2.4k sqft2230 SW 87TH PLACE, OCALA, FL 34476For SaleMLS ID #OM717738, Jill Ruell, RE/MAX FOXFIRE - SUMMERFIELD. Stellar MLS
- $1,000,0006 bd4 ba4k sqft12550 SW 16TH AVENUE, OCALA, FL 34473For SaleMLS ID #OM731781, Rhonda Gailey, GAILEY ENTERPRISES REAL ESTATE. Stellar MLS
- $859,0003 bd3 ba2.3k sqft9901 SW 67TH TERRACE, OCALA, FL 34476For SaleMLS ID #OM708424, Desiree Barbazon, DESIREE BARBAZON REALTY. Stellar MLS
- $669,0004 bd3 ba3.3k sqft10575 SW 27TH AVENUE, OCALA, FL 34476For SaleMLS ID #OM714749, Ernest Martinez, EVM TOTAL REAL ESTATE SOLUTION. Stellar MLS
- $595,9003 bd3 ba2.5k sqft10280 SW 67TH COURT, OCALA, FL 34476For SaleMLS ID #OM735237, Chad MacBlain, KELLER WILLIAMS CORNERSTONE RE. Stellar MLS
- $790,0004 bd4 ba3.9k sqft538 SW 45TH STREET, OCALA, FL 34471For SaleMLS ID #OM731871, Aaron Zmek, FLORIDA ADVANTAGE REALTY GROUP. Stellar MLS
- $739,9993 bd2 ba2k sqft750 SW 91ST PLACE, OCALA, FL 34476For SaleMLS ID #OM718749, Carol Krokel, HIDDEN OAKS REALTY LLC. Stellar MLS
- $895,0004 bd3 ba2.5k sqft2821 SE 80TH STREET, OCALA, FL 34480For SaleMLS ID #OM693692, Madeline Franco-Sofield, PREMIER SOTHEBY'S INTERNATIONA. Stellar MLS
- $950,0004 bd4 ba3k sqft15725 SE 36TH AVENUE, SUMMERFIELD, FL 34491For SaleMLS ID #OM734515, Tasha Osbourne, GOLDEN OCALA REAL ESTATE INC. Stellar MLS
- $1,250,0005 bd4 ba4.2k sqft5950 SW 21ST AVENUE ROAD, OCALA, FL 34471For SaleMLS ID #OM729979, Rhonda Gailey, GAILEY ENTERPRISES REAL ESTATE. Stellar MLS
- $975,0003 bd2 ba2.5k sqft16250 SW 20TH AVENUE ROAD, OCALA, FL 34473For SaleMLS ID #OM727916, Taimi Guillot, GUILLOT REALTY LLC.. Stellar MLS
- $849,9005 bd5 ba3k sqft1111 SE 22ND AVENUE, OCALA, FL 34471For SaleMLS ID #OM733967, Ernest Martinez, EVM TOTAL REAL ESTATE SOLUTION. Stellar MLS
- $949,9003 bd2 ba2.4k sqft7368 NW 14TH STREET, OCALA, FL 34482For SaleMLS ID #OM732268, Katie Moon, GOLDEN OCALA REAL ESTATE INC. Stellar MLS
- $709,3403 bd3 ba2.8k sqft701 SE 123RD STREET ROAD, OCALA, FL 34480For SaleMLS ID #OM733652, Shannon Brewer, JUDY L. TROUT REALTY. Stellar MLS
- $579,9003 bd2 ba2.4k sqft4575 SW 115th Street, Ocala, FL 34476For Sale
 MLS ID #B26094180, Cathleen A Williams, RE/MAX Consultants Realty 1. BeachesMLS
