Discover the opportunity to create your very own mini farm while enjoying the comfort, privacy, and charm of this beautiful SW Ocala property! Situated on 3 gorgeous agricultural acres with no HOA, there is plenty of room for horses, animals, gardening, and all the possibilities that come with owning your own piece of horse country. Located in the quiet, family friendly horse farm community of Fox Run Estates, this well maintained, one owner home offers 3 bedrooms, 2.5 bathrooms, a dedicated office, and 2,524 Sq.Ft. of living space. Upon entering, you’ll be welcomed by a large living room featuring a wood burning fireplace, beautiful backyard views, and a door leading to the screened in porch, creating the perfect setting to relax and enjoy the peaceful surroundings. The updated kitchen offers abundant cabinet and counter space, a convenient cooking island, and a large pantry with built in shelving. Down the hall, the spacious primary suite features an en suite bathroom with double vanities, a large soaking tub, and a walk through shower. Both guest bedrooms are generously sized, with one offering the flexibility to serve as a mother in law suite, complete with an attached guest bathroom and access to a private screened in porch. Additional features include an oversized laundry room with a utility tub, a conveniently located half bath with direct access to the garage, and abundant storage throughout the home. The 2.5 car garage provides plenty of room for vehicles, a lawnmower, or golf cart, along with additional storage and a workshop area. Step outside and enjoy the gorgeous 3 acre property, beautifully landscaped with mature oak trees throughout. With agricultural zoning and no HOA, this property offers the freedom and flexibility to bring your animals, enjoy gardening, or create the outdoor space you’ve always envisioned. With plenty of room to spread out and make it your own, the possibilities are endless. Add a detached garage, swimming pool, horse barn, or create the outdoor space you’ve always dreamed of. Enjoy the convenience of being just minutes from schools, restaurants, shopping, and everyday amenities while still embracing the peaceful lifestyle of horse country. For equestrian enthusiasts, you’ll love the convenient location just 10 miles from the World Equestrian Center (WEC), 22 miles from HITS Ocala, and 10 miles from the Florida Horse Park. With only two streets in this desirable community, this is a rare opportunity to purchase a home in Fox Run Estates. Recent improvements include two new water heaters installed in 2024, a new roof in 2019, and a manual hand pump on the well for added peace of mind. Schedule your private showing today and discover all this exceptional property has to offer before it’s too late!
For sale
$595,900
10280 SW 67TH COURT, OCALA, FL 34476
3beds
2,524sqft
Single Family Residence
Built in 1987
3 Acres Lot
$-- Zestimate®
$236/sqft
$-- HOA
What's special
Attached guest bathroomDedicated officeScreened in porchConvenient cooking islandSpacious primary suiteWood burning fireplaceLarge soaking tub
- 8 days
- 866
- 73
Likely to sell faster than
Zillow last checked:
Listing updated:
Listed by:
Chad MacBlain 740-801-0071,
KELLER WILLIAMS CORNERSTONE RE 352-369-4044,
Alexus Macblain 740-255-3338,
KELLER WILLIAMS CORNERSTONE RE
Source: Stellar MLS,MLS#: OM735237 Originating MLS: Ocala - Marion
Facts & features
Interior
Bedrooms & bathrooms
- Bedrooms: 3
- Bathrooms: 3
- Full bathrooms: 2
- 1/2 bathrooms: 1
Rooms
- Room types: Den/Library/Office, Florida Room, Dining Room, Living Room, Utility Room, Storage Rooms
Primary bedroom
- Features: Ceiling Fan(s), En Suite Bathroom, Dual Closets
- Level: First
- Area: 216.05 Square Feet
- Dimensions: 14.5x14.9
Bedroom 2
- Features: Ceiling Fan(s), Dual Closets
- Level: First
- Area: 147.5 Square Feet
- Dimensions: 11.8x12.5
Bedroom 3
- Features: Ceiling Fan(s), En Suite Bathroom, Dual Closets
- Level: First
- Area: 126.48 Square Feet
- Dimensions: 10.2x12.4
Balcony porch lanai
- Features: Ceiling Fan(s)
- Level: First
- Area: 211.86 Square Feet
- Dimensions: 9.9x21.4
Dining room
- Level: First
- Area: 161 Square Feet
- Dimensions: 11.5x14
Family room
- Features: Ceiling Fan(s)
- Level: First
- Area: 443.77 Square Feet
- Dimensions: 19.9x22.3
Kitchen
- Level: First
- Area: 167.7 Square Feet
- Dimensions: 12.9x13
Office
- Features: Ceiling Fan(s)
- Level: First
- Area: 141.54 Square Feet
- Dimensions: 10.11x14
Heating
- Central
Cooling
- Central Air
Appliances
- Included: Dishwasher, Electric Cooktop, Electric Water Heater, Range, Refrigerator
- Laundry: Electric Dryer Hookup, Laundry Room, Washer Hookup
Features
- Ceiling Fan(s), Laminate Counters, Thermostat
- Flooring: Carpet, Luxury Vinyl, Tile
- Doors: French Doors
- Has fireplace: Yes
- Fireplace features: Living Room
Interior area
- Total structure area: 3,843
- Total interior livable area: 2,524 sqft
Video & virtual tour
Property
Parking
- Total spaces: 3
- Parking features: Driveway, Garage Door Opener, Garage Faces Rear, Garage Faces Side, Workshop in Garage
- Attached garage spaces: 3
- Has uncovered spaces: Yes
Features
- Levels: One
- Stories: 1
- Patio & porch: Covered, Enclosed, Front Porch, Patio
- Exterior features: Lighting, Private Mailbox, Storage
- Fencing: Wood
- Has view: Yes
- View description: Trees/Woods
Lot
- Size: 3 Acres
- Dimensions: 253 x 517
- Features: Cleared, Landscaped, Level, Street Dead-End, Zoned for Horses
- Residential vegetation: Mature Landscaping, Oak Trees
Details
- Parcel number: 3568002006
- Zoning: A3
- Special conditions: None
Construction
Type & style
- Home type: SingleFamily
- Property subtype: Single Family Residence
Materials
- Block, Stucco
- Foundation: Slab
- Roof: Shingle
Condition
- New construction: No
- Year built: 1987
Utilities & green energy
- Sewer: Septic Tank
- Water: Well
- Utilities for property: BB/HS Internet Available, Electricity Connected
Community & HOA
Community
- Pet fee: $0 monthly
- Subdivision: FOXRUN ESTATE
HOA
- Has HOA: No
Location
- Region: Ocala
Financial & listing details
- Price per square foot: $236/sqft
- Tax assessed value: $477,196
- Annual tax amount: $2,941
- Date on market: 11/7/2026
- Cumulative days on market: 7 days
- Listing terms: Cash,Conventional,FHA,VA Loan
- Ownership: Fee Simple
- Total actual rent: 0
- Electric utility on property: Yes
- Road surface type: Paved
Estimated market value
Not available
Estimated sales range
Not available
Not available
Price history
| Date | Event | Price |
|---|---|---|
| 11/7/2026 | Listed for sale | $595,900$236/sqft |
Source:  Stellar MLS #OM735237 Report a problem | ||
Public tax history
| Year | Property taxes | Tax assessment |
|---|---|---|
| 2025 | $2,941 +9.4% | $203,229 +2.9% |
| 2024 | $2,688 +2.6% | $197,501 +3% |
| 2023 | $2,619 +0.1% | $191,749 +3% |
| 2022 | $2,615 +0.1% | $186,164 +3% |
| 2021 | $2,611 +1.2% | $180,742 +1.7% |
| 2020 | $2,580 +1.6% | $177,678 +2.3% |
| 2019 | $2,540 | $173,683 +1.9% |
| 2018 | $2,540 +7.5% | $170,445 +2.1% |
| 2017 | $2,364 +1.2% | $166,939 +2.1% |
| 2016 | $2,336 | $163,505 +0.7% |
| 2015 | $2,336 +6.3% | $162,368 +0.8% |
| 2014 | $2,198 +3.6% | $161,079 +2.2% |
| 2013 | $2,122 +1.9% | $157,565 +1.7% |
| 2012 | $2,082 +2.9% | $154,931 +3% |
| 2011 | $2,024 +6% | $150,418 +5.2% |
| 2010 | $1,909 +5.6% | $143,033 +2.7% |
| 2009 | $1,808 +1.5% | $139,273 +0.1% |
| 2008 | $1,780 -6.6% | $139,134 +3% |
| 2007 | $1,905 -6.1% | $135,083 +2.5% |
| 2006 | $2,030 +0.4% | $131,788 +3% |
| 2005 | $2,021 | $127,950 +3% |
| 2004 | $2,021 -3.4% | $124,224 +4.3% |
| 2002 | $2,093 +7.4% | $119,051 +4.6% |
| 2001 | $1,950 | $113,765 |
| 2000 | $1,950 | $113,765 |
Find assessor info on the county website
Monthly payment
Est. payment
Payment breakdown
Explore the cost of this home by adjusting the details. Changes won't be saved.Climate risks
Neighborhood: 34476
Nearby schools
Schools provided by the listing agent
- Elementary: Hammett Bowen Jr. Elementary
- Middle: Liberty Middle School
- High: West Port High School
Source: Stellar MLS. This data may not be complete. We recommend contacting the local school district to confirm school assignments for this home.
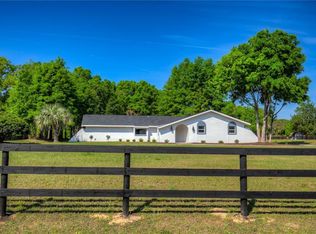
Similar homes
- $610,0003 bd2 ba2.1k sqft3432 SW 51ST TERRACE, OCALA, FL 34474For Sale
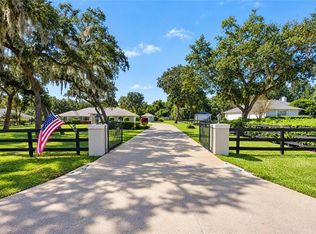
 MLS ID #OM734339, Stacey Rollins, PREMIER SOTHEBY'S INTERNATIONA. Stellar MLS
- $669,0004 bd3 ba3.3k sqft10575 SW 27TH AVENUE, OCALA, FL 34476For Sale
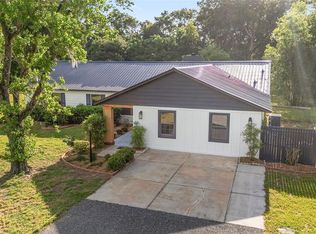 MLS ID #OM714749, Ernest Martinez, EVM TOTAL REAL ESTATE SOLUTION. Stellar MLS
- $--3 bd2 ba2.4k sqft2809 NE 49th St, Ocala, FL 34479Auction
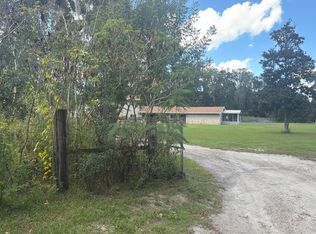 Auction.com 2
- $599,9003 bd2 ba2k sqft11101 SW 128TH AVENUE, DUNNELLON, FL 34432For Sale
 MLS ID #O6447742, Robert Arnold, Jr, SAND DOLLAR REALTY GROUP INC. Stellar MLS
- $329,0003 bd3 ba2.3k sqft7430 SW 100TH PLACE, OCALA, FL 34476For SaleMLS ID #OM733344, Ashley Yates, PA, ASHLEY YATES REALTY. Stellar MLS
- $649,5004 bd3 ba2.5k sqft316 SE 36 LANE, OCALA, FL 34471For SaleMLS ID #OM733283, Lori Busch, BUSCH REALTY. Stellar MLS
- $739,9993 bd2 ba2k sqft750 SW 91ST PLACE, OCALA, FL 34476For SaleMLS ID #OM718749, Carol Krokel, HIDDEN OAKS REALTY LLC. Stellar MLS
- $562,9003 bd3 ba2.4k sqft39 WOOD RIDGE DRIVE, OCALA, FL 34482For SaleMLS ID #OM724876, Lynn Taylor, HOMERUN REALTY. Stellar MLS
- $549,9004 bd3 ba3.3k sqft2415 SE 29TH STREET, OCALA, FL 34471For SaleMLS ID #OM735202, Steph Hopson, PROFESSIONAL REALTY OF OCALA. Stellar MLS
- $299,0003 bd2 ba2.1k sqft4910 SW 109TH LOOP, OCALA, FL 34476For SaleMLS ID #G5110491, Daniela Patton, EXP REALTY LLC. Stellar MLS
- $399,0004 bd3 ba2.2k sqft3960 SW 110TH LANE, OCALA, FL 34476For SaleMLS ID #OM727540, Drew Massey, GAILEY ENTERPRISES REAL ESTATE. Stellar MLS
- $414,9003 bd2 ba1.5k sqft13500 SW 71ST LANE, OCALA, FL 34481For SaleMLS ID #OM735261, Tyler Stump, RESOLUTE REAL ESTATE LLC. Stellar MLS
- $579,9003 bd2 ba2.3k sqft5201 NW 78TH COURT, OCALA, FL 34482For SaleMLS ID #OM724751, Steven Saumell, DOUGLAS ELLIMAN. Stellar MLS
- $357,0003 bd2 ba2.1k sqft5366 SW 86TH PLACE, OCALA, FL 34476For SaleMLS ID #OM727304, Rene Bartum, EXP REALTY LLC. Stellar MLS
- $729,0003 bd3 ba2.5k sqft690 SW 165TH STREET, OCALA, FL 34473For SaleMLS ID #OM729959, Alejandro Echeverri, TCT REALTY GROUP LLC. Stellar MLS
- $675,0004 bd3 ba2.9k sqft9479 SE 70TH TERRACE, OCALA, FL 34472For SaleMLS ID #OM731782, Virginia Stracuzzi, SELLSTATE NEXT GENERATION REALTY. Stellar MLS
- $385,0004 bd3 ba2.5k sqft5659 SW 89TH PLACE, OCALA, FL 34476For SaleMLS ID #OM708412, Simone Campbell, THE KEYES COMPANY. Stellar MLS
- $769,9002 bd1 ba1.8k sqft6935 NW HIGHWAY 225A, OCALA, FL 34482For SaleMLS ID #OM735600, Lori Conklin, NEXTHOME PROFESSIONAL REALTY. Stellar MLS
- $685,0003 bd3 ba3.1k sqft3948 SE 40TH STREET, OCALA, FL 34480For SaleMLS ID #OM733331, Sarah Cooke, BOFFO REAL ESTATE GROUP LLC. Stellar MLS
- $419,9003 bd3 ba2.8k sqft2831 SW 139TH STREET, OCALA, FL 34473For SaleMLS ID #OM734974, Scott Coldwell, COLDWELL REALTY SOLD GUARANTEE. Stellar MLS
