LUXURY, SPACE, AND INCREDIBLE VALUE—THIS MOVE-IN-READY POOL HOME HAS IT ALL! Situated on an AMAZING CORNER LOT, this impressive concrete block home offers an incredible 4,646 total sq. ft. with plenty of room to live, entertain, and enjoy the Florida lifestyle! From the moment you enter, you’ll be impressed by the GRAND ENTRANCE, SOARING CEILINGS, and spacious layout that gives this home a true luxury feel. Enjoy oversized family and bonus rooms, generous walk-in closets, dual sinks, and a HUGE walk-in shower designed for comfort and convenience. Step outside and discover your own PRIVATE POOL with a POOL HEATER, perfect for relaxing, entertaining, and enjoying Florida living YEAR-ROUND! This home is truly MOVE-IN READY with major updates already completed, including a BRAND-NEW ROOF IN 2026, 5-TON HVAC installed in 2022, and FRESH INTERIOR AND EXTERIOR PAINT. Additional features include a sprinkler system, gutters, abundant storage, and plenty of space throughout. Located in a quiet and desirable area, this home offers the perfect combination of LUXURY, SPACE, UPDATES, AND VALUE. Why wait to build when you can move right into a spacious pool home with the big-ticket improvements already done? PLUS—WITH A FULL-PRICE OFFER, THE SELLER WILL PROVIDE A 1-YEAR HOME WARRANTY FOR ADDED PEACE OF MIND! This is an incredible opportunity to get MORE HOME FOR YOUR MONEY. Bring your offer, unpack your bags, and start enjoying your new home! Schedule your private showing today!
For sale
$419,900
2831 SW 139TH STREET, OCALA, FL 34473
3beds
2,832sqft
Single Family Residence
Built in 1993
0.31 Acres Lot
$-- Zestimate®
$148/sqft
$-- HOA
What's special
Abundant storageAmazing corner lotSoaring ceilingsGrand entranceSpacious layoutDual sinksGenerous walk-in closets
- 20 days
- 1,080
- 154
Likely to sell faster than
Zillow last checked:
Listing updated:
Listed by:
Scott Coldwell 352-209-0000,
COLDWELL REALTY SOLD GUARANTEE 352-209-0000
Source: Stellar MLS,MLS#: OM734974 Originating MLS: Ocala - Marion
Facts & features
Interior
Bedrooms & bathrooms
- Bedrooms: 3
- Bathrooms: 3
- Full bathrooms: 2
- 1/2 bathrooms: 1
Rooms
- Room types: Bonus Room, Breakfast Room Separate, Family Room, Dining Room, Living Room, Great Room
Primary bedroom
- Features: Ceiling Fan(s), En Suite Bathroom, Built-in Closet
- Level: First
Primary bathroom
- Features: Dual Sinks, Shower No Tub, Walk-In Closet(s)
- Level: First
Kitchen
- Features: Breakfast Bar, Pantry
- Level: First
Living room
- Features: Ceiling Fan(s)
- Level: First
Heating
- Central, Electric
Cooling
- Central Air
Appliances
- Included: Dishwasher, Dryer, Electric Water Heater, Range, Refrigerator, Washer
- Laundry: Inside, Laundry Room
Features
- Ceiling Fan(s), High Ceilings, L Dining, Open Floorplan, Primary Bedroom Main Floor, Walk-In Closet(s)
- Flooring: Tile
- Doors: Sliding Doors, Sliding Doors
- Has fireplace: No
- Common walls with other units/homes: Corner Unit
Interior area
- Total structure area: 4,646
- Total interior livable area: 2,832 sqft
Video & virtual tour
Property
Parking
- Total spaces: 2
- Parking features: Driveway
- Attached garage spaces: 2
- Has uncovered spaces: Yes
Features
- Levels: One
- Stories: 1
- Patio & porch: Covered, Enclosed, Front Porch, Patio, Porch, Rear Porch, Screened
- Exterior features: Garden, Irrigation System, Private Entrance, Private Yard, Rain Gutters
- Has private pool: Yes
- Pool features: In Ground, Deck, Heated, Screen Enclosure
Lot
- Size: 0.31 Acres
- Dimensions: 107 x 125
- Features: Cleared, Corner Lot
Details
- Parcel number: 8001027624
- Zoning: R1
- Special conditions: None
Construction
Type & style
- Home type: SingleFamily
- Architectural style: Contemporary
- Property subtype: Single Family Residence
Materials
- Block, Concrete, Stucco
- Foundation: Slab
- Roof: Shingle
Condition
- Completed
- New construction: No
- Year built: 1993
Details
- Warranty included: Yes
Utilities & green energy
- Sewer: Public Sewer
- Water: Public
- Utilities for property: Electricity Connected, Public, Sewer Connected, Water Connected
Community & HOA
Community
- Pet fee: $0 monthly
- Subdivision: MARION OAKS UN 01
HOA
- Has HOA: No
Location
- Region: Ocala
Financial & listing details
- Price per square foot: $148/sqft
- Tax assessed value: $323,488
- Annual tax amount: $594
- Date on market: 10/30/2026
- Cumulative days on market: 21 days
- Listing terms: Cash,Conventional
- Ownership: Fee Simple
- Total actual rent: 0
- Electric utility on property: Yes
- Road surface type: Paved
Estimated market value
Not available
Estimated sales range
Not available
Not available
Price history
| Date | Event | Price |
|---|---|---|
| 10/30/2026 | Listed for sale | $419,900-3.4%$148/sqft |
Source:  Stellar MLS #OM734974 Report a problem | ||
| 7/22/2025 | Listing removed | $434,900$154/sqft |
Source:  Realtors Association of Citrus County #842526 Report a problem | ||
| 2/15/2025 | Price change | $434,900-5.3%$154/sqft |
Source: Stellar MLS #OM693592 Report a problem | ||
| 1/23/2025 | Listed for sale | $459,000+5637.5%$162/sqft |
Source: Stellar MLS #OM693592 Report a problem | ||
| 10/1/1992 | Sold | $8,000$3/sqft |
Source: Agent Provided Report a problem | ||
Public tax history
| Year | Property taxes | Tax assessment |
|---|---|---|
| 2025 | $619 +52.1% | $123,556 +2.9% |
| 2024 | $407 | $120,074 +3% |
| 2023 | $407 +6.5% | $116,577 +3% |
| 2022 | $382 | $113,182 +3% |
| 2021 | $382 | $109,885 +1.4% |
| 2020 | $382 | $108,368 +2.3% |
| 2019 | $382 | $105,932 +1.9% |
| 2018 | $382 +1.5% | $103,957 +2.1% |
| 2017 | $376 +8.1% | $101,819 +2.1% |
| 2016 | $348 | $99,725 +0.7% |
| 2015 | $348 -1.4% | $99,032 +0.8% |
| 2014 | $353 | $98,246 +1.5% |
| 2013 | $353 | $96,794 +1.7% |
| 2012 | $353 +1.4% | $95,176 -4% |
| 2011 | $348 | $99,100 -28.2% |
| 2010 | $348 | $137,988 +2.7% |
| 2009 | $348 | $134,360 +0.1% |
| 2008 | $348 +3.3% | $134,226 +3% |
| 2007 | $337 +1.8% | $130,317 +2.5% |
| 2006 | $331 +52.5% | $127,139 +3% |
| 2005 | $217 | $123,436 +3% |
| 2004 | $217 -24.3% | $119,841 +4.3% |
| 2002 | $287 +42.2% | $114,851 +4.6% |
| 2001 | $202 | $109,751 |
| 2000 | $202 | $109,751 |
Find assessor info on the county website
Monthly payment
Est. payment
Payment breakdown
Explore the cost of this home by adjusting the details. Changes won't be saved.Climate risks
Neighborhood: 34473
Nearby schools
Schools provided by the listing agent
- Elementary: Marion Oaks Elementary School
- Middle: Horizon Academy/Mar Oaks
- High: Dunnellon High School
Source: Stellar MLS. This data may not be complete. We recommend contacting the local school district to confirm school assignments for this home.

Similar homes
- $382,9003 bd2 ba2.1k sqft11490 SW 46TH AVENUE, OCALA, FL 34476For Sale
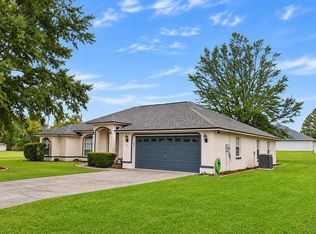
 MLS ID #OM735941, Haydee Ruiz, HOMERUN REALTY. Stellar MLS
- $454,9993 bd3 ba2.2k sqft15681 SW 16TH TERRACE, OCALA, FL 34473For Sale
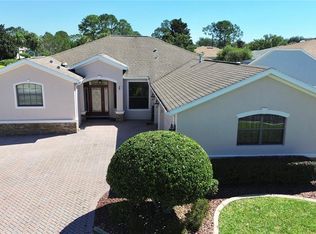 MLS ID #OM734102, Luis Lopez, RE/MAX PREMIER REALTY. Stellar MLS
- $399,0004 bd3 ba2.2k sqft3960 SW 110TH LANE, OCALA, FL 34476For Sale
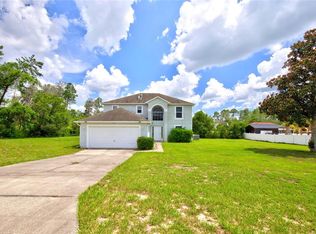 MLS ID #OM727540, Drew Massey, GAILEY ENTERPRISES REAL ESTATE. Stellar MLS
- $380,0005 bd3 ba2.7k sqft4180 SW 103RD STREET ROAD, OCALA, FL 34476For Sale
 MLS ID #OM733644, David Melendez, Jr, RE/MAX PREMIER REALTY. Stellar MLS
- $334,9003 bd2 ba2.3k sqft15050 SW 14TH AVENUE ROAD, OCALA, FL 34473For SaleMLS ID #OM718651, Cynthia Kauffman, SOUTHERN ASSOCIATES REALTY LLC. Stellar MLS
- $339,9994 bd2 ba2.4k sqft16411 SW 14TH AVENUE ROAD, OCALA, FL 34473For SaleMLS ID #OM733510, Mika Harris, SWANGATE REAL ESTATE SERVICES LLC. Stellar MLS
- $414,9004 bd3 ba2.3k sqft8296 SW 57TH COURT, OCALA, FL 34476For SaleMLS ID #GC544282, Kristal Blair, BHGRE THOMAS GROUP. Stellar MLS
- $299,5003 bd2 ba2k sqft2728 SW 153RD PLACE ROAD, OCALA, FL 34473For SaleMLS ID #OM727458, Cynthia Ruiz, TCT REALTY GROUP LLC. Stellar MLS
- $294,9003 bd2 ba1.7k sqft304 MARION OAKS COURSE, OCALA, FL 34473For SaleMLS ID #OM728286, Aleida Tamayo, OCALA KEY REALTY ,INC. Stellar MLS
- $313,9504 bd2 ba2.2k sqft3544 SW 157TH LOOP, OCALA, FL 34473For SaleMLS ID #G5099966, Lameen Schand, DALTON WADE INC. Stellar MLS
- $359,9003 bd2 ba1.9k sqft3050 SW 177TH PLACE ROAD, OCALA, FL 34473For SaleMLS ID #OM729461, Aleida Tamayo, OCALA KEY REALTY ,INC. Stellar MLS
- $413,5604 bd3 ba2.3k sqft5542 NW 57TH AVENUE, OCALA, FL 34482For SaleMLS ID #OM734521, Bonnie Jo Vorwerk, SELLSTATE NEXT GENERATION REALTY. Stellar MLS
- $450,0003 bd3 ba2k sqft36320 PINEY RIDGE BOULEVARD, FRUITLAND PARK, FL 34731For SaleMLS ID #G5120148, Guy Williams Jr. LLC, RE/MAX PREMIER REALTY. Stellar MLS
- $300,0003 bd2 ba1.7k sqft16320 SW 13TH TERRACE, OCALA, FL 34473For SaleMLS ID #OM732058, Jodi Niehans, ROYAL OAK REALTY LLC. Stellar MLS
- $330,0003 bd2 ba1.9k sqft10819 SW 53RD CIRCLE, OCALA, FL 34476For SaleMLS ID #OM731536, Julie Beck, KELLER WILLIAMS CORNERSTONE RE. Stellar MLS
- $265,0003 bd2 ba1.7k sqft16424 SW 14TH AVENUE ROAD, OCALA, FL 34473For SaleMLS ID #OM733272, Cinthia Ane Mcgreevy, ANE' & CO.. Stellar MLS
- $300,0003 bd2 ba1.4k sqft13581 SW 48TH COURT, OCALA, FL 34473For SaleMLS ID #OM727967, Candace Reese, GAILEY ENTERPRISES REAL ESTATE. Stellar MLS
- $225,0003 bd2 ba1.4k sqft1754 SW 156TH LANE, OCALA, FL 34473For SaleMLS ID #OM730838, Carolyn Maldonado Dominguez, BASSETT PREMIER REALTY INC. Stellar MLS
- $279,9003 bd2 ba1.6k sqft8472 SW 60TH COURT, OCALA, FL 34476For SaleMLS ID #OM735750, Linda Profita, DALTON WADE INC. Stellar MLS
- $399,0004 bd3 ba2.8k sqft4540 SE 30TH STREET, OCALA, FL 34480For SaleMLS ID #OM725685, Justin Gore, FLORIDA ADVANTAGE REALTY GROUP. Stellar MLS
