Skip main navigation
Sold for $425,000
  • $425,000

    2416 SE 15th St, Ocala, FL 34471

    4beds
    3,562sqft
    Single Family Residence
    Built in 1982
    0.43 Acres Lot
    $424,900 Zestimate®
    $119/sqft
    $3,834 Estimated rent

    Home value

    $424,900

    $395,000 - $459,000

    $3,834/mo

    Zestimate® history
    Loading
    Loading...

    Owner options

    List your home for rent

    $3,834/mo

    Rent Zestimate®

    Find your next renter with Zillow Rental Manager. Plus, with online applications, you can quickly screen prospective tenants – for free.

    Learn more

    $3,834/mo

    Rent Zestimate®

    Refinance and save

    $2,859/mo

    Est. payment

    Refinancing to a lower rate could help reduce your monthly payments and save thousands over the life of the loan.

    See today's rates

    $2,859/mo

    Est. payment

    Explore your selling options

    Work with a Zillow partner agent

    Leverage their expertise and Zillow's premium Showcase listings to get your home seen by more buyers.

    Get started

    List with your own agent

    Get your home in front of millions of buyers by listing it on Zillow.

    Learn how to do it

    Sell it yourself

    Take full control of how buyers see your home on Zillow by listing For Sale by Owner (FSBO).

    List your home

    What's special

    Large pantryBreakfast barEn-suite bathBrick patioDead-end tree-lined streetAmple natural lightEat-in area
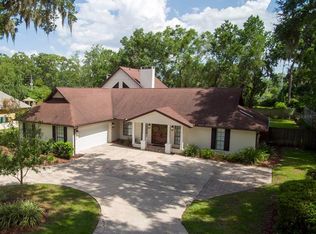
    Price reduced — now the lowest price per square foot in the Woodfield’s community. Seller will also consider a renovation credit with an acceptable offer. In the Woodfield’s neighborhood of SE Ocala, this 4-bedroom, 2.5-bath home Pool home offers more than 3,500 sq ft of functional living space. The family room features wood-beamed ceilings, a brick gas fireplace, built-ins, and ample natural light. A separate living room connects to a glass-enclosed sunroom with views of the pool and access to the brick patio. The kitchen includes all-wood cabinetry, a breakfast bar, and an eat-in area. A formal dining room, interior laundry room, and large pantry add convenience. The primary suite includes a sitting area with skylights, dual closets, and an en-suite bath. Additional bedrooms are well-sized, and a bonus room with pool access offers flexibility for a gym, media room, or guest space. Outside, the brick patio, pool, and mature landscaping create a private setting on a corner cul-de-sac lot on a dead-end tree-lined street. Located minutes from the heart of downtown Ocala. Disclosure: In March 2013, a ground-depression/sinkhole event occurred on the property. It was fully repaired and stabilized by licensed professionals. Confirmed continued stability with no change in ground level across the structure. In early March 2026, a licensed engineer re-evaluated the property and confirmed the structure remains stable. All documentation is available for buyer review.

    Zillow last checked:

    Listing updated:

    Listing Provided by:

    Angela Rose 941-302-9738,

    PREMIER SOTHEBY'S INTERNATIONAL REALTY 352-509-6455

    Bought with:

    Kelly Robinson, 3214220

    NEXT GENERATION REALTY OF MARION COUNTY

    Source: Stellar MLS,MLS#: OM714775MLS LogoOriginating MLS: Ocala - Marion

    Facts & features

    Interior

    Bedrooms & bathrooms
    • Bedrooms: 4
    • Bathrooms: 3
    • Full bathrooms: 2
    • 1/2 bathrooms: 1
    Primary bedroom
    • Features: Ceiling Fan(s), En Suite Bathroom, Dual Closets
    • Level: First
    • Area: 980 Square Feet
    • Dimensions: 35x28
    Bedroom 2
    • Features: Built-in Closet
    • Level: First
    • Area: 225 Square Feet
    • Dimensions: 15x15
    Bedroom 3
    • Features: Ceiling Fan(s), Built-in Closet
    • Level: First
    • Area: 210 Square Feet
    • Dimensions: 15x14
    Bedroom 4
    • Features: Ceiling Fan(s), Built-in Closet
    • Level: First
    • Area: 156 Square Feet
    • Dimensions: 12x13
    Bonus room
    • Features: Ceiling Fan(s), No Closet
    • Level: First
    • Area: 260 Square Feet
    • Dimensions: 13x20
    Dining room
    • Level: First
    • Area: 180 Square Feet
    • Dimensions: 15x12
    Family room
    • Features: Built-In Shelving, Ceiling Fan(s)
    • Level: First
    • Area: 408 Square Feet
    • Dimensions: 24x17
    Florida room
    • Features: Ceiling Fan(s)
    • Level: First
    • Area: 434 Square Feet
    • Dimensions: 31x14
    Foyer
    • Features: Built-in Closet
    • Level: First
    • Area: 50 Square Feet
    • Dimensions: 5x10
    Kitchen
    • Features: Ceiling Fan(s), Pantry
    • Level: First
    • Area: 132 Square Feet
    • Dimensions: 11x12
    Laundry
    • Level: First
    • Area: 56 Square Feet
    • Dimensions: 8x7
    Living room
    • Level: First
    • Area: 357 Square Feet
    • Dimensions: 21x17
    Office
    • Features: Ceiling Fan(s)
    • Level: First
    • Area: 168 Square Feet
    • Dimensions: 12x14
    Heating
    • Electric
    Cooling
    • Central Air, Wall/Window Unit(s)
    Appliances
    • Included: Dishwasher, Dryer, Electric Water Heater, Microwave, Range, Refrigerator, Washer
    • Laundry: Electric Dryer Hookup, Inside, Laundry Room, Washer Hookup
    Features
    • Built-in Features, Cathedral Ceiling(s), Ceiling Fan(s), Eating Space In Kitchen, High Ceilings, Kitchen/Family Room Combo, Solid Wood Cabinets, Thermostat
    • Flooring: Carpet, Tile, Vinyl
    • Doors: Outdoor Shower, Sliding Doors
    • Windows: Window Treatments, Skylight(s)
    • Has fireplace: Yes
    • Fireplace features: Family Room, Gas
    Interior area
    • Total structure area: 4,947
    • Total interior livable area: 3,562 sqft

    Property

    Parking
    • Total spaces: 2
    • Parking features: Garage - Attached
    • Attached garage spaces: 2
    • Details: Garage Dimensions: 22x23
    Features
    • Levels: One
    • Stories: 1
    • Patio & porch: Patio
    • Exterior features: Lighting, Outdoor Shower, Private Mailbox, Rain Gutters
    • Has private pool: Yes
    • Pool features: Gunite, In Ground, Outside Bath Access
    Lot
    • Size: 0.43 Acres
    • Dimensions: 125 x 150
    • Features: Cleared, Corner Lot, Cul-De-Sac, Landscaped, Street Dead-End
    • Residential vegetation: Mature Landscaping, Trees/Landscaped
    Details
    • Parcel number: 2943002016
    • Zoning: R1
    • Special conditions: None

    Construction

    Type & style
    • Home type: SingleFamily
    • Architectural style: Ranch
    • Property subtype: Single Family Residence
    Materials
    • Brick, Wood Frame, Wood Siding
    • Foundation: Concrete Perimeter
    • Roof: Shingle
    Condition
    • New construction: No
    • Year built: 1982

    Utilities & green energy

    • Sewer: Public Sewer
    • Water: Public
    • Utilities for property: Cable Available, Electricity Connected, Natural Gas Connected, Sewer Connected, Street Lights, Water Connected

    Community & neighborhood

    Security
    • Security features: Security System, Smoke Detector(s)
    Location
    • Region: Ocala
    • Subdivision: WOODFIELDS

    HOA & financial

    HOA
    • Has HOA: No
    Other fees
    • Pet fee: $0 monthly
    Other financial information
    • Total actual rent: 0

    Other

    Other facts
    • Listing terms: Cash,Conventional,FHA,VA Loan
    • Ownership: Fee Simple
    • Road surface type: Paved

    Price history

    DateEventPrice
    6/2/2026Sold$425,000-19%$119/sqft
    Source: Stellar MLS #OM714775 Report a problem
    5/19/2026Pending sale$525,000$147/sqft
    Source: Stellar MLS #OM714775 Report a problem
    4/1/2026Price change$525,000-4.4%$147/sqft
    Source: Stellar MLS #OM714775 Report a problem
    3/10/2026Price change$549,000-8.2%$154/sqft
    Source: Stellar MLS #OM714775 Report a problem
    1/13/2026Price change$598,000-3.9%$168/sqft
    Source: Stellar MLS #OM714775 Report a problem
    12/16/2025Listed for sale$622,400-4.2%$175/sqft
    Source: Stellar MLS #OM714775 Report a problem
    11/12/2025Listing removed$650,000$182/sqft
    Source: Stellar MLS #OM701631 Report a problem
    5/16/2025Listed for sale$650,000$182/sqft
    Source: Stellar MLS #OM701631 Report a problem

    Public tax history

    YearProperty taxesTax assessment
    2024$3,998 +3.3%$244,560 +3.7%
    2023$3,871 +8.5%$235,811 +3%
    2022$3,566 +0.3%$228,943 +3%
    2021$3,556 +8.8%$222,275 +1.4%
    2020$3,269 +1.8%$219,206 +2.3%
    2019$3,213 $214,278 +1.9%
    2018$3,213 +4.7%$210,283 +2.1%
    2017$3,070 -21.4%$205,958 -1.5%
    2016$3,903 $209,157 -14.5%
    2015$3,903 +8.7%$244,749 +0.8%
    2014$3,591 +1%$242,807 +1.5%
    2013$3,555 +0.6%$239,219 +1.7%
    2012$3,534 +4.6%$235,220 +3%
    2011$3,379 +4.5%$228,369 +1.5%
    2010$3,234 +7.1%$224,994 +2.7%
    2009$3,021 +2.6%$219,079 +0.1%
    2008$2,945 -2.1%$218,861 +3%
    2007$3,008 -11.2%$212,487 +2.5%
    2006$3,387 -0.5%$207,305 +3%
    2005$3,403 $201,267 +3%
    2004$3,403 -3.4%$195,405 +4.3%
    2002$3,524 +3.4%$187,268 +4.6%
    2001$3,409 $178,951
    2000$3,409 $178,951

    Find assessor info on the county website

    Neighborhood: 34471

    Nearby schools

    GreatSchools rating
    Schools provided by the listing agent
    • Elementary: Eighth Street Elem. School
    • Middle: Osceola Middle School
    • High: Forest High School

    Source: Stellar MLS. This data may not be complete. We recommend contacting the local school district to confirm school assignments for this home.

    Get a cash offer in 3 minutes
    Find out how much your home could sell for in as little as 3 minutes with a no-obligation cash offer.
    Estimated market value
    $424,900
    Get a cash offer in 3 minutes
    Find out how much your home could sell for in as little as 3 minutes with a no-obligation cash offer.
    Estimated market value
    $424,900