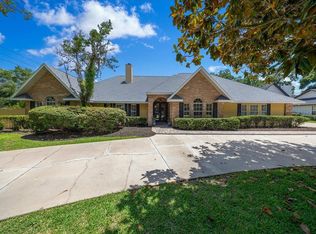
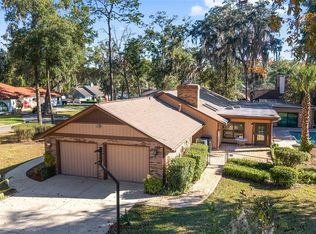
Beautiful pool home in the highly sought after Woodfield Neighborhood Area is ready for you to move in! This is a rare find for sure! Located on over 1/2 acre with 4550+ sq ft of living space, this home has room for everything. This completely renovated home boasts 4 bedrooms, 4 1/2 bathrooms, home office, 3 separate family/living spaces, 2 kitchens, in home gym and sauna, loft bedroom with additional mezzanine room, upstairs storage room, inground saltwater pool, outdoor shed, Generac generator, 2 gas fireplaces - the list goes on and on! Updates include 3 new ac units (2020), new gas line (2023), pool resurfaced (marcite - 2020), new roof (coming 2025), new flooring throughout (solid hardwood, marble, tile, waterproof backed carpet), all new cabinets, countertops and appliances (2020), new water heaters (2020), Generac generator serviced (2024), Lanai Rescreened (2021), new garage door (2024). Entertaining large gatherings of friends and family is a breeze with the 3 family/living areas, large pool with covered lanai and fenced backyard. Do not miss out on living in this stunning home in a super friendly neighborhood! It's all you could ever want! Make it yours today!
Sold for $1,095,000
Zillow last checked:
Listing updated:
Bought with:
Kristine Nolasco, 3510942
NEXT GENERATION REALTY OF MARION COUNTY
Source: Stellar MLS,MLS#: OM704763 Originating MLS: Ocala - Marion
Originating MLS: Ocala - Marion
Price history
| Date | Event | Price |
|---|---|---|
| 5/21/2026 | Sold | $1,095,000-8.4%$243/sqft |
Source:  Stellar MLS #OM704763 Report a problem Stellar MLS #OM704763 Report a problem | ||
| 12/10/2025 | Pending sale | $1,195,000$266/sqft |
Source: Stellar MLS #OM704763 Report a problem | ||
| 11/17/2025 | Listing removed | $1,195,000$266/sqft |
Source: Stellar MLS #OM704763 Report a problem | ||
| 7/22/2025 | Listed for sale | $1,195,000+231.9%$266/sqft |
Source: Stellar MLS #OM704763 Report a problem | ||
| 10/19/2020 | Sold | $360,000-4%$80/sqft |
Source: Stellar MLS #OM567827 Report a problem | ||
| 6/14/2020 | Pending sale | $375,000$83/sqft |
Source: SELLSTATE NEXT GENERATION REAL #OM567827 Report a problem | ||
| 2/3/2020 | Price change | $375,000-2.6%$83/sqft |
Source: Coldwell Banker Ellison Realty #567827 Report a problem | ||
| 12/20/2019 | Listed for sale | $385,000-9.4%$86/sqft |
Source: CB/ELLISON REALTY #567827 Report a problem | ||
| 8/1/2019 | Listing removed | $425,000$94/sqft |
Source: Keller Williams Cornerstone Realty #551904 Report a problem | ||
| 6/11/2019 | Price change | $425,000-5.6%$94/sqft |
Source: Keller Williams Cornerstone Realty #551904 Report a problem | ||
| 4/26/2019 | Price change | $450,000-7.2%$100/sqft |
Source: Keller Williams Cornerstone Realty #551904 Report a problem | ||
| 3/1/2019 | Listed for sale | $485,000+9%$108/sqft |
Source: KELLER WILLIAMS CORNERSTONE REAL ESTATE #551904 Report a problem | ||
| 8/11/2017 | Listing removed | $445,000$99/sqft |
Source: Owner Report a problem | ||
| 6/19/2017 | Price change | $445,000-3.1%$99/sqft |
Source: Owner Report a problem | ||
| 5/24/2017 | Price change | $459,000+0.9%$102/sqft |
Source: Owner Report a problem | ||
| 4/24/2017 | Price change | $455,000-3%$101/sqft |
Source: Owner Report a problem | ||
| 1/17/2017 | Listed for sale | $469,000-2.1%$104/sqft |
Source: Owner Report a problem | ||
| 10/4/2016 | Listing removed | $479,000$106/sqft |
Source: Owner Report a problem | ||
| 8/17/2016 | Price change | $479,000-4%$106/sqft |
Source: Owner Report a problem | ||
| 6/4/2016 | Price change | $499,000-2%$111/sqft |
Source: Owner Report a problem | ||
| 5/13/2016 | Price change | $509,000-1.9%$113/sqft |
Source: Owner Report a problem | ||
| 2/23/2016 | Price change | $519,000-3%$115/sqft |
Source: Owner Report a problem | ||
| 1/14/2016 | Listed for sale | $535,000-7%$119/sqft |
Source: Owner Report a problem | ||
| 6/19/2011 | Listing removed | $575,000$128/sqft |
Source: SAFE HARBOR INSURANCE & REAL ESTATE, LLC #343474 Report a problem | ||
| 6/24/2010 | Listed for sale | $575,000+4.5%$128/sqft |
Source: SAFE HARBOR INSURANCE & REAL ESTATE, LLC #343474 Report a problem | ||
| 4/10/2010 | Listing removed | $550,000-15.4%$122/sqft |
Source: Coldwell Banker Ellison Realty, Inc. #319530 Report a problem | ||
| 10/19/2005 | Sold | $650,000+80.6%$144/sqft |
Source: Public Record Report a problem | ||
| 7/28/2000 | Sold | $360,000$80/sqft |
Source: Public Record Report a problem | ||

Get a cash offer in 3 minutes
Find out how much your home could sell for in as little as 3 minutes with a no-obligation cash offer.
Estimated market value
$1,099,400
