Tucked into the sought after Laurel's subdivision in Bellechase, this beautifully appointed two story home offers refined living just minutes from Downtown Ocala, area hospitals and the World Equestrian Center. Step inside to a warm, welcoming layout centered around a custom kitchen with rich cabinetry, granite countertops, and upgraded appliances. The open family room impresses with soaring ceilings and comfortable gathering space, while the seperate dining area sets the stage for an elegant entertaining. Outside, wrought iron fencing encloses a peaceful, private garden complete with an outdoor kitchen, lush landscaping and greenhouse/storage, creating an ideal setting for both relaxing and hosting. The home is offered furnished. Photos of the pool in the backyard are virtually stage.
For sale
Price cut: $26K (9/2)
$1,199,000
5004 SE 5TH AVENUE, OCALA, FL 34480
4beds
3,963sqft
Single Family Residence
Built in 2006
0.99 Acres Lot
$1,141,400 Zestimate®
$303/sqft
$180/mo HOA
What's special
Outdoor kitchenGranite countertopsPeaceful private gardenComfortable gathering spaceLush landscapingUpgraded appliancesWrought iron fencing
- 92 days
- 310
- 10
Zillow last checked:
Listing updated:
Listed by:
T Chetty 352-875-8373,
GOLDEN OCALA REAL ESTATE INC 352-369-6969
Source: Stellar MLS,MLS#: OM728025 Originating MLS: Sarasota - Manatee
Originating MLS: Sarasota - Manatee
Facts & features
Interior
Bedrooms & bathrooms
- Bedrooms: 4
- Bathrooms: 4
- Full bathrooms: 4
Rooms
- Room types: Den/Library/Office
Primary bedroom
- Features: Walk-In Closet(s)
- Level: First
Family room
- Level: First
Kitchen
- Level: First
Heating
- Central
Cooling
- Central Air
Appliances
- Included: Cooktop, Dishwasher, Disposal, Dryer, Electric Water Heater, Ice Maker, Microwave, Range, Refrigerator, Tankless Water Heater, Washer
- Laundry: Laundry Room
Features
- Ceiling Fan(s), Crown Molding, Dry Bar, Open Floorplan, Primary Bedroom Main Floor, Solid Wood Cabinets, Thermostat
- Flooring: Tile, Hardwood
- Doors: Outdoor Grill
- Windows: Window Treatments
- Has fireplace: Yes
- Fireplace features: Gas
- Furnished: Yes
Interior area
- Total structure area: 5,389
- Total interior livable area: 3,963 sqft
Video & virtual tour
Property
Parking
- Total spaces: 3
- Parking features: Garage
- Garage spaces: 3
Features
- Levels: Two
- Stories: 2
- Patio & porch: Deck, Front Porch, Rear Porch
- Exterior features: Garden, Irrigation System, Outdoor Grill, Private Mailbox, Private Yard, Storage
Lot
- Size: 0.99 Acres
- Dimensions: 172 x 251
- Residential vegetation: Fruit Trees, Mature Landscaping, Trees/Landscaped
Details
- Additional structures: Storage
- Parcel number: 3059801046
- Zoning: PD01
- Special conditions: None
Construction
Type & style
- Home type: SingleFamily
- Property subtype: Single Family Residence
Materials
- Block, Concrete
- Foundation: Concrete Perimeter
- Roof: Tile
Condition
- New construction: No
- Year built: 2006
Utilities & green energy
- Sewer: Public Sewer
- Water: None
- Utilities for property: Cable Connected, Electricity Connected, Water Connected
Community & HOA
Community
- Security: Gated Community, Security Lights, Smoke Detector(s)
- Pet fee: $0 monthly
- Senior community: Yes
- Subdivision: BELLECHASE LAURELS
HOA
- Has HOA: Yes
- HOA fee: $180 monthly
- HOA name: Leland Management
- HOA phone: 407-781-1188
Location
- Region: Ocala
Financial & listing details
- Price per square foot: $303/sqft
- Tax assessed value: $904,491
- Annual tax amount: $15,953
- Date on market: 7/13/2026
- Cumulative days on market: 92 days
- Listing terms: Cash,Conventional,FHA
- Ownership: Fee Simple
- Total actual rent: 0
- Electric utility on property: Yes
- Road surface type: Asphalt
Estimated market value
$1,141,400
$1.08M - $1.20M
$3,973/mo
Price history
| Date | Event | Price |
|---|---|---|
| 9/2/2026 | Price change | $1,199,000-2.1%$303/sqft |
Source:  Stellar MLS #OM728025 Report a problem Stellar MLS #OM728025 Report a problem | ||
| 7/13/2026 | Listed for sale | $1,225,000+2.2%$309/sqft |
Source: Stellar MLS #OM728025 Report a problem | ||
| 12/9/2025 | Listing removed | $1,199,000$303/sqft |
Source: Stellar MLS #OM690867 Report a problem | ||
| 4/25/2025 | Price change | $1,199,000-4.8%$303/sqft |
Source: Stellar MLS #OM690867 Report a problem | ||
| 12/9/2024 | Listed for sale | $1,259,000$318/sqft |
Source: Stellar MLS #OM690867 Report a problem | ||
| 7/11/2024 | Listing removed | $1,259,000$318/sqft |
Source: Stellar MLS #OM670105 Report a problem | ||
| 5/23/2024 | Price change | $1,259,000-3.1%$318/sqft |
Source: Stellar MLS #OM670105 Report a problem | ||
| 4/9/2024 | Price change | $1,299,000-2.3%$328/sqft |
Source: Stellar MLS #OM670105 Report a problem | ||
| 1/2/2024 | Listed for sale | $1,329,000+34.9%$335/sqft |
Source: Stellar MLS #OM670105 Report a problem | ||
| 10/29/2021 | Listing removed | -- |
Source: Owner Report a problem | ||
| 7/31/2021 | Listed for sale | $985,000+838.1%$249/sqft |
Source: Owner Report a problem | ||
| 10/21/2004 | Sold | $105,000$26/sqft |
Source: Public Record Report a problem | ||
Public tax history
| Year | Property taxes | Tax assessment |
|---|---|---|
| 2025 | $15,953 +76.1% | $904,491 +69% |
| 2024 | $9,058 +2.4% | $535,155 +3% |
| 2023 | $8,844 +5.1% | $519,568 +3% |
| 2022 | $8,417 +0% | $504,435 +3% |
| 2021 | $8,414 +4% | $489,743 +1.4% |
| 2020 | $8,092 +1.5% | $482,981 +2.3% |
| 2019 | $7,973 | $472,122 +1.9% |
| 2018 | $7,973 +4.3% | $463,319 +2.1% |
| 2017 | $7,647 +0.1% | $453,789 +2.1% |
| 2016 | $7,637 | $444,455 +0.7% |
| 2015 | $7,637 +11.5% | $441,365 +3.4% |
| 2014 | $6,847 +0.9% | $427,018 +1.5% |
| 2013 | $6,789 +0.5% | $420,707 +1.7% |
| 2012 | $6,753 -9.3% | $413,675 -9.3% |
| 2011 | $7,443 -12.7% | $455,898 -13.8% |
| 2010 | $8,526 -7.8% | $528,926 -10.4% |
| 2009 | $9,247 -24.2% | $590,572 -24.8% |
| 2008 | $12,191 -12.1% | $784,967 -11.8% |
| 2007 | $13,872 +561.9% | $889,730 +688.6% |
| 2006 | $2,096 +25.3% | $112,822 +20.5% |
| 2005 | $1,673 | $93,664 +11.8% |
| 2004 | $1,673 | $83,776 |
| 2002 | -- | -- |
Find assessor info on the county website
Monthly payment
Est. payment
Payment breakdown
Explore the cost of this home by adjusting the details. Changes won't be saved.Climate risks
Neighborhood: 34480


Similar homes
- $1,099,0004 bd4 ba3.7k sqft5038 SE 6TH AVENUE, OCALA, FL 34480For Sale
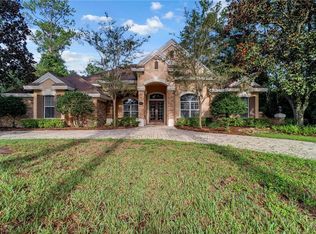
 MLS ID #OM730337, Vincent Spierto, OCALA LEASING REALTY LLC. Stellar MLS
 - $1,300,0005 bd4 ba4.3k sqft4222 SE 9TH AVENUE, OCALA, FL 34480For Sale
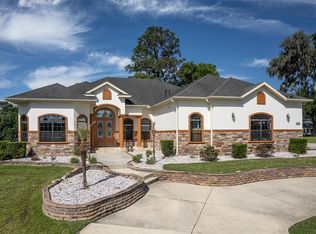 MLS ID #OM723022, Lori Busch, BUSCH REALTY. Stellar MLS
 - $949,5004 bd3 ba2.9k sqft7050 SE 12TH CIRCLE, OCALA, FL 34480For Sale
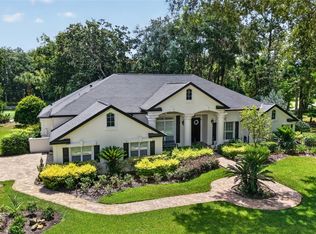 MLS ID #OM728774, Mary Beth Elliott, ROBERTS REAL ESTATE INC. Stellar MLS
 - $995,0004 bd4 ba2.9k sqft1003 SE 46TH STREET, OCALA, FL 34480For Sale
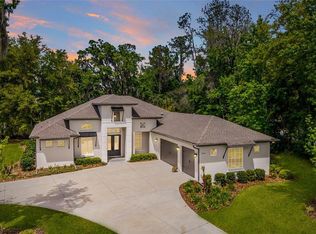 MLS ID #OM721979, Anthony Alfarone, REAL BROKER LLC - OCALA. Stellar MLS
 - $1,300,0004 bd4 ba5.1k sqft8280 SE 15TH COURT, OCALA, FL 34480For SaleMLS ID #OM687331, Mary Beth Elliott, ROBERTS REAL ESTATE INC. Stellar MLS
- $1,100,0003 bd4 ba3.1k sqft3986 SE 43RD CIRCLE, OCALA, FL 34480For SaleMLS ID #GC542343, Mark Gajda, PEPINE REALTY. Stellar MLS
- $975,0004 bd4 ba3.6k sqft1640 SE 91ST PLACE, OCALA, FL 34480For SaleMLS ID #OM724136, Jennifer Hay, AXEN REALTY LLC. Stellar MLS
- $1,199,9993 bd6 ba4.9k sqft2411 SE 15TH STREET, OCALA, FL 34471For SaleMLS ID #OM727992, Darla Priest, COLDWELL BANKER ELLISON REALTY O. Stellar MLS
- $920,0005 bd4 ba3.9k sqft6581 S MAGNOLIA AVENUE, OCALA, FL 34471For SaleMLS ID #OM710504, Lucinda Striker, COMPASS FLORIDA LLC. Stellar MLS
- $1,250,0004 bd6 ba4.5k sqft997 NW 63RD COURT, OCALA, FL 34482For SaleMLS ID #OM731891, Tasha Osbourne, GOLDEN OCALA REAL ESTATE INC. Stellar MLS
- $1,450,0004 bd5 ba5.6k sqft1401 SE 91ST PLACE, OCALA, FL 34480For SaleMLS ID #OM713322, Joan Pletcher, JOAN PLETCHER. Stellar MLS
- $975,0005 bd5 ba4.4k sqft820 SE 36TH LANE, OCALA, FL 34471For SaleMLS ID #OM731667, Philip Stevens, FONTANA REALTY. Stellar MLS
- $1,249,7504 bd3 ba3.3k sqft10516 SW 27TH AVENUE, OCALA, FL 34476For SaleMLS ID #OM726506, Crystal McCall, KELLER WILLIAMS CORNERSTONE RE. Stellar MLS
- $1,449,9005 bd4 ba4.2k sqft5950 SW 21ST AVENUE ROAD, OCALA, FL 34471For SaleMLS ID #OM729979, Rhonda Gailey, GAILEY ENTERPRISES REAL ESTATE. Stellar MLS
- $948,0004 bd4 ba3.5k sqft2256 SE MILL CREEK CIRCLE, OCALA, FL 34471For SaleMLS ID #O6433974, Tony Tate, PLLC, LPT REALTY, LLC. Stellar MLS
- $874,9994 bd3 ba4k sqft2065 SW 37TH STREET ROAD, OCALA, FL 34471For SaleMLS ID #OM728045, Sherri Feurstein, CITRUS HOME FINDERS. Stellar MLS
- $665,0003 bd2 ba2.4k sqft914 SE 43RD STREET, OCALA, FL 34480For SaleMLS ID #OM730173, Anthony Alfarone, REAL BROKER LLC - OCALA. Stellar MLS
- $825,0004 bd4 ba3.6k sqft1706 SW 27TH STREET, OCALA, FL 34471For SaleMLS ID #OM729661, Robb Harrison, ROBB HARRISON REALTY INC. Stellar MLS
- $1,050,0005 bd5 ba4k sqft3422 E FORT KING STREET, OCALA, FL 34470For SaleMLS ID #OM730339, Nichole Roberts, ALL FLORIDA HOMES REALTY LLC. Stellar MLS
- $1,175,0004 bd4 ba4.6k sqft1873 NW 85TH LOOP, OCALA, FL 34475For SaleMLS ID #OM719476, Scott Coldwell, COLDWELL REALTY SOLD GUARANTEE. Stellar MLS
