Skip main navigation
New construction
  • $1,450,000

    1810 SE 21st Pl, Ocala, FL 34471

    4beds
    4,001sqft
    : 
    Loading
    Get pre-qualified
    Single Family Residence
    Built in 2026
    6,970 Square Feet Lot
    $-- Zestimate®
    $362/sqft
    $350/mo HOA

    What's special

    Loft spaceGuest bedroomsTop of line finishesHigh ceilingsPrivate outdoor spacesTwo separate primary suitesGourmet kitchen
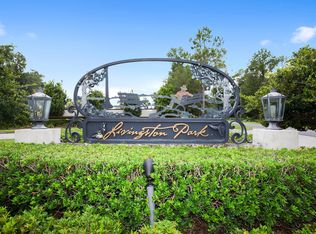
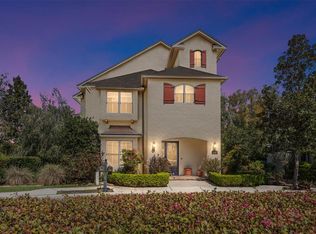
    One or more photo(s) has been virtually staged. Under Construction. Under Construction. Welcome home to your dream luxury smart home nestled in an exclusive community of Livingston Park, a zero-lot line development where modern elegance meets cutting-edge technology. This stunning new construction showcases a seamless blend of state of the art design and intelligent features. As you step inside, you are greeted by an expansive open concept layout drenched in natural light, accentuated by high ceilings and top of line finishes. The gourmet kitchen has an adjoining living and dining space perfect for entertaining. Enjoy two separate primary suites, one on the main level and the other upstairs with an additional two guest bedrooms upstairs as well. The home also features multiple living spaces including an office on the main floor as well as a loft space upstairs. Step outside to multiple private outdoor spaces, complete with a beautifully landscaped garden and a patio perfect for al fresco dining. The zero lot line design offers low-maintenance living while in the heart of beautiful Ocala with generous amounts of social activities nearby. The neighborhood is conveniently located close to downtown Ocala, fine dining, shopping, hospitals and medical facilities. Adjacent lot available for purchase
    277 days
    |
    251
    |
    12
    |

    Zillow last checked:

    Listing updated:

    Listed by:

    Amanda Tuck 352-266-2918,

    MAIN STREET REALTY & DEVELOP 352-266-2918

    Source: Stellar MLS,MLS#: OM711620MLS LogoOriginating MLS: Ocala - Marion

      Facts & features

      Interior

      Bedrooms & bathrooms
      • Bedrooms: 4
      • Bathrooms: 5
      • Full bathrooms: 4
      • 1/2 bathrooms: 1
      Primary bedroom
      • Features: En Suite Bathroom, Walk-In Closet(s)
      • Level: First
      Kitchen
      • Features: Pantry, Kitchen Island
      • Level: First
      Living room
      • Features: Coat Closet
      • Level: First
      Heating
      • Central
      Cooling
      • Central Air
      Appliances
      • Included: Dishwasher, Range, Refrigerator, Tankless Water Heater
      • Laundry: Laundry Room
      Features
      • Ceiling Fan(s), Eating Space In Kitchen, High Ceilings, Living Room/Dining Room Combo, Open Floorplan, Primary Bedroom Main Floor, PrimaryBedroom Upstairs, Solid Surface Counters, Split Bedroom, Thermostat, Walk-In Closet(s)
      • Flooring: Tile, Hardwood
      • Doors: Outdoor Kitchen
      • Has fireplace: No
      Interior area
      • Total structure area: 5,954
      • Total interior livable area: 4,001 sqft
      Video & virtual tour

      Property

      Parking
      • Total spaces: 2
      • Parking features: Garage - Attached
      • Attached garage spaces: 2
      Features
      • Levels: Two
      • Stories: 2
      • Exterior features: Irrigation System, Outdoor Kitchen, Sidewalk
      • Has view: Yes
      • View description: Garden, Park/Greenbelt
      Lot
      • Size: 6,970 Square Feet
      • Dimensions: 74 x 94
      • Features: Corner Lot, City Lot, Landscaped, Private
      Details
      • Parcel number: 2862400424
      • Zoning: PD03
      • Special conditions: None

      Construction

      Type & style
      • Home type: SingleFamily
      • Property subtype: Single Family Residence
      Materials
      • Block, Wood Frame
      • Foundation: Slab, Stem Wall
      • Roof: Shingle
      Condition
      • Under Construction
      • New construction: Yes
      • Year built: 2026
      Details
      • Builder model: ANTONIA
      • Builder name: UNI CONSTRUCTION

      Utilities & green energy

      • Sewer: Public Sewer
      • Water: Public
      • Utilities for property: Electricity Connected, Sewer Connected, Water Connected

      Community & HOA

      Community
      • Features: Deed Restrictions, Sidewalks
      • Pet fee: $0 monthly
      • Subdivision: LIVINGSTON PARK
      HOA
      • Has HOA: Yes
      • Amenities included: Fence Restrictions, Gated
      • Services included: Common Area Taxes
      • HOA fee: $350 monthly
      • HOA name: Harvey Vandeven
      • HOA phone: 352-266-2834
      Location
      • Region: Ocala

      Financial & listing details

      • Price per square foot: $362/sqft
      • Annual tax amount: $577
      • Date on market: 10/16/2025
      • Cumulative days on market: 278 days
      • Listing terms: Cash,Conventional,VA Loan
      • Ownership: Fee Simple
      • Total actual rent: 0
      • Electric utility on property: Yes
      • Road surface type: Paved

        Estimated market value

        Not available

        Estimated sales range

        Not available

        Not available

        Price history

        DateEventPrice
        10/16/2025Listed for sale$1,450,000+20.8%$362/sqft
        Source: Stellar MLS #OM711620 Report a problem
        3/25/2025Listing removed$1,200,000$300/sqft
        Source: Stellar MLS #OM687249 Report a problem
        10/15/2024Listed for sale$1,200,000$300/sqft
        Source: Stellar MLS #OM687249 Report a problem

        Public tax history

        Tax history is unavailable.

        Monthly payment

        Est. payment

        Payment breakdown

        Explore the cost of this home by adjusting the details. Changes won't be saved.
        All calculations are estimates and provided by Zillow, Inc. for informational purposes only. Actual amounts may vary.
        HOA fees may include property taxes on listings classified as Co-Ops. Contact the listing agent and/or owner for fee details.
        Mortgage interest rates are dependent on a number of factors, including credit score, down payment, and repayment length. Interest rate data provided by Zillow Group Marketplace, Inc. as of 1/1/1970 from various mortgage lenders with which we have lead or other similar arrangements; the Estimated Payment is an average of those rates.
        See how much you could borrow to make a competitive offer.

        Climate risks

        Neighborhood: 34471

        Getting around

        3 / 100
        Car-Dependent
        20 / 100
        Minimal Transit
        30 / 100
        Somewhat Bikeable

        Nearby schools

        GreatSchools rating
        Schools provided by the listing agent
        • Elementary: South Ocala Elementary School
        • Middle: Osceola Middle School
        • High: Forest High School

        Source: Stellar MLS. This data may not be complete. We recommend contacting the local school district to confirm school assignments for this home.

        A local agent can set up tours, give advice and negotiate with sellers.

        A local lender can help you make sure your offer is ready when you are.

        Browse local experts

        Similar homes