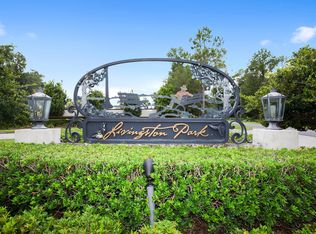
Price Improvement, Motivated Seller! Stunning one of a kind Savannah inspired custom home built by renowned Ocala builder, located in the heart of SE Ocala. Within the exclusive gated community of Livingston Park, you will find timeless architecture and peaceful living all within minutes of downtown and the Historic District. This exquisite 3bd./2.5ba. plus Den/Office home has spared no expense and is completely move in ready offering unparalleled craftsmanship along with modern luxuries! Elegant high end construction details you must see for yourself to appreciate- including a NEW Custom gas heated saltwater Pool/Spa, Outdoor Custom gas Firepit seating area, Summer Kitchen with Gas Grill, Rain Gutters with downspouts, $20,000 Residential ELEVATOR, $15,000 26kw Whole Home natural gas GENERATOR, and professional landscaping. A magnificent two story stacked stone gas fireplace welcomes you into the living area of this one-of-a-kind home, with 22Ft soaring ceilings. Designer kitchen complete with Busby custom self-closing cabinetry, quartz counters, and an oversized 8.5' center island perfect for entertaining. Top of the line KitchenAid appliance package including 6 burner commercial grade gas range, as well as an insta hot water source, and a whole house water filtration system with water softener and reverse osmosis filtration to ensure optimal water quality throughout your home. Great office/playroom/fur-baby area with custom Dutch door, beautiful powder room, large pantry with custom shelving, utility closet for storage, and spacious laundry room with Samsung Steam washer/dryer round out the main floor. ELEVATOR leads to second level where 10 ft ceilings continue with beautiful hardwood floors throughout. Amazing master suite with large walk-in closet and custom built-ins, and spa like bathroom with double vanity, quartz counters and oversized fully tiled shower with multiple Hansgrohe European thermostatic shower heads. Two guest bedrooms each with custom built-in closets, a luxurious guest bath, and spacious loft sitting area overlooking the main floor living area complete the second floor. Covered lanai with gas grill/summer kitchen for entertaining your guest as they enjoy the brand-new gorgeous Hamptons style pool in your large fenced in yard with privacy landscaping and beautiful lighting. Other high-end features include 8 ft solid core doors throughout, polished concrete and engineered hardwood floors, exquisite interior decorator hand selected lighting, Lutron automated shades downstairs and blackout shades in all rooms, home Security Camera system, built in safe, gas tankless water system, and custom shelving in all closets/pantry. This luxury gem is a MUST SEE, a rare find in Ocala, and will give you exclusive bragging rights of owning the largest parcel in LP (NOT ZERO LOT Line)!
Sold for $745,000
Zillow last checked:
Listing updated:
Bought with:
Carmen Murvin, 3212440
SHOWCASE PROPERTIES OF CENTRAL
Source: Stellar MLS,MLS#: OM686810 Originating MLS: Lakeland
Originating MLS: Lakeland
Price history
| Date | Event | Price |
|---|---|---|
| 3/20/2025 | Sold | $745,000-14.4%$268/sqft |
Source:  Stellar MLS #OM686810 Report a problem Stellar MLS #OM686810 Report a problem | ||
| 2/5/2025 | Pending sale | $869,900$312/sqft |
Source: Stellar MLS #OM686810 Report a problem | ||
| 1/5/2025 | Price change | $869,900-8.4%$312/sqft |
Source: Stellar MLS #OM686810 Report a problem | ||
| 12/7/2024 | Price change | $949,900-4%$341/sqft |
Source: Stellar MLS #OM686810 Report a problem | ||
| 11/3/2024 | Price change | $989,000-5.8%$355/sqft |
Source: Stellar MLS #OM686810 Report a problem | ||
| 10/9/2024 | Listed for sale | $1,049,900+50%$377/sqft |
Source: Stellar MLS #OM686810 Report a problem | ||
| 12/11/2023 | Listing removed | -- |
Source: Stellar MLS #OM616550 Report a problem | ||
| 12/8/2022 | Sold | $700,000-6.7%$251/sqft |
Source: Public Record Report a problem | ||
| 10/27/2022 | Pending sale | $750,000$269/sqft |
Source: Stellar MLS #OM645090 Report a problem | ||
| 9/1/2022 | Listed for sale | $750,000+9.5%$269/sqft |
Source: Stellar MLS #OM645090 Report a problem | ||
| 12/10/2021 | Sold | $685,000-1.4%$246/sqft |
Source: Public Record Report a problem | ||
| 10/26/2021 | Pending sale | $694,900$250/sqft |
Source: Stellar MLS #OM616550 Report a problem | ||
| 10/25/2021 | Listed for sale | $694,900$250/sqft |
Source: Stellar MLS #OM616550 Report a problem | ||
| 8/26/2021 | Pending sale | $694,900$250/sqft |
Source: Stellar MLS #OM616550 Report a problem | ||
| 6/4/2021 | Price change | $694,900-4.2%$250/sqft |
Source: Stellar MLS #OM616550 Report a problem | ||
| 3/25/2021 | Listed for sale | $725,000+14.2%$260/sqft |
Source: Stellar MLS #OM616550 Report a problem | ||
| 2/5/2019 | Sold | $635,000$228/sqft |
Source:  OMCAR #538456 Report a problem OMCAR #538456 Report a problem | ||
Get a cash offer in 3 minutes
Find out how much your home could sell for in as little as 3 minutes with a no-obligation cash offer.
Estimated market value
$739,300
