Skip main navigation
Sold for $815,000
  • $815,000

    1835 SE 22nd St, Ocala, FL 34471

    4beds
    5,766sqft
    Single Family Residence
    Built in 2007
    0.33 Acres Lot
    $792,400 Zestimate®
    $141/sqft
    $4,698 Estimated rent

    Home value

    $792,400

    Estimated sales range

    Not available

    $4,698/mo

    Zestimate® history
    Loading
    Loading...

    Owner options

    List your home for rent

    $4,698/mo

    Rent Zestimate®

    Find your next renter with Zillow Rental Manager. Plus, with online applications, you can quickly screen prospective tenants – for free.

    Learn more

    $4,698/mo

    Rent Zestimate®

    Refinance and save

    $5,729/mo

    Est. payment

    Refinancing to a lower rate could help reduce your monthly payments and save thousands over the life of the loan.

    See today's rates

    $5,729/mo

    Est. payment

    Explore your selling options

    Work with a Zillow partner agent

    Leverage their expertise and Zillow's premium Showcase listings to get your home seen by more buyers.

    Get started

    List with your own agent

    Get your home in front of millions of buyers by listing it on Zillow.

    Learn how to do it

    Sell it yourself

    Take full control of how buyers see your home on Zillow by listing For Sale by Owner (FSBO).

    List your home

    What's special

    In-town gated communityGas fireplaceShared balconyTwo master suitesGranite countersTwo parksSecond-floor laundry room
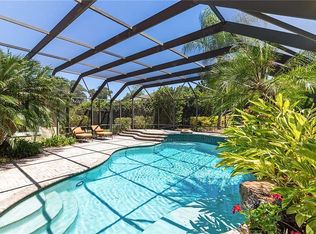
    Stunning custom-built Scudder smart home in a prime in-town gated community with two parks, just moments from downtown Ocala. This expansive 4-bedroom, 5.5-bath estate features an office or 5th bedroom/mother-in-law suite, a media room, and a versatile bonus space for a gym, game room, or playroom. A breathtaking atrium, flooded with natural light from third-floor skylights, sets the tone for this elegant home. Hardwood floors flow throughout, with tile in the baths. The open-concept first level offers formal living and dining areas, a cozy family room with a gas fireplace, and an oversized triple-slider leading to a luxurious lanai. Outdoor living shines with brick pavers, a summer kitchen, a half bath, a seating area, and an inground pool with a spa and waterfall—heated by both solar and gas options. The chef’s kitchen is a showstopper, featuring granite counters, an island with a farm sink, stainless steel appliances, a built-in oven, a gas 6-burner Viking range, a walk-in pantry, and a charming breakfast nook. Smart home technology allows control of lighting, music, and more via touch screens or voice command. The second floor boasts two master suites, each with a gas fireplace, lavish en-suite baths, and spacious closets, plus a shared balcony overlooking the private lanai and pool. Two additional guest bedrooms share a Jack-and-Jill bath, with a conveniently located second-floor laundry room. The top-level third floor offers breathtaking views, a media/theater room, a wet bar, a bonus room, and a full bath. An elevator provides easy access to all levels. Additional features include a whole-house generator for peace of mind and recently checked and maintained systems throughout. HOA covers the gated entrance, common areas, lawn care, and hedges. Priced to allow the next owner to add their personal touch—don’t miss this incredible opportunity!

    Zillow last checked:

    Listing updated:

    Listing Provided by:

    Laurie Ann Truluck 352-843-1472,

    NEXT GENERATION REALTY OF MARION COUNTY 352-342-9730

    Bought with:

    Mary Beth Elliott, 3084696

    ROBERTS REAL ESTATE INC

    Source: Stellar MLS,MLS#: OM696110MLS LogoOriginating MLS: Ocala - Marion

    Facts & features

    Interior

    Bedrooms & bathrooms
    • Bedrooms: 4
    • Bathrooms: 5
    • Full bathrooms: 5
    Primary bedroom
    • Features: Ceiling Fan(s), Walk-In Closet(s)
    • Level: Second
    • Area: 288 Square Feet
    • Dimensions: 18x16
    Great room
    • Features: Built-In Shelving
    • Level: First
    • Area: 289 Square Feet
    • Dimensions: 17x17
    Kitchen
    • Features: Stone Counters
    • Level: First
    • Area: 323 Square Feet
    • Dimensions: 19x17
    Media room
    • Features: Other
    • Level: Third
    • Area: 304 Square Feet
    • Dimensions: 19x16
    Heating
    • Central
    Cooling
    • Central Air
    Appliances
    • Included: Dishwasher, Disposal, Microwave, Range, Refrigerator
    • Laundry: Inside
    Features
    • Built-in Features, Ceiling Fan(s), Crown Molding, Dry Bar, Eating Space In Kitchen, Elevator, High Ceilings, Open Floorplan, Pest Guard System, Solid Surface Counters, Solid Wood Cabinets, Split Bedroom, Stone Counters, Thermostat, Vaulted Ceiling(s), Walk-In Closet(s), Wet Bar
    • Flooring: Brick/Stone, Carpet, Ceramic Tile, Hardwood
    • Windows: Skylight(s), Window Treatments
    • Has fireplace: Yes
    Interior area
    • Total structure area: 7,273
    • Total interior livable area: 5,766 sqft

    Property

    Parking
    • Total spaces: 4
    • Parking features: Garage - Attached
    • Attached garage spaces: 4
    Features
    • Levels: Two
    • Stories: 2
    • Exterior features: Balcony, Irrigation System, Lighting, Other
    • Has private pool: Yes
    • Pool features: In Ground, Other
    • Has spa: Yes
    • Spa features: Swim Spa
    Lot
    • Size: 0.33 Acres
    • Dimensions: 77 x 105
    Details
    • Parcel number: 2862400417
    • Zoning: PD03
    • Special conditions: None

    Construction

    Type & style
    • Home type: SingleFamily
    • Property subtype: Single Family Residence
    Materials
    • Block, Concrete, Stucco
    • Foundation: Block
    • Roof: Shingle
    Condition
    • New construction: No
    • Year built: 2007

    Utilities & green energy

    • Sewer: Public Sewer
    • Water: Public
    • Utilities for property: Cable Connected, Electricity Connected

    Community & neighborhood

    Community
    • Community features: Deed Restrictions, Gated Community - No Guard, Park, Sidewalks
    Location
    • Region: Ocala
    • Subdivision: LIVINGSTON PARK

    HOA & financial

    HOA
    • Has HOA: Yes
    • HOA fee: $300 monthly
    • Services included: Maintenance Grounds, Private Road, Security
    • Association name: Harvey Vandeven
    • Association phone: 352-266-2834
    Other fees
    • Pet fee: $0 monthly
    Other financial information
    • Total actual rent: 0

    Other

    Other facts
    • Listing terms: Cash,Conventional,VA Loan
    • Ownership: Fee Simple
    • Road surface type: Asphalt

    Price history

    DateEventPrice
    4/14/2025Sold$815,000-1.2%$141/sqft
    Source: Stellar MLS #OM696110 Report a problem
    3/14/2025Pending sale$825,000$143/sqft
    Source: Stellar MLS #OM696110 Report a problem
    3/12/2025Listed for sale$825,000$143/sqft
    Source: Stellar MLS #OM696110 Report a problem
    3/3/2025Pending sale$825,000$143/sqft
    Source: Stellar MLS #OM696110 Report a problem
    3/1/2025Listed for sale$825,000+11.5%$143/sqft
    Source: Stellar MLS #OM696110 Report a problem
    12/2/2020Listing removed$4,500$1/sqft
    Source: Resolute Property Management Report a problem
    11/25/2020Listed for rent$4,500$1/sqft
    Source: Zillow Rental Network Premium Report a problem
    11/2/2020Listing removed$739,900$128/sqft
    Source: SELLSTATE NEXT GENERATION REAL #OM603266 Report a problem
    10/3/2020Pending sale$739,900$128/sqft
    Source: SELLSTATE NEXT GENERATION REAL #OM603266 Report a problem
    8/18/2020Price change$739,900-3.3%$128/sqft
    Source: SELLSTATE NEXT GENERATION REAL #OM603266 Report a problem
    7/1/2020Price change$764,900-1.3%$133/sqft
    Source: SELLSTATE NEXT GENERATION REAL #OM603266 Report a problem
    5/11/2020Listed for sale$774,900-2.5%$134/sqft
    Source: SELLSTATE NEXT GENERATION REAL #OM603266 Report a problem
    6/15/2017Listing removed$795,000$138/sqft
    Source: SELLSTATE NEXT GENERATION REALTY #506946 Report a problem
    9/19/2016Listed for sale$795,000-11.6%$138/sqft
    Source: SELLSTATE NEXT GENERATION REALTY #506946 Report a problem
    7/1/2013Listing removed$899,000$156/sqft
    Source: Roberts Real Estate Inc. #348732 Report a problem
    11/7/2011Price change$899,000-31.6%$156/sqft
    Source: Roberts Real Estate Inc. #348732 Report a problem
    11/13/2010Listed for sale$1,315,000$228/sqft
    Source: Roberts Real Estate Inc. #348732 Report a problem

    Public tax history

    YearProperty taxesTax assessment
    2024$21,856 +4.4%$1,195,751 +10%
    2023$20,938 +18.6%$1,087,046 +10%
    2022$17,655 +0.1%$988,224 +3.2%
    2021$17,644 +30.6%$957,540 +22.9%
    2020$13,506 +1.4%$779,049 +2.3%
    2019$13,317 $761,534 +1.9%
    2018$13,317 +4.2%$747,335 +2.1%
    2017$12,785 +0.1%$731,964 +2.1%
    2016$12,776 $716,909 +0.7%
    2015$12,776 +34.1%$711,926 +23.1%
    2014$9,525 +0.8%$578,487 +1.5%
    2013$9,447 +0.5%$569,938 +1.7%
    2012$9,401 +4.2%$560,411 +3%
    2011$9,018 +4.3%$544,088 +1.5%
    2010$8,650 +0.6%$536,047 -2.9%
    2009$8,600 +20.1%$551,954 +15.8%
    2008$7,158 +497.2%$476,767 +538.1%
    2007$1,198 $74,711 +6.7%
    2006-- $70,000

    Find assessor info on the county website

    Neighborhood: 34471

    Nearby schools

    GreatSchools rating
    Get a cash offer in 3 minutes
    Find out how much your home could sell for in as little as 3 minutes with a no-obligation cash offer.
    Estimated market value
    $792,400
    Get a cash offer in 3 minutes
    Find out how much your home could sell for in as little as 3 minutes with a no-obligation cash offer.
    Estimated market value
    $792,400