Rarely does an opportunity like this come to market and even more rarely at this price point inside the city limits. The trustee of this estate is extremely motivated and ready to move quickly, making this one of the most compelling luxury values in all of Ocala right now. From the moment you arrive, it's clear this is no ordinary home. Set on a beautifully appointed 2-acre lot in one of Ocala's most desirable corridors, this magnificent 5,766 square foot estate is a masterclass in refined living, thoughtful design, and high-end craftsmanship that simply must be seen to be fully appreciated. Step through the front entry and into a massive, soaring foyer that immediately sets the tone for everything that follows. Hand-scraped hardwood flooring flows seamlessly throughout the residence, adding warmth and timeless elegance at every turn, while custom designer chandeliers and precision lighting create an ambiance that is both sophisticated and inviting in every room. The formal dining room is nothing short of stunning as its generously sized, bathed in natural light, and perfectly suited for hosting the most memorable gatherings. The gourmet kitchen is a chef's dream, featuring a professional-grade double oven, an iconic Sub-Zero refrigerator, and a gorgeous custom drop-in sink, all appointed with the finest finishes and fixtures money can buy. Every room in this home is expansive, thoughtfully designed, and finished with materials that reflect an uncompromising commitment to quality. Retreat to a master suite that redefines what luxury living truly means. Enormous in scale and impeccable in detail, the suite features a 'one-of-a-kind' multi-room master closet complete with multiple sitting areas a space so impressive it deserves a tour of its own. Step outside and discover an entertainer's paradise unlike anything else in Ocala. The screened lanai and expansive outdoor living area are anchored by a stunning saltwater pool and jacuzzi, with multiple large screen outdoor TVs. There's a fully equipped outdoor kitchen and bar greeting you as you enter the massive 53 x24 screened lanai, making this outdoor space as functional as it is breathtaking. The centerpiece of it all is a dramatic oversized big screen TV floating above a gorgeous gas fireplace positioned directly in front of the jacuzzi. Creating the perfect setting for unforgettable evenings under the Florida sky. Tucked above the spacious three-car garage, an impressive bonus room offers the ultimate private retreat that's ideal for a home theater, game room, or private lounge. On the back of the property, a generous unfinished bonus structure presents a world of possibilities, whether you envision a custom in-law suite, additional garage space, a private barn, or something entirely your own. As an added bonus, the estate is being offered with the option to purchase fully furnished. The home's furniture has been lightly used and meticulously maintained, reflecting the same level of quality and sophistication found throughout the home. For the right buyer, this is as close to turnkey luxury as it gets, simply move in and start living. Contact us today to schedule your private showing before this one is gone.
For sale
$1,450,000
2065 SW 80TH STREET, OCALA, FL 34476
6beds
5,071sqft
Single Family Residence
Built in 2020
2 Acres Lot
$-- Zestimate®
$286/sqft
$-- HOA
What's special
- 43 days
- 826
- 71
Zillow last checked:
Listing updated:
Listed by:
Darin Jacobs 352-340-3345,
SUPERIOR REALTY GROUP, LLC. 305-984-9904
Source: Stellar MLS,MLS#: O6447071 Originating MLS: Orlando Regional
Facts & features
Interior
Bedrooms & bathrooms
- Bedrooms: 6
- Bathrooms: 6
- Full bathrooms: 5
- 1/2 bathrooms: 1
Rooms
- Room types: Bonus Room, Den/Library/Office, Family Room, Great Room, Utility Room, Media Room, Storage Rooms
Primary bedroom
- Features: Ceiling Fan(s), En Suite Bathroom, Tall Countertops, Walk-In Closet(s)
- Level: First
- Area: 352 Square Feet
- Dimensions: 22x16
Bedroom 1
- Features: Ceiling Fan(s), En Suite Bathroom, Walk-In Closet(s)
- Level: First
- Area: 208 Square Feet
- Dimensions: 16x13
Bedroom 2
- Features: Ceiling Fan(s), Built-in Closet
- Level: First
- Area: 168 Square Feet
- Dimensions: 14x12
Bedroom 3
- Features: Ceiling Fan(s), En Suite Bathroom, Walk-In Closet(s)
- Level: First
- Area: 196 Square Feet
- Dimensions: 14x14
Bedroom 4
- Features: Ceiling Fan(s), Built-in Closet
- Level: First
Primary bathroom
- Features: Built-In Shower Bench, Dual Sinks, En Suite Bathroom, Exhaust Fan, Granite Counters, Makeup/Vanity Space, Multiple Shower Heads, Rain Shower Head, Steam Shower, Stone Counters, Sunken Shower, Tub with Separate Shower Stall, Water Closet/Priv Toilet, Window/Skylight in Bath, Walk-In Closet(s)
- Level: First
- Area: 484 Square Feet
- Dimensions: 22x22
Bathroom 1
- Features: Granite Counters, Built-in Closet
- Level: First
- Area: 100 Square Feet
- Dimensions: 10x10
Bathroom 2
- Features: Granite Counters, Built-in Closet
- Level: First
- Area: 100 Square Feet
- Dimensions: 10x10
Bathroom 3
- Features: Exhaust Fan
- Level: First
- Area: 100 Square Feet
- Dimensions: 10x10
Bathroom 4
- Features: Exhaust Fan, Jack & Jill Bathroom
- Level: First
- Area: 81 Square Feet
- Dimensions: 9x9
Bathroom 5
- Level: Second
- Area: 90 Square Feet
- Dimensions: 10x9
Other
- Level: First
- Area: 1272 Square Feet
- Dimensions: 53x24
Kitchen
- Features: Built-In Shelving, Pantry, Kitchen Island, Exhaust Fan, Granite Counters, Tall Countertops, Built-in Closet
- Level: First
- Area: 210 Square Feet
- Dimensions: 21x10
Living room
- Features: No Closet
- Level: First
- Area: 504 Square Feet
- Dimensions: 21x24
Media room
- Features: Ceiling Fan(s), Granite Counters, Water Closet/Priv Toilet, Wet Bar, Walk-In Closet(s)
- Level: Second
- Area: 504 Square Feet
- Dimensions: 24x21
Heating
- Central, Electric, Natural Gas
Cooling
- Central Air
Appliances
- Included: Dishwasher, Disposal, Exhaust Fan, Freezer, Microwave, Range Hood, Refrigerator
- Laundry: Inside, Laundry Room
Features
- Ceiling Fan(s), Crown Molding, High Ceilings, Primary Bedroom Main Floor, Solid Surface Counters, Split Bedroom, Tray Ceiling(s), Walk-In Closet(s), Wet Bar
- Flooring: Ceramic Tile, Engineered Hardwood
- Doors: Outdoor Grill, Outdoor Kitchen, Sliding Doors
- Has fireplace: Yes
- Fireplace features: Free Standing, Gas, Living Room, Outside, Stone
Interior area
- Total structure area: 5,766
- Total interior livable area: 5,071 sqft
Video & virtual tour
Property
Parking
- Parking features: Garage - Attached
- Has attached garage: Yes
Features
- Levels: Two
- Stories: 2
- Patio & porch: Covered, Enclosed, Front Porch, Patio, Rear Porch, Screened, Wrap Around
- Exterior features: Lighting, Outdoor Grill, Outdoor Kitchen, Private Entrance, Private Mailbox, Private Yard, Sidewalk, Storage
- Has private pool: Yes
- Pool features: In Ground, Chlorine Free, Lighting, Salt Water, Screen Enclosure
- Has spa: Yes
- Spa features: Heated, In Ground
- Has view: Yes
- View description: Park/Greenbelt
Lot
- Size: 2 Acres
- Dimensions: 300 x 290
- Features: Cleared, Farm, City Lot, Oversized Lot, Private, Zoned for Horses
- Residential vegetation: Mature Landscaping
Details
- Additional structures: Other
- Parcel number: 3553800200
- Zoning: A1
- Special conditions: None
- Horse amenities: None
Construction
Type & style
- Home type: SingleFamily
- Architectural style: Contemporary,Craftsman
- Property subtype: Single Family Residence
Materials
- Block, Concrete, Stucco
- Foundation: Block, Concrete Perimeter
- Roof: Shingle
Condition
- Completed
- New construction: No
- Year built: 2020
Utilities & green energy
- Sewer: Public Sewer
- Water: Public
- Utilities for property: Cable Available, Electricity Available, Natural Gas Available, Phone Available, Sewer Available, Underground Utilities, Water Available
Community & HOA
Community
- Pet fee: $0 monthly
HOA
- Has HOA: No
Location
- Region: Ocala
Financial & listing details
- Price per square foot: $286/sqft
- Tax assessed value: $1,458,622
- Annual tax amount: $22,210
- Date on market: 10/21/2026
- Cumulative days on market: 28 days
- Listing terms: Cash,Conventional
- Ownership: Fee Simple
- Total actual rent: 0
- Electric utility on property: Yes
- Road surface type: Asphalt, Concrete, Paved
Estimated market value
Not available
Estimated sales range
Not available
Not available
Price history
| Date | Event | Price |
|---|---|---|
| 10/21/2026 | Listed for sale | $1,450,000+3525%$286/sqft |
Source:  Stellar MLS #O6447071 Report a problem | ||
| 8/28/2014 | Sold | $40,000$8/sqft |
Source: Public Record Report a problem | ||
| 1/7/2013 | Sold | $40,000$8/sqft |
Source: Public Record Report a problem | ||
Public tax history
| Year | Property taxes | Tax assessment |
|---|---|---|
| 2025 | $22,210 +7256.5% | $1,458,622 +1.6% |
| 2024 | $302 -98% | $1,435,930 +63.7% |
| 2023 | $14,936 | $877,014 |
Find assessor info on the county website
Monthly payment
Est. payment
Payment breakdown
Explore the cost of this home by adjusting the details. Changes won't be saved.Climate risks
Neighborhood: 34476
Similar homes
- $1,700,0004 bd5 ba4.3k sqft9180 SW 14TH AVENUE, OCALA, FL 34476For Sale
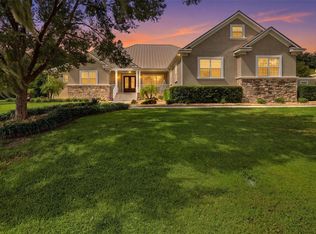
 MLS ID #OM731720, Sherri Meadows, MEADOWS REALTY, LLC. Stellar MLS
- $1,399,0009 bd6 ba5.6k sqft7137 & 7141 S MAGNOLIA AVENUE, OCALA, FL 34476For Sale
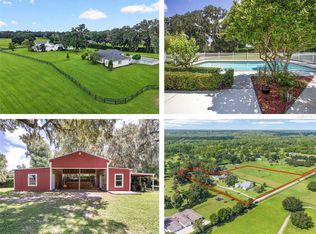 MLS ID #OM719407, Tasha Osbourne, GOLDEN OCALA REAL ESTATE INC. Stellar MLS
- $1,249,7504 bd3 ba3.3k sqft10516 SW 27TH AVENUE, OCALA, FL 34476For Sale
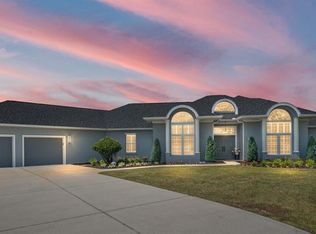 MLS ID #OM726506, Crystal McCall, KELLER WILLIAMS CORNERSTONE RE. Stellar MLS
- $1,250,0005 bd4 ba4.2k sqft5950 SW 21ST AVENUE ROAD, OCALA, FL 34471For Sale
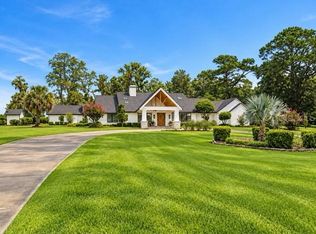 MLS ID #OM729979, Rhonda Gailey, GAILEY ENTERPRISES REAL ESTATE. Stellar MLS
- $1,540,0005 bd6 ba5.7k sqft994 SW 37TH PLACE ROAD, OCALA, FL 34471For SaleMLS ID #OM726936, TaMara York, ENGEL & VOLKERS OCALA. Stellar MLS
- $1,299,9996 bd4 ba5k sqft1750 SE 80TH STREET, OCALA, FL 34480For SaleMLS ID #OM728003, Michelle Dinkins, FL HOME SALES & DEV. Stellar MLS
- $1,665,0004 bd4 ba2.8k sqft12000 S HIGHWAY 475, OCALA, FL 34480For SaleMLS ID #OM735300, Jackie Dagit, ENGEL & VOLKERS OCALA. Stellar MLS
- $1,300,0004 bd4 ba5.1k sqft8280 SE 15TH COURT, OCALA, FL 34480For SaleMLS ID #OM687331, Mary Beth Elliott, ROBERTS REAL ESTATE INC. Stellar MLS
- $1,399,0004 bd5 ba4.6k sqft1351 SE 91ST PLACE, OCALA, FL 34480For SaleMLS ID #OM726733, Joan Pletcher, JOAN PLETCHER. Stellar MLS
- $975,0005 bd5 ba4.6k sqft3510 SW 24TH AVENUE ROAD, OCALA, FL 34471For SaleMLS ID #OM735158, Cory Freilich, RE/MAX PREMIER REALTY. Stellar MLS
- $1,625,0006 bd6 ba6.7k sqft2380 SE 73RD LOOP, OCALA, FL 34480For SaleMLS ID #OM721435, Tasha Osbourne, GOLDEN OCALA REAL ESTATE INC. Stellar MLS
- $1,195,0004 bd4 ba3.2k sqft7557 SW 86TH LANE, OCALA, FL 34476For SaleMLS ID #A4706336, Cliff Glansen, FLATFEE.COM. Stellar MLS
- $1,300,0005 bd4 ba4.3k sqft4222 SE 9TH AVENUE, OCALA, FL 34480For SaleMLS ID #OM723022, Lori Busch, BUSCH REALTY. Stellar MLS
- $910,0004 bd3 ba2.8k sqft9041 SW 14TH AVENUE, OCALA, FL 34476For SaleMLS ID #OM724844, Dee Tripp, LPT REALTY, LLC. Stellar MLS
- $729,9006 bd3 ba4.3k sqft12230 N US HIGHWAY 441, CITRA, FL 32113For SaleMLS ID #O6457585, Richard Gailey, GAILEY ENTERPRISES REAL ESTATE. Stellar MLS
- $1,999,9994 bd4 ba3.7k sqft10925 SW 16TH AVENUE, OCALA, FL 34476For SaleMLS ID #OM699105, Joan Pletcher, JOAN PLETCHER. Stellar MLS
- $735,0005 bd4 ba4.1k sqft3575 SW 24TH AVENUE ROAD, OCALA, FL 34471For SaleMLS ID #W7890167, Ralph Harvey, LISTWITHFREEDOM.COM. Stellar MLS
- $1,250,0004 bd6 ba4.5k sqft997 NW 63RD COURT, OCALA, FL 34482For SaleMLS ID #OM731891, Tasha Osbourne, GOLDEN OCALA REAL ESTATE INC. Stellar MLS
- $1,599,0004 bd3 ba3.6k sqft7161 NE 22ND COURT ROAD, OCALA, FL 34479For SaleMLS ID #OM734329, Erica Larson, FLORIDA REAL ESTATE LIFESTYLES. Stellar MLS
