Skip main navigation
Off market
  • $1,546,400

    7962 SE 12th Cir, Ocala, FL 34480

    5beds
    5,193sqft
    Single Family Residence
    Built in 2000
    1.45 Acres Lot
    $1,546,400 Zestimate®
    $298/sqft
    $4,535 Estimated rent

    Home value

    $1,546,400

    $1.39M - $1.72M

    $4,535/mo

    Zestimate® history
    Loading
    Loading...

    Owner options

    List your home for rent

    $4,535/mo

    Rent Zestimate®

    Find your next renter with Zillow Rental Manager. Plus, with online applications, you can quickly screen prospective tenants – for free.

    Learn more

    $4,535/mo

    Rent Zestimate®

    Refinance and save

    $10,537/mo

    Est. payment

    Refinancing to a lower rate could help reduce your monthly payments and save thousands over the life of the loan.

    See today's rates

    $10,537/mo

    Est. payment

    Explore your selling options

    Work with a Zillow partner agent

    Leverage their expertise and Zillow's premium Showcase listings to get your home seen by more buyers.

    Get started

    List with your own agent

    Get your home in front of millions of buyers by listing it on Zillow.

    Learn how to do it

    Sell it yourself

    Take full control of how buyers see your home on Zillow by listing For Sale by Owner (FSBO).

    List your home

    What's special

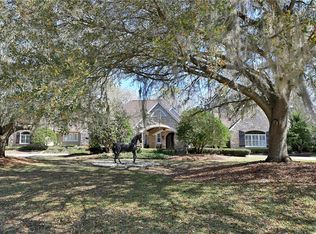
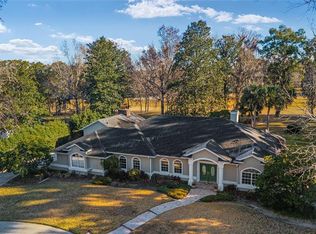
    Gorgeous pool home in Country Club of Ocala, nestled on 1.46 acres with views of the golf course. With over 5000 sq ft under heat and air, this fabulous executive 5 bedroom, 4 bath pool home has 3 car garage, along with study/den, theater room, mud room, beautiful full wet-bar and additional circular drive for large gatherings. This home has had extensive renovations and upgrades including: complete roof tear-off with 30 year HD shingles (2018), installation of 3 new high efficiency Trane climate controlled systems with electronic clean effects allergen filtration systems (2017), Generac 26 pk kw portable home generator and complete pool remodel, including new marcite, tile, pump, heater and programmable LED lighting. As soon as you enter the home, you will admire and appreciate the exquisite real hand scraped Brazilian cherry wood floors that start in the formal living and formal dining areas and traverse into the study and master bedroom. Built for entertaining, the chef's kitchen is equipped with stainless steel appliances, commercial grade oversized gas cooktop and 2 ovens, and opens to breakfast room with mitered glass window, overlooking large screened lanai and offering beautiful views of sparkling pool. Impressive full bar, with built in refrigerator and separate ice making unit, round out this great entertainment space. Theater room comes complete with Italian leather power reclining seats and top of the line surround sound and projection capabilities. The master bedroom includes a large sitting/living area and a recently added 10x15 (HUGE) walk-in closet, with floor to ceiling mirror and is the lady of the houses' dream come true. All bedrooms are equipped with extra-large walk-in closets. Fifth bedroom is the only upstairs room and is currently being used as a gym. Large 20 x 20 tile is found in the kitchen, family room and wet bar and granite counters adorn the kitchen, wet bar and bathrooms. Home has oversized laundry room with additional storage closets and new granite countertops w/built-in desk that can be used for a mini-office. Brick pavers lead to your own relaxing nature-enclosed retreat with Pergola swing and views of the golf course, complete with a private serenity garden with custom designed waterfall that spills into pond. This is one of the few homes in the Country Club of Ocala with this much square footage on one floor. It's priced to sell and won't last long.

    This property is off market, which means it's not currently listed for sale or rent on Zillow. This may be different from what's available on other websites or public sources.

    Originating MLS: Ocala - Marion

    Facts & features

    Interior

    Bedrooms & bathrooms
    • Bedrooms: 5
    • Bathrooms: 4
    • Full bathrooms: 4
    Heating
    • Other, Electric
    Cooling
    • Central
    Appliances
    • Included: Dishwasher, Microwave, Range / Oven
    Features
    • Ceiling Fans(s), Eating Space In Kitchen, Master Bedroom Downstairs, Open Floorplan, Split Bedroom, Stone Counters, Walk-In Closet(s), Crown Molding, Solid Wood Cabinets, Window Treatments, Tray Ceiling(s)
    • Flooring: Tile, Carpet, Hardwood
    • Has fireplace: Yes
    Interior area
    • Structure area source: Public Records
    • Total interior livable area: 5,193 sqft

    Property

    Parking
    • Total spaces: 3
    • Parking features: Carport, Garage - Attached
    Features
    • Levels: Two
    • Exterior features: Stucco
    • Pool features: Heated, In Ground, Screen Enclosure, Fiber Optic Lighting
    • Spa features: Heated, In Ground
    Lot
    • Size: 1.45 Acres
    • Dimensions: 297x212
    Details
    • Parcel number: 3634066000
    • Zoning: R1

    Construction

    Type & style
    • Home type: SingleFamily
    • Property subtype: Single Family Residence
    Materials
    • Concrete Block
    • Foundation: Slab
    • Roof: Shake / Shingle
    Condition
    • Completed
    • Year built: 2000

    Utilities & green energy

    • Sewer: Septic Tank
    • Water: Well
    • Utilities for property: Electricity Connected, Street Lights, Underground Utilities, Cable Connected, Propane

    Community & neighborhood

    Location
    • Region: Ocala
    • Subdivision: COUNTRY CLUB OCALA 02

    HOA & financial

    HOA
    • Has HOA: Yes
    • HOA fee: $143 monthly
    • Services included: Trash, Common Area Taxes, Private Road

    Other

    Other facts
    • Additional Parcels YN: 0
    • Appliances: Dishwasher, Disposal, Electric Water Heater, Range, Refrigerator, Built-In Oven, Microwave, Bar Fridge, Gas Water Heater, Ice Maker, Water Softener
    • Association Fee Requirement: Required
    • Attached Garage YN: 1
    • Community Features: Deed Restrictions, Gated Community
    • Construction Materials: Block, Stucco, Concrete
    • Cooling: Central Air
    • Country: US
    • Building Area Source: Public Records
    • Exist Lse Tenant YN: 0
    • Flood Zone Code: X
    • Flooring: Carpet, Tile, Engineered Hardwood
    • Foundation Details: Slab
    • Garage YN: 1
    • DPRYN: 0
    • Heating: Electric, Heat Pump
    • Exterior Features: French Doors, Irrigation System, Rain Gutters, Sliding Doors
    • Interior Features: Ceiling Fans(s), Eating Space In Kitchen, Master Bedroom Downstairs, Open Floorplan, Split Bedroom, Stone Counters, Walk-In Closet(s), Crown Molding, Solid Wood Cabinets, Window Treatments, Tray Ceiling(s)
    • Fireplace YN: 1
    • Levels: Two
    • Homestead YN: 0
    • Listing Service: Full Service
    • Listing Terms: Cash, Conventional
    • Major Change Type: Pending
    • Mls Status: Pending
    • New Construction YN: 0
    • Ownership: Fee Simple
    • Stories Total: 2
    • Pets Allowed: Yes
    • Utilities: Electricity Connected, Street Lights, Underground Utilities, Cable Connected, Propane
    • Previous Status: Active
    • Property Sub Type: Single Family Residence
    • Property Type: Residential
    • Roof: Shingle
    • Water Access YN: 0
    • Water Extras YN: 0
    • Waterfront Feet Total: 0
    • Waterfront YN: 0
    • Water View YN: 0
    • Association Fee Includes: Trash, Common Area Taxes, Private Road
    • Pool Features: Heated, In Ground, Screen Enclosure, Fiber Optic Lighting
    • Pool Private YN: 1
    • Association Fee Frequency: Monthly
    • Property Condition: Completed
    • Sewer: Septic Tank
    • Water Source: Well
    • Spa Features: Heated, In Ground
    • County Or Parish: Marion
    • Available For Lease YN: 0
    • Room Count: 3
    • Public Survey Section: 08
    • Direction Faces: Northeast
    • Year Built: 2000
    • Association Fee: 143.00
    • Zoning: R1
    • Garage Dimensions: 23x34
    • Living Area: 5193.00
    • MLS Area Major: 34480 - Ocala
    • Building Area Total: 5747.00
    • Subdivision Name: COUNTRY CLUB OCALA 02
    • Public Survey Range: 22E
    • Tax Year: 2020
    • List Agent AOR: Ocala - Marion
    • List AOR: Ocala - Marion
    • Tax Annual Amount: 297.48
    • Total Acreage: 1 to less than 2
    • Association Name: Garry Griffin/Bosshardt Property Management
    • Lot Size Dimensions: 297x212
    • Listing terms: Cash, Conventional
    • Ownership: Fee Simple

    Price history

    DateEventPrice
    5/13/2021Sold$1,080,000-6%$208/sqft
    Source: Stellar MLS #OM616693 Report a problem
    4/7/2021Pending sale$1,149,000$221/sqft
    Source: Stellar MLS #OM616693 Report a problem
    4/6/2021Listing removed--
    Source: Stellar MLS Report a problem
    3/16/2021Pending sale$1,149,000+55.8%$221/sqft
    Source: Stellar MLS #OM616693 Report a problem
    12/13/2016Sold$737,500-7.7%$142/sqft
    Source: Stellar MLS #G4831210 Report a problem
    11/16/2016Pending sale$799,000$154/sqft
    Source: ERA Grizzard Real Estate #G4831210 Report a problem
    9/3/2016Price change$799,000-6%$154/sqft
    Source: ERA Grizzard Real Estate #G4831210 Report a problem
    8/26/2016Price change$849,900-5.5%$164/sqft
    Source: ERA Grizzard Real Estate #G4831210 Report a problem
    8/12/2016Listed for sale$899,000+0.4%$173/sqft
    Source: ERA GRIZZARD REAL ESTATE #G4831210 Report a problem
    8/24/2015Listing removed$895,000$172/sqft
    Source: SELLSTATE NGR-THE VILLAGES #414694 Report a problem
    4/6/2015Price change$895,000-5.8%$172/sqft
    Source: SELLSTATE NEXT GENERATION -The Villages #414694 Report a problem
    7/24/2014Price change$949,900-4.9%$183/sqft
    Source: ERA Grizzard Real Estate #G4705345 Report a problem
    4/2/2014Price change$999,000-9.2%$192/sqft
    Source: ERA Tom Grizzard, Inc. #G4705345 Report a problem
    3/29/2014Listed for sale$1,100,000+91.3%$212/sqft
    Source: Tom Grizzard, Inc. #G4705345 Report a problem
    8/13/2013Sold$575,000-11.5%$111/sqft
    Source: Public Record Report a problem
    5/21/2013Sold$650,000-29.7%$125/sqft
    Source: Public Record Report a problem
    11/5/2010Listing removed$925,000$178/sqft
    Source: Coldwell Banker Ellison Realty, Inc. #336123 Report a problem
    8/13/2010Price change$925,000-2.6%$178/sqft
    Source: Coldwell Banker Ellison Realty, Inc. #336123 Report a problem
    2/20/2010Listed for sale$950,000+8.6%$183/sqft
    Source: Coldwell Banker Ellison Realty, Inc. #336123 Report a problem
    5/24/2005Sold$875,000+16.7%$168/sqft
    Source: Public Record Report a problem
    2/3/2004Sold$750,000$144/sqft
    Source: Public Record Report a problem

    Public tax history

    YearProperty taxesTax assessment
    2024$18,709 +11.6%$1,150,475 +10%
    2023$16,762 +3.8%$1,045,886 +4.4%
    2022$16,147 +5327.8%$1,001,686 +49.3%
    2021$297 $670,966 +1.4%
    2020$297 $661,702 +2.3%
    2019$297 $646,825 +1.9%
    2018$297 +1.9%$634,764 +2.1%
    2017$292 -97.4%$621,708 -7.7%
    2016$11,336 $673,867 +1.1%
    2015$11,336 +11.1%$666,411 -0.5%
    2014$10,207 +1.2%$669,549 +6%
    2013$10,085 +0.7%$631,703 +0.3%
    2012$10,013 -9.8%$630,105 -14.4%
    2011$11,098 -9.8%$736,143 -10.1%
    2010$12,310 +5.9%$818,456 +2.7%
    2009$11,620 +2%$796,939 +0.1%
    2008$11,392 +0.8%$796,143 +3%
    2007$11,302 -7.6%$772,955 +2.5%
    2006$12,227 +15.6%$754,103 +17.1%
    2005$10,576 $643,719 +11.6%
    2004$10,576 +19.6%$576,997 +31.5%
    2002$8,840 +575.5%$438,880 +575.2%
    2001$1,309 $65,000
    2000$1,309 $65,000

    Find assessor info on the county website

    Neighborhood: 34480

    Nearby schools

    GreatSchools rating
    Schools provided by the listing agent
    • Elementary: Shady Hill Elementary School
    • Middle: Belleview Middle School
    • High: Belleview High School

    Source: The MLS. This data may not be complete. We recommend contacting the local school district to confirm school assignments for this home.

    Get a cash offer in 3 minutes
    Find out how much your home could sell for in as little as 3 minutes with a no-obligation cash offer.
    Estimated market value
    $1,546,400
    Get a cash offer in 3 minutes
    Find out how much your home could sell for in as little as 3 minutes with a no-obligation cash offer.
    Estimated market value
    $1,546,400