Skip main navigation
Sold for $1,400,000
  • $1,400,000

    6775 SE 12th Cir, Ocala, FL 34480

    5beds
    4,330sqft
    Single Family Residence
    Built in 1999
    2.02 Acres Lot
    $1,399,600 Zestimate®
    $323/sqft
    $4,628 Estimated rent

    Home value

    $1,399,600

    $1.30M - $1.51M

    $4,628/mo

    Zestimate® history
    Loading
    Loading...

    Owner options

    List your home for rent

    $4,628/mo

    Rent Zestimate®

    Find your next renter with Zillow Rental Manager. Plus, with online applications, you can quickly screen prospective tenants – for free.

    Learn more

    $4,628/mo

    Rent Zestimate®

    Refinance and save

    $8,012/mo

    Est. payment

    Refinancing to a lower rate could help reduce your monthly payments and save thousands over the life of the loan.

    See today's rates

    $8,012/mo

    Est. payment

    Explore your selling options

    Work with a Zillow partner agent

    Leverage their expertise and Zillow's premium Showcase listings to get your home seen by more buyers.

    Get started

    List with your own agent

    Get your home in front of millions of buyers by listing it on Zillow.

    Learn how to do it

    Sell it yourself

    Take full control of how buyers see your home on Zillow by listing For Sale by Owner (FSBO).

    List your home

    What's special

    Sophisticated finishesMature plantingsState-of-the-art enhancements throughoutNew roofTravertine pool deckingUpdated pool systemsBreathtaking golf course views
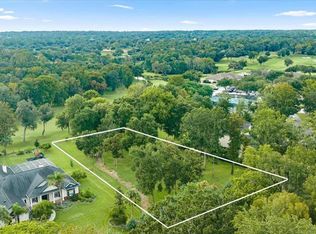
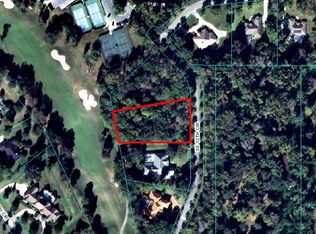
    Experience unparalleled luxury, sophistication, and modern convenience in this extensively renovated estate located within the prestigious Country Club of Ocala and perfectly positioned on the highly desirable 18th hole. Offered under appraised value, this extraordinary property showcases premium upgrades and improvements designed to elevate every aspect of luxury living. This stunning residence has been thoughtfully transformed with high-end finishes, custom craftsmanship, and state-of-the-art enhancements throughout. The gourmet kitchen and multiple bathrooms feature exquisite quartz countertops, custom cabinetry, designer fixtures, upgraded appliances, and elegant tile work. Luxury flooring, premium lighting, chandeliers, custom closets, and sophisticated finishes create a refined atmosphere throughout the home. Designed for both comfort and entertaining, the home offers seamless indoor-outdoor living with breathtaking golf course views, an enclosed resort-style pool and spa area, travertine pool decking, updated pool systems, outdoor shower, and pool bath access. The meticulously maintained grounds showcase extensive professional landscaping, upgraded irrigation, custom rock features, mature plantings, and exceptional curb appeal. This home is also equipped with an impressive array of modern systems and smart home technology including a full Control4 automation system, smart shades, integrated audio, surveillance cameras, whole-home networking, smart climate controls, remote access features, and premium entertainment systems. Additional upgrades include a 36KW Cummins whole-home generator, 1,000-gallon propane tank, three tankless water heaters, updated HVAC systems, new roof, upgraded electrical and plumbing systems, attic lift, epoxy garage floors, paver driveway, and five newly installed pool-access doors. Located within one of Ocala’s most sought-after gated golf communities, residents enjoy privacy, prestige, and convenient access to fine dining, shopping, equestrian venues, and championship golf. Rarely does a home of this caliber, with this level of investment and attention to detail, become available at such an exceptional value. Luxury, technology, lifestyle, and location converge in this truly remarkable golf course estate within the Country Club of Ocala.

    Zillow last checked:

    Listing updated:

    Listing Provided by:

    Katrina Meeks 352-421-2397,

    PROFESSIONAL REALTY OF OCALA 352-421-9183

    Bought with:

    Mary Beth Elliott, 3084696

    ROBERTS REAL ESTATE INC

    Source: Stellar MLS,MLS#: OM724228MLS LogoOriginating MLS: Ocala - Marion

    Facts & features

    Interior

    Bedrooms & bathrooms
    • Bedrooms: 5
    • Bathrooms: 4
    • Full bathrooms: 3
    • 1/2 bathrooms: 1
    Primary bedroom
    • Features: En Suite Bathroom, Dual Closets
    • Level: First
    Kitchen
    • Features: Kitchen Island
    • Level: First
    Living room
    • Features: Ceiling Fan(s), No Closet
    • Level: First
    Heating
    • Central, Electric, Heat Pump
    Cooling
    • Central Air
    Appliances
    • Included: Dishwasher, Disposal, Exhaust Fan, Ice Maker, Microwave, Range, Range Hood, Refrigerator, Tankless Water Heater, Washer, Water Filtration System
    • Laundry: Inside, Laundry Room
    Features
    • Attic Fan, Built-in Features, Ceiling Fan(s), Eating Space In Kitchen, High Ceilings, Open Floorplan, Pest Guard System, Smart Home, Stone Counters, Thermostat, Walk-In Closet(s)
    • Flooring: Carpet, Granite, Marble, Tile, Hardwood
    • Doors: French Doors, Outdoor Shower, Sliding Doors
    • Windows: Blinds, Window Treatments
    • Has fireplace: Yes
    • Fireplace features: Family Room, Living Room
    Interior area
    • Total structure area: 7,991
    • Total interior livable area: 4,330 sqft

    Property

    Parking
    • Total spaces: 3
    • Parking features: Driveway, Garage Door Opener, Oversized
    • Attached garage spaces: 3
    • Has uncovered spaces: Yes
    Features
    • Levels: One
    • Stories: 1
    • Patio & porch: Covered, Enclosed, Front Porch, Porch, Rear Porch, Screened
    • Exterior features: Garden, Irrigation System, Lighting, Outdoor Shower, Permeable Paving, Private Mailbox, Rain Gutters, Sidewalk
    • Has private pool: Yes
    • Pool features: Deck, Heated, In Ground, Lighting, Outside Bath Access, Salt Water, Screen Enclosure
    • Has spa: Yes
    • Spa features: Heated, In Ground
    • Has view: Yes
    • View description: Golf Course, Trees/Woods
    Lot
    • Size: 2.02 Acres
    • Dimensions: 167 x 263
    • Features: Cleared, Irregular Lot, Landscaped, Level, On Golf Course, Oversized Lot
    • Residential vegetation: Trees/Landscaped
    Details
    • Parcel number: 3634209000
    • Zoning: R1
    • Special conditions: None

    Construction

    Type & style
    • Home type: SingleFamily
    • Architectural style: Ranch
    • Property subtype: Single Family Residence
    Materials
    • Concrete
    • Foundation: Slab
    • Roof: Shingle
    Condition
    • Completed
    • New construction: No
    • Year built: 1999

    Utilities & green energy

    • Sewer: Septic Tank
    • Water: Private, Well
    • Utilities for property: Electricity Connected, Private, Propane, Water Connected

    Community & neighborhood

    Security
    • Security features: Gated Community, Security System, Smoke Detector(s)
    Community
    • Community features: Clubhouse, Deed Restrictions, Gated Community - Guard, Golf Carts OK, Golf, Pool, Restaurant
    Location
    • Region: Ocala
    • Subdivision: COUNTRY CLUB/OCALA UN 01

    HOA & financial

    HOA
    • Has HOA: Yes
    • HOA fee: $203 monthly
    • Amenities included: Clubhouse, Fitness Center, Gated, Golf Course, Pool, Security, Tennis Court(s)
    • Services included: 24-Hour Guard, Trash
    • Association name: Monica Berrios
    • Association phone: 352-218-3827
    Other fees
    • Pet fee: $0 monthly
    Other financial information
    • Total actual rent: 0

    Other

    Other facts
    • Listing terms: Cash,Conventional,FHA,VA Loan
    • Ownership: Fee Simple
    • Road surface type: Paved, Asphalt

    Price history

    DateEventPrice
    6/29/2026Sold$1,400,000+1.5%$323/sqft
    Source: Stellar MLS #OM724228 Report a problem
    5/19/2026Pending sale$1,379,000$318/sqft
    Source: Stellar MLS #OM724228 Report a problem
    5/13/2026Listed for sale$1,379,000+155.4%$318/sqft
    Source: Stellar MLS #OM724228 Report a problem
    7/30/2015Sold$540,000-10%$125/sqft
    Source: Public Record Report a problem
    4/6/2015Listing removed$599,900$139/sqft
    Source: Roberts Real Estate Inc. #410162 Report a problem
    4/2/2015Price change$599,900-7.7%$139/sqft
    Source: Roberts Real Estate Inc. #410162 Report a problem
    10/2/2014Price change$650,000-3.7%$150/sqft
    Source: Roberts Real Estate Inc. #410162 Report a problem
    7/5/2014Listed for sale$675,000+4%$156/sqft
    Source: Roberts Real Estate Inc. #410162 Report a problem
    10/3/2012Listing removed$649,000-0.2%$150/sqft
    Source: Joan Pletcher, Licensed Real Estate Broker #372148 Report a problem
    6/16/2010Sold$650,000-10.3%$150/sqft
    Source: Public Record Report a problem
    1/23/2010Price change$724,900-6.5%$167/sqft
    Source: Roberts Real Estate Inc. #335451 Report a problem
    11/22/2009Listed for sale$775,000-8.7%$179/sqft
    Source: Roberts Real Estate Inc. #328311 Report a problem
    10/9/2009Listing removed$849,000$196/sqft
    Source: Roberts Real Estate, Inc. #328311 Report a problem
    9/2/2009Listed for sale$849,000+32.1%$196/sqft
    Source: Roberts Real Estate, Inc. #328311 Report a problem
    8/30/2002Sold$642,500$148/sqft
    Source: Public Record Report a problem

    Public tax history

    YearProperty taxesTax assessment
    2024$11,564 +35.7%$760,808 +35.3%
    2023$8,523 +2.6%$562,144 +3%
    2022$8,304 -0.3%$545,771 +3%
    2021$8,327 +0.7%$529,875 +1.4%
    2020$8,269 +1.3%$522,559 +2.3%
    2019$8,161 $510,810 +1.9%
    2018$8,161 +7.7%$501,286 +2.1%
    2017$7,577 -10.5%$490,976 +2.1%
    2016$8,467 $480,878 -2.6%
    2015$8,467 +14.4%$493,779 +9%
    2014$7,402 +6.6%$453,125 +5.4%
    2013$6,946 +9.8%$429,801 +0.1%
    2012$6,328 -19.3%$429,534 -18.3%
    2011$7,836 -22.2%$525,835 -17.3%
    2010$10,072 -14.6%$635,531 -17.6%
    2009$11,797 -0.2%$771,249 -2.1%
    2008$11,817 +3.1%$787,864 +3.8%
    2007$11,465 +3.1%$758,983 +14.7%
    2006$11,118 +14%$661,643 +18.3%
    2005$9,754 $559,508 +5.3%
    2004$9,754 +19.7%$531,305 +24%
    2002$8,151 +1.6%$428,380 +8.8%
    2001$8,024 $393,718
    2000$8,024 $393,718

    Find assessor info on the county website

    Neighborhood: 34480

    Nearby schools

    GreatSchools rating
    Schools provided by the listing agent
    • Elementary: Shady Hill Elementary School
    • Middle: Belleview Middle School
    • High: Belleview High School

    Source: Stellar MLS. This data may not be complete. We recommend contacting the local school district to confirm school assignments for this home.

    Get a cash offer in 3 minutes
    Find out how much your home could sell for in as little as 3 minutes with a no-obligation cash offer.
    Estimated market value
    $1,399,600
    Get a cash offer in 3 minutes
    Find out how much your home could sell for in as little as 3 minutes with a no-obligation cash offer.
    Estimated market value
    $1,399,600