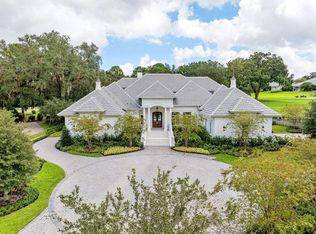
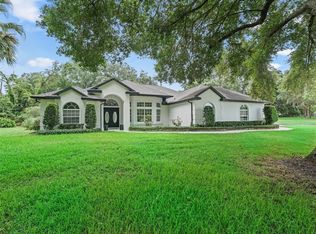
Nestled on the challenging 15th green of the Golden Ocala Golf Course, this stunning estate offers breathtaking views of the course, bridge, and pond. A circular driveway with pavers and a fountain welcomes you to this impressive two-story home. As you enter, the floor-to-ceiling windows offer stunning views of the pool and golf course. Lavishly appointed, this stately residence features approximately 5,912 square feet of living space, with options for five or six bedrooms, five full baths, and one half bath. The beautiful formal living room features a double-sided fireplace, soaring ceilings, expansive walls, and French doors that open to the pool area, offering incredible views. The formal dining room features a butler's bar, a fireplace, and a wall of windows that fill the space with natural light while showcasing the same stunning views. The chef's kitchen is equipped with Wolf double ovens, a Sub-Zero refrigerator, a Wolf gas cooktop, and a center island complete with a prep sink, two refrigerator drawers, and a microwave. The main island includes dual sinks, two dishwashers, and a raised bar area for additional seating. Nearby, an informal dining alcove with large windows provides a delightful space for family breakfasts. This charming kitchen opens to the family room, serving as the home's central gathering area. The owner's suite on the first floor boasts a sitting area, dual walk-in closets, and French doors leading to the pool and covered lanai. The spacious bath offers dual sinks, a soaking tub, and a large private shower. An adjacent room can serve as an office, nursery, gym, or any other purpose you choose. A private elevator or staircase leads to the second floor, which is divided into two wings. One wing features a conversation or TV area with a mini refrigerator and sink, along with bedrooms two and three, both of which are en-suites. The other wing contains bedrooms four and five, equipped with private dual vanity areas and a shared bath. A bonus room on this level could serve as a playroom or an additional bedroom. Two of the upstairs bedrooms open to private balconies that overlook the pool, pond, and 15th hole. Enjoy the covered lanai, summer kitchen, and beverage bar, which provide ample seating and conversation areas surrounding the pool. Alternatively, you can unwind in the adjoining shade garden. The home features two garages, each accommodating two cars, with one offering easy access to the kitchen and the other serving the owner’s wing. Enjoy the covered lanai, summer kitchen, and beverage bar, which provide ample seating and conversation areas surrounding the pool. Alternatively, you can unwind in the amenities at Golden Ocala, which include a clubhouse, pool, tennis courts, a fitness center, a spa, and both casual and fine dining options. With access to the World Equestrian Center just a golf cart ride away, you can enjoy various activities and horse events, dine at exquisite restaurants, visit with friends, and explore nearby shops.
For sale
$3,875,000
4026 NW 85TH TERRACE, OCALA, FL 34482
5beds
5,912sqft
Single Family Residence
Built in 2007
1.06 Acres Lot
$-- Zestimate®
$655/sqft
$375/mo HOA
What's special
Double-sided fireplaceCovered lanaiFive or six bedroomsPrivate elevatorSummer kitchenExpansive wallsIncredible views
- 155 days
- 291
- 14
Zillow last checked:
Listing updated:
Listed by:
Joan Pletcher 352-804-8989,
JOAN PLETCHER 352-804-8989
Source: Stellar MLS,MLS#: OM702736 Originating MLS: Ocala - Marion
Originating MLS: Ocala - Marion
Facts & features
Interior
Bedrooms & bathrooms
- Bedrooms: 5
- Bathrooms: 6
- Full bathrooms: 5
- 1/2 bathrooms: 1
Rooms
- Room types: Breakfast Room Separate, Den/Library/Office, Dining Room, Living Room, Great Room
Primary bedroom
- Features: Walk-In Closet(s)
- Level: First
- Area: 288 Square Feet
- Dimensions: 18x16
Kitchen
- Level: First
- Area: 225 Square Feet
- Dimensions: 15x15
Living room
- Level: First
- Area: 238 Square Feet
- Dimensions: 14x17
Heating
- Heat Pump
Cooling
- Central Air
Appliances
- Included: Oven, Cooktop, Dishwasher, Microwave, Refrigerator
- Laundry: Electric Dryer Hookup, In Kitchen, Laundry Room, Washer Hookup
Features
- Built-in Features, Cathedral Ceiling(s), Ceiling Fan(s), Crown Molding, Eating Space In Kitchen, Elevator, High Ceilings, Kitchen/Family Room Combo, L Dining, Primary Bedroom Main Floor, Solid Surface Counters, Solid Wood Cabinets, Split Bedroom, Stone Counters, Walk-In Closet(s)
- Flooring: Marble, Tile, Hardwood
- Doors: Outdoor Kitchen, Sliding Doors
- Windows: Window Treatments
- Has fireplace: Yes
- Fireplace features: Living Room, Other Room
Interior area
- Total structure area: 7,876
- Total interior livable area: 5,912 sqft
Video & virtual tour
Property
Parking
- Total spaces: 4
- Parking features: Garage - Attached
- Attached garage spaces: 4
Features
- Levels: Two
- Stories: 2
- Patio & porch: Patio
- Exterior features: Balcony, Outdoor Kitchen
- Has private pool: Yes
- Pool features: Deck, Gunite, In Ground, Pool Sweep
- Has spa: Yes
- Spa features: In Ground
- Has view: Yes
- View description: Golf Course, Pond
- Has water view: Yes
- Water view: Pond
Lot
- Size: 1.06 Acres
- Dimensions: 200 x 230
- Features: Cul-De-Sac, In County, Landscaped, Level, On Golf Course
- Residential vegetation: Mature Landscaping, Trees/Landscaped
Details
- Additional structures: Outdoor Kitchen
- Parcel number: 1267000300
- Zoning: PUD
- Special conditions: None
Construction
Type & style
- Home type: SingleFamily
- Architectural style: Custom
- Property subtype: Single Family Residence
Materials
- Block, Concrete, Stucco
- Foundation: Slab
- Roof: Tile
Condition
- Completed
- New construction: No
- Year built: 2007
Utilities & green energy
- Sewer: Public Sewer
- Water: Private
- Utilities for property: Cable Available, Electricity Connected, Natural Gas Available, Underground Utilities
Community & HOA
Community
- Security: Gated Community, Security System, Smoke Detector(s)
- Pet fee: $0 monthly
- Subdivision: GOLDEN OCALA UN 01
HOA
- Has HOA: Yes
- HOA fee: $375 monthly
- HOA name: Leland Management Company
Location
- Region: Ocala
Financial & listing details
- Price per square foot: $655/sqft
- Tax assessed value: $4,027,546
- Annual tax amount: $38,056
- Date on market: 6/27/2025
- Cumulative days on market: 349 days
- Listing terms: Cash,Conventional,Owner May Carry
- Ownership: Fee Simple
- Total actual rent: 0
- Electric utility on property: Yes
- Road surface type: Paved, Asphalt
Estimated market value
Not available
Estimated sales range
Not available
Not available
Price history
| Date | Event | Price |
|---|---|---|
| 5/9/2026 | Listed for sale | $3,875,000$655/sqft |
Source:  Stellar MLS #OM702736 Report a problem Stellar MLS #OM702736 Report a problem | ||
| 4/13/2026 | Listing removed | $3,875,000$655/sqft |
Source: Stellar MLS #OM702736 Report a problem | ||
| 6/27/2025 | Listed for sale | $3,875,000+33.6%$655/sqft |
Source: Stellar MLS #OM702736 Report a problem | ||
| 7/2/2023 | Listing removed | -- |
Source: Stellar MLS #OM652292 Report a problem | ||
| 6/17/2023 | Listed for sale | $2,900,000$491/sqft |
Source: Stellar MLS #OM652292 Report a problem | ||
| 6/1/2023 | Pending sale | $2,900,000$491/sqft |
Source: Stellar MLS #OM652292 Report a problem | ||
| 1/30/2023 | Listed for sale | $2,900,000+34.9%$491/sqft |
Source: Stellar MLS #OM652292 Report a problem | ||
| 10/11/2022 | Listing removed | -- |
Source: Zillow Rental Manager Report a problem | ||
| 7/10/2022 | Listed for rent | $12,000+20%$2/sqft |
Source: Zillow Rental Manager Report a problem | ||
| 3/19/2022 | Listing removed | -- |
Source: Stellar MLS #OM628933 Report a problem | ||
| 10/18/2021 | Listed for sale | $2,150,000+8%$364/sqft |
Source: Stellar MLS #OM628933 Report a problem | ||
| 10/6/2021 | Listing removed | -- |
Source: Zillow Rental Manager Report a problem | ||
| 7/29/2021 | Price change | $10,000+5.3%$2/sqft |
Source: Zillow Rental Manager Report a problem | ||
| 7/12/2021 | Listed for rent | $9,500+72.7%$2/sqft |
Source: Zillow Rental Manager Report a problem | ||
| 7/2/2021 | Listing removed | -- |
Source: Stellar MLS #OM617507 Report a problem | ||
| 6/28/2021 | Pending sale | $1,990,000$337/sqft |
Source: Stellar MLS #OM617507 Report a problem | ||
| 5/25/2021 | Price change | $1,990,000-7.7%$337/sqft |
Source: Stellar MLS #OM617507 Report a problem | ||
| 4/24/2021 | Price change | $2,157,000-4.4%$365/sqft |
Source: Stellar MLS #OM617507 Report a problem | ||
| 3/30/2021 | Listed for sale | $2,257,000+33.2%$382/sqft |
Source: Stellar MLS #OM617507 Report a problem | ||
| 5/1/2018 | Listing removed | $1,695,000$287/sqft |
Source: JOAN PLETCHER #530104 Report a problem | ||
| 1/18/2018 | Listed for sale | $1,695,000+13.8%$287/sqft |
Source: JOAN PLETCHER #530104 Report a problem | ||
| 7/5/2017 | Listing removed | $5,500$1/sqft |
Source: JOAN PLETCHER #517542 Report a problem | ||
| 6/25/2017 | Listed for rent | $5,500-15.4%$1/sqft |
Source: JOAN PLETCHER #517542 Report a problem | ||
| 6/24/2017 | Listing removed | $1,490,000+143.5%$252/sqft |
Source: JOAN PLETCHER #504913 Report a problem | ||
| 5/24/2017 | Listing removed | $6,500$1/sqft |
Source: JOAN PLETCHER #517542 Report a problem | ||
| 6/26/2015 | Sold | $612,000-4.4%$104/sqft |
Source: Public Record Report a problem | ||
| 4/15/2015 | Sold | $639,839+33%$108/sqft |
Source: Agent Provided Report a problem | ||
| 7/26/2013 | Sold | $481,100+129.1%$81/sqft |
Source: Public Record Report a problem | ||
| 11/3/2004 | Sold | $210,000$36/sqft |
Source: Public Record Report a problem | ||
Public tax history
| Year | Property taxes | Tax assessment |
|---|---|---|
| 2025 | $45,798 +20.3% | $2,195,239 +10% |
| 2024 | $38,057 +4.9% | $1,995,672 +10% |
| 2023 | $36,264 +26.6% | $1,814,247 +10% |
| 2022 | $28,648 +15.1% | $1,649,315 +10% |
| 2021 | $24,897 +6.7% | $1,499,377 +7.7% |
| 2020 | $23,327 +1.3% | $1,392,756 +2.4% |
| 2019 | $23,021 | $1,359,529 -10.7% |
| 2018 | $23,021 +0.2% | $1,522,100 +8.3% |
| 2017 | $22,967 +32.2% | $1,405,528 +6.9% |
| 2016 | $17,373 | $1,315,177 +28.1% |
| 2015 | $17,373 +8.9% | $1,026,942 +3.4% |
| 2014 | $15,955 +2.9% | $992,900 +1.7% |
| 2013 | $15,501 +1.6% | $976,732 +1.1% |
| 2012 | $15,264 -6.4% | $965,652 -6.3% |
| 2011 | $16,309 -5.3% | $1,030,486 -5.1% |
| 2010 | $17,228 +1.5% | $1,085,474 -1.5% |
| 2009 | $16,974 -9.7% | $1,102,281 -11.6% |
| 2008 | $18,806 +256.1% | $1,247,035 +254.7% |
| 2007 | $5,281 +1.8% | $351,599 +13.3% |
| 2006 | $5,186 +14.6% | $310,369 +25.6% |
| 2005 | $4,526 | $247,200 |
| 2004 | $4,526 | $247,200 |
| 2002 | -- | -- |
Find assessor info on the county website
Monthly payment
Est. payment
Payment breakdown
Explore the cost of this home by adjusting the details. Changes won't be saved.Climate risks
Neighborhood: 34482
Nearby schools
Schools provided by the listing agent
- Elementary: Fessenden Elementary School
- Middle: Howard Middle School
- High: West Port High School
Source: Stellar MLS. This data may not be complete. We recommend contacting the local school district to confirm school assignments for this home.

Similar homes
- $3,495,0005 bd4 ba4.1k sqft8761 NW 31ST LANE ROAD, OCALA, FL 34482For Sale
 MLS ID #O6445513, Rebecca Redman Hamaoui, REAL BROKER, LLC. Stellar MLS
 - $3,900,0004 bd4 ba3.2k sqft6975 NW HIGHWAY 225A, OCALA, FL 34482For Sale
 MLS ID #OM728429, Elisa Torrealba, THE KEYES COMPANY. Stellar MLS
 - $3,999,9996 bd5 ba2.9k sqft663 NW 80TH AVENUE, OCALA, FL 34482For Sale
 MLS ID #OM724025, Joseph Gravois, PEGASUS REALTY & ASSOC INC. Stellar MLS
 - $3,600,0003 bd2 ba3k sqft3680 NW 115TH AVENUE, OCALA, FL 34482For Sale
 MLS ID #OM728824, Matt Varney, OCALA HORSE PROPERTIES, LLC. Stellar MLS
 - $3,500,0004 bd2 ba4.1k sqft311 NW 106TH AVENUE, OCALA, FL 34482For SaleMLS ID #OM723339, Frank Gray, III, D. F. GRAY INC. Stellar MLS
- $5,199,9994 bd5 ba6.3k sqft4015 NW 85TH TERRACE, OCALA, FL 34482New ConstructionMLS ID #A4624804, Donald DeLuca, GOLDEN OCALA REAL ESTATE INC. Stellar MLS
- $2,499,0004 bd4 ba3.4k sqft3135 NW 79TH AVENUE ROAD, OCALA, FL 34482For SaleMLS ID #OM727099, Kathleen Miller, ROBERTS REAL ESTATE INC. Stellar MLS
- $2,695,0004 bd5 ba4.8k sqft6853 NW 12TH STREET, OCALA, FL 34482For SaleMLS ID #OM707542, Matt Varney, OCALA HORSE PROPERTIES, LLC. Stellar MLS
- $4,499,9004 bd5 ba5.2k sqft3558 NW 82ND AVENUE ROAD, OCALA, FL 34482New ConstructionMLS ID #A4668772, Donald DeLuca, GOLDEN OCALA REAL ESTATE INC. Stellar MLS
- $2,599,0004 bd5 ba5.2k sqft800 SW 144TH COURT ROAD, OCALA, FL 34481For SaleMLS ID #OM732509, Joan Pletcher, JOAN PLETCHER. Stellar MLS
- $2,200,0007 bd4 ba5.4k sqft7571 W HIGHWAY 326, OCALA, FL 34482For SaleMLS ID #OM731391, Hope Deszell, RE/MAX FOXFIRE - HWY 40. Stellar MLS
- $3,699,0003 bd4 ba3.3k sqft3590 NW 82ND AVENUE ROAD, OCALA, FL 34482New ConstructionMLS ID #A4668529, Donald DeLuca, GOLDEN OCALA REAL ESTATE INC. Stellar MLS
- $3,980,0006 bd6 ba6.1k sqft7000 NW HWY 320, MICANOPY, FL 32667For SaleMLS ID #OM725518, Rhonda Gailey, GAILEY ENTERPRISES REAL ESTATE. Stellar MLS
- $2,825,0003 bd4 ba3.5k sqft10250 NW 76TH TERRACE, OCALA, FL 34482For SaleMLS ID #OM724022, Matt Varney, OCALA HORSE PROPERTIES, LLC. Stellar MLS
- $2,999,9993 bd4 ba4.4k sqft12500 NW 100TH STREET, OCALA, FL 34482For SaleMLS ID #OM682132, Claire Khuen, SHOWCASE PROPERTIES OF CENTRAL. Stellar MLS
- $2,595,0004 bd4 ba3.3k sqft11130 W HIGHWAY 326, OCALA, FL 34482For SaleMLS ID #OM708164, Matt Varney, OCALA HORSE PROPERTIES, LLC. Stellar MLS
- $3,500,0005 bd5 ba5.4k sqft4450 SE 216TH AVENUE #Option 2, MORRISTON, FL 32668For SaleMLS ID #OM724020, Joan Pletcher, JOAN PLETCHER. Stellar MLS
- $5,250,0004 bd4 ba3.3k sqft11130/11122 W HIGHWAY 326, OCALA, FL 34482For SaleMLS ID #OM719183, Matt Varney, OCALA HORSE PROPERTIES, LLC. Stellar MLS
- $2,890,0006 bd5 ba6.1k sqftOcala, Ocala, FL 34482For Sale
 MLS ID #A11965232, Alan Navarrete, Cervera Real Estate Inc.. MIAMI
 - $2,664,5504 bd6 ba5.8k sqft7387 SE 12TH CIRCLE, OCALA, FL 34480For SaleMLS ID #OM714536, Joan Pletcher, JOAN PLETCHER. Stellar MLS
