Skip main navigation
Sold for $4,500,000
  • $4,500,000

    3956 NW 85th Ter, Ocala, FL 34482

    5beds
    14,606sqft
    Single Family Residence
    Built in 2011
    1.79 Acres Lot
    $4,874,800 Zestimate®
    $308/sqft
    $6,221 Estimated rent

    Home value

    $4,874,800

    $4.09M - $5.75M

    $6,221/mo

    Zestimate® history
    Loading
    Loading...

    Owner options

    List your home for rent

    $6,221/mo

    Rent Zestimate®

    Find your next renter with Zillow Rental Manager. Plus, with online applications, you can quickly screen prospective tenants – for free.

    Learn more

    $6,221/mo

    Rent Zestimate®

    Refinance and save

    $30,572/mo

    Est. payment

    Refinancing to a lower rate could help reduce your monthly payments and save thousands over the life of the loan.

    See today's rates

    $30,572/mo

    Est. payment

    Explore your selling options

    Work with a Zillow partner agent

    Leverage their expertise and Zillow's premium Showcase listings to get your home seen by more buyers.

    Get started

    List with your own agent

    Get your home in front of millions of buyers by listing it on Zillow.

    Learn how to do it

    Sell it yourself

    Take full control of how buyers see your home on Zillow by listing For Sale by Owner (FSBO).

    List your home

    What's special

    Lanai areaOpen floor planSummer kitchenEquestrian grandeurEquestrian clubSparkling chandelierExpansive screened resort-style pool
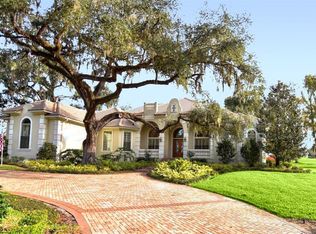
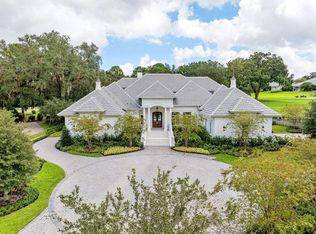
    Nestled within the esteemed Golden Ocala Golf & Equestrian Club, this remarkable residence epitomizes the pinnacle of refined living. Graciously positioned just a leisurely golf cart ride away from the illustrious World Equestrian Center. This home sits on Golden Ocala Golf Clubs 14th hole, a tribute hole from St. Andrews hole #1. Designed to cater to family living and extravagant entertaining, this distinguished home beckons with its open floor plan and lavish amenities. Stepping through the double doors an opulent foyer adorned with a sparkling chandelier welcomes you home. The expansive screened resort-style pool and lanai area have everything you could want for outdoor enjoyment and are complemented by a cabana featuring a fireplace, summer kitchen, seating and dining area accompanied by a pool bath. You will be privy to the world-class amenities of Golden Ocala Golf and Equestrian Club and have seamless access to the superb dining, horse shows and an array of entertainment offered by World Equestrian Center. Immerse yourself in a lifestyle of unparalleled elegance, where luxury, recreation and equestrian grandeur seamlessly converge in this extraordinary residence. https://share.icloud.com/photos/0b4u4l_UFJAfeDHUgEvPIM9LA

    Zillow last checked:

    Listing updated:

    Listing Provided by:

    Dee Beck 352-266-0177,

    GOLDEN OCALA REAL ESTATE INC 352-369-6969,

    Alyssa Pascucci 310-926-8527,

    GOLDEN OCALA REAL ESTATE INC

    Bought with:

    Angus Gordon, 3441656

    GOLDEN OCALA REAL ESTATE INC

    Source: Stellar MLS,MLS#: OM659060MLS LogoOriginating MLS: Sarasota - Manatee

    Facts & features

    Interior

    Bedrooms & bathrooms
    • Bedrooms: 5
    • Bathrooms: 9
    • Full bathrooms: 6
    • 1/2 bathrooms: 3
    Primary bedroom
    • Features: Walk-In Closet(s)
    • Level: First
    • Dimensions: 20x15
    Kitchen
    • Level: First
    • Dimensions: 25x14
    Living room
    • Level: First
    • Dimensions: 18x12
    Heating
    • Heat Pump
    Cooling
    • Central Air
    Appliances
    • Included: Oven, Convection Oven, Cooktop, Dishwasher, Disposal, Dryer, Electric Water Heater, Range Hood, Refrigerator, Washer, Water Softener, Wine Refrigerator
    Features
    • Built-in Features, Cathedral Ceiling(s), Ceiling Fan(s), Chair Rail, Coffered Ceiling(s), Crown Molding, Eating Space In Kitchen, Elevator, High Ceilings, Primary Bedroom Main Floor, PrimaryBedroom Upstairs, Open Floorplan, Solid Surface Counters, Solid Wood Cabinets, Split Bedroom, Walk-In Closet(s), Wet Bar
    • Flooring: Carpet, Travertine, Hardwood
    • Doors: French Doors, Outdoor Grill, Outdoor Kitchen, Outdoor Shower
    • Windows: Window Treatments
    • Has fireplace: Yes
    Interior area
    • Total structure area: 22,750
    • Total interior livable area: 14,606 sqft

    Property

    Parking
    • Total spaces: 3
    • Parking features: Circular Driveway, Driveway, Garage Door Opener, Garage Faces Side
    • Attached garage spaces: 3
    • Has uncovered spaces: Yes
    • Details: Garage Dimensions: 25X45
    Features
    • Levels: Two
    • Stories: 2
    • Patio & porch: Covered, Patio, Porch, Rear Porch, Screened
    • Exterior features: Balcony, Irrigation System, Lighting, Outdoor Grill, Outdoor Kitchen, Outdoor Shower, Private Mailbox, Rain Gutters, Storage
    • Has private pool: Yes
    • Pool features: Gunite, In Ground, Lighting, Outside Bath Access, Screen Enclosure
    • Has spa: Yes
    • Spa features: In Ground
    • Has view: Yes
    • View description: Golf Course
    Lot
    • Size: 1.79 Acres
    • Features: Cul-De-Sac, Landscaped, On Golf Course, Oversized Lot
    • Residential vegetation: Mature Landscaping, Trees/Landscaped
    Details
    • Additional parcels included: 12670-002-00
    • Parcel number: 1267000100
    • Zoning: PUD
    • Special conditions: None

    Construction

    Type & style
    • Home type: SingleFamily
    • Architectural style: Custom
    • Property subtype: Single Family Residence
    Materials
    • Stucco
    • Foundation: Stem Wall
    • Roof: Tile
    Condition
    • New construction: No
    • Year built: 2011

    Utilities & green energy

    • Sewer: Public Sewer
    • Water: Public
    • Utilities for property: Electricity Connected, Street Lights, Underground Utilities

    Community & neighborhood

    Security
    • Security features: Closed Circuit Camera(s), Gated Community, Security System
    Community
    • Community features: Clubhouse, Deed Restrictions, Fitness Center, Gated, Golf Carts OK, Golf, Stable(s), Restaurant
    Location
    • Region: Ocala
    • Subdivision: GOLDEN OCALA

    HOA & financial

    HOA
    • Has HOA: Yes
    • HOA fee: $300 monthly
    • Services included: 24-Hour Guard, Community Pool
    • Association name: Leland Management/ Carla De Yorgi
    • Association phone: 352-653-2034
    Other fees
    • Pet fee: $0 monthly
    Other financial information
    • Total actual rent: 0

    Other

    Other facts
    • Listing terms: Cash,Conventional
    • Ownership: Fee Simple
    • Road surface type: Asphalt

    Price history

    DateEventPrice
    10/16/2023Sold$4,500,000-10%$308/sqft
    Source: Stellar MLS #OM659060 Report a problem
    9/29/2023Pending sale$4,999,900$342/sqft
    Source: Stellar MLS #OM659060 Report a problem
    6/13/2023Listed for sale$4,999,900-23.1%$342/sqft
    Source: Stellar MLS #OM659060 Report a problem
    5/5/2023Listing removed--
    Source: Stellar MLS #OM639447 Report a problem
    5/26/2022Listed for sale$6,499,000+91.1%$445/sqft
    Source: Stellar MLS #OM639447 Report a problem
    5/11/2021Listing removed--
    Source: Stellar MLS #OM556580 Report a problem
    1/19/2021Sold$3,400,000-15%$233/sqft
    Source: Public Record Report a problem
    7/14/2020Pending sale$3,999,000$274/sqft
    Source: OCALA REALTY WORLD LLC #OM556580 Report a problem
    4/29/2020Price change$3,999,000-4.8%$274/sqft
    Source: OCALA REALTY WORLD LLC #OM556580 Report a problem
    3/16/2020Price change$4,199,000-2.3%$287/sqft
    Source: OCALA REALTY WORLD LLC #OM556580 Report a problem
    9/11/2019Price change$4,299,000-4.3%$294/sqft
    Source: OCALA REALTY WORLD, LLC #556580 Report a problem
    5/21/2019Listed for sale$4,490,000+26.5%$307/sqft
    Source: OCALA REALTY WORLD, LLC #556580 Report a problem
    12/13/2018Sold$3,550,000-11.1%$243/sqft
    Source: Public Record Report a problem
    10/31/2018Pending sale$3,995,000$274/sqft
    Source: HUDSON PHILLIPS OCALA PROPERTIES, LLC #532866 Report a problem
    7/25/2018Listed for sale$3,995,000$274/sqft
    Source: Ocala Marion County Association of Realtors #532866 Report a problem
    3/6/2018Listing removed$3,995,000$274/sqft
    Source: OCALA HORSE PROPERTIES, LLC #431214 Report a problem
    1/16/2017Listed for sale$3,995,000-11.2%$274/sqft
    Source: OCALA HORSE PROPERTIES, LLC #431214 Report a problem
    11/24/2014Listing removed$4,500,000$308/sqft
    Source: Ocala Horse Properties, LLC #396224 Report a problem
    9/13/2013Listed for sale$4,500,000$308/sqft
    Source: Ocala Horse Properties, LLC #396224 Report a problem

    Public tax history

    YearProperty taxesTax assessment
    2024$70,220 +0.6%$4,471,499 +0.6%
    2023$69,781 +2.5%$4,446,719 +3%
    2022$68,111 +27.9%$4,317,203 +33.8%
    2021$53,263 +5.1%$3,227,642 +5.9%
    2020$50,693 +1.4%$3,047,122 +2.5%
    2019$49,992 $2,972,552 -11.6%
    2018$49,992 -2.6%$3,363,749 +6.4%
    2017$51,305 +12.2%$3,161,625 +5.5%
    2016$45,739 $2,998,047 +9.9%
    2015$45,739 +3%$2,729,143 -2.3%
    2014$44,392 0%$2,792,267 -1.3%
    2013$44,410 -14.3%$2,829,778 -14.8%
    2012$51,831 +913.3%$3,319,678 +886.7%
    2009$5,115 +1.9%$336,455
    2008$5,018 -15%$336,455 -14.4%
    2007$5,902 -48%$393,079 -41.1%
    2006$11,360 +20.2%$666,936 +29.9%
    2005$9,453 $513,464 +1%
    2004$9,453 $508,245
    2002-- --

    Find assessor info on the county website

    Neighborhood: 34482

    Nearby schools

    GreatSchools rating
    Schools provided by the listing agent
    • Elementary: Fessenden Elementary School
    • Middle: Liberty Middle School
    • High: West Port High School

    Source: Stellar MLS. This data may not be complete. We recommend contacting the local school district to confirm school assignments for this home.

    Get a cash offer in 3 minutes
    Find out how much your home could sell for in as little as 3 minutes with a no-obligation cash offer.
    Estimated market value
    $4,874,800
    Get a cash offer in 3 minutes
    Find out how much your home could sell for in as little as 3 minutes with a no-obligation cash offer.
    Estimated market value
    $4,874,800