Nestled within the prestigious Golden Ocala Golf & Equestrian Club, the Belle Chateau is the epitome of luxury living. This stunning residence combines elegance with comfort, featuring meticulously designed interiors and breathtaking outdoor spaces. As you enter, you're greeted by a grand foyer that leads to an expansive open-concept living area, bathed in natural light. High ceilings and exquisite crown molding create an inviting atmosphere, while the gourmet kitchen, equipped with top-of-the-line appliances and a spacious island, is a chef’s dream. The Belle Chateau boasts multiple luxurious bedrooms, each with en-suite bathrooms and custom walk-in closets. The master suite is a true retreat, featuring a spa-like bathroom with a soaking tub and a rainfall shower, providing a serene escape. Step outside to your private oasis, where an elegantly designed pool and spa await. Lush landscaping and serene views of the surrounding golf course enhance the tranquility of this exquisite property. Perfect for entertaining or relaxing, this outdoor space seamlessly blends luxury with nature. Located in the heart of the Golden Ocala Golf & Equestrian Club, residents enjoy exclusive access to world-class amenities, including a championship golf course, equestrian facilities, and a vibrant community atmosphere. Experience unparalleled luxury in the Belle Chateau, where sophistication meets the equestrian lifestyle. Your dream home awaits.
New construction
$5,199,999
4015 NW 85TH TERRACE, OCALA, FL 34482
4beds
6,388sqft
Single Family Residence
Built in 2024
1.03 Acres Lot
$-- Zestimate®
$814/sqft
$375/mo HOA
What's special
Spacious islandPrivate oasisLuxurious bedroomsHigh ceilingsExquisite crown moldingSpa-like bathroomMaster suite
- 736 days
- 282
- 25
Zillow last checked:
Listing updated:
Listed by:
Donald DeLuca 239-275-2304,
GOLDEN OCALA REAL ESTATE INC 352-369-6969,
Michael Polly 239-839-2468,
GOLDEN OCALA REAL ESTATE INC
Source: Stellar MLS,MLS#: A4624804 Originating MLS: Sarasota - Manatee
Originating MLS: Sarasota - Manatee
Facts & features
Interior
Bedrooms & bathrooms
- Bedrooms: 4
- Bathrooms: 5
- Full bathrooms: 5
Rooms
- Room types: Utility Room
Primary bedroom
- Features: Water Closet/Priv Toilet, Walk-In Closet(s)
- Level: First
Bathroom 1
- Features: Makeup/Vanity Space, Single Vanity, Tub with Separate Shower Stall, Water Closet/Priv Toilet, Window/Skylight in Bath
- Level: First
Den
- Features: Built-In Shelving
- Level: First
Dining room
- Level: First
Kitchen
- Features: Kitchen Island, Granite Counters, Other, Pantry
- Level: First
Living room
- Level: First
Media room
- Level: First
Heating
- Electric
Cooling
- Central Air
Appliances
- Included: Oven, Cooktop, Dishwasher, Disposal, Dryer, Exhaust Fan, Ice Maker, Microwave, Range, Refrigerator, Washer
- Laundry: Inside, Laundry Room
Features
- Built-in Features, Ceiling Fan(s), Coffered Ceiling(s), Crown Molding, Eating Space In Kitchen, High Ceilings, Kitchen/Family Room Combo, L Dining, Open Floorplan, Primary Bedroom Main Floor, Solid Surface Counters, Solid Wood Cabinets, Split Bedroom, Thermostat, Tray Ceiling(s), Walk-In Closet(s), Wet Bar
- Flooring: Porcelain Tile, Hardwood
- Doors: Sliding Doors
- Windows: Window Treatments, Hurricane Shutters/Windows
- Has fireplace: Yes
- Fireplace features: Gas, Living Room, Wood Burning
Interior area
- Total structure area: 7,889
- Total interior livable area: 6,388 sqft
Video & virtual tour
Property
Parking
- Total spaces: 2
- Parking features: Driveway, Garage Faces Side
- Attached garage spaces: 2
- Has uncovered spaces: Yes
Features
- Levels: One
- Stories: 1
- Patio & porch: Patio
- Exterior features: Garden, Irrigation System, Lighting
- Has private pool: Yes
- Pool features: In Ground
- Has spa: Yes
- Spa features: In Ground
- Has view: Yes
- View description: Golf Course
Lot
- Size: 1.03 Acres
- Dimensions: 175 x 256
Details
- Parcel number: 1267000400
- Zoning: PUD
- Special conditions: None
Construction
Type & style
- Home type: SingleFamily
- Property subtype: Single Family Residence
Materials
- Block, Concrete
- Foundation: Slab
- Roof: Tile
Condition
- Completed
- New construction: Yes
- Year built: 2024
Utilities & green energy
- Sewer: Public Sewer
- Water: Public
- Utilities for property: Cable Available, Electricity Available, Fire Hydrant, Phone Available
Green energy
- Indoor air quality: HVAC UV/Elec. Filtration
Community & HOA
Community
- Features: Clubhouse, Dog Park, Fitness Center, Gated Community - Guard, Golf Carts OK, Golf, Stable(s), Pool, Restaurant, Tennis Court(s)
- Security: Gated Community, Smoke Detector(s), Fire/Smoke Detection Integration
- Pet fee: $0 monthly
- Subdivision: MASTERS VILLAGE
HOA
- Has HOA: Yes
- HOA fee: $375 monthly
- HOA name: Golden Ocala Equestrian & Golf Club
- HOA phone: 352-369-6969
Location
- Region: Ocala
Financial & listing details
- Price per square foot: $814/sqft
- Tax assessed value: $3,776,295
- Annual tax amount: $6,429
- Date on market: 10/7/2024
- Cumulative days on market: 736 days
- Listing terms: Cash,Conventional
- Ownership: Fee Simple
- Total actual rent: 0
- Electric utility on property: Yes
- Road surface type: Paved
Estimated market value
Not available
Estimated sales range
Not available
Not available
Price history
| Date | Event | Price |
|---|---|---|
| 10/7/2024 | Listed for sale | $5,199,999$814/sqft |
Source:  Stellar MLS #A4624804 Report a problem Stellar MLS #A4624804 Report a problem | ||
Public tax history
| Year | Property taxes | Tax assessment |
|---|---|---|
| 2025 | $57,454 +739.5% | $3,661,436 +1079.5% |
| 2024 | $6,844 +6.4% | $310,428 +10% |
| 2023 | $6,430 +46.1% | $282,207 +10% |
| 2022 | $4,402 +11.5% | $256,552 +10% |
| 2021 | $3,948 +12.2% | $233,229 +10% |
| 2020 | $3,519 -1.1% | $212,026 |
| 2019 | $3,557 | $212,026 -4.8% |
| 2018 | $3,557 -6.1% | $222,600 -9.2% |
| 2017 | $3,788 +11.1% | $245,140 +20.2% |
| 2016 | $3,409 | $203,940 |
| 2015 | $3,409 +5.4% | $203,940 |
| 2014 | $3,235 -29.4% | $203,940 -32.3% |
| 2009 | $4,579 +1.9% | $301,075 |
| 2008 | $4,492 -14.9% | $301,075 -14.4% |
| 2007 | $5,281 +1.8% | $351,599 +13.3% |
| 2006 | $5,186 +14.6% | $310,369 +25.6% |
| 2005 | $4,526 | $247,200 |
| 2004 | $4,526 | $247,200 |
| 2002 | -- | -- |
Find assessor info on the county website
Monthly payment
Est. payment
Payment breakdown
Explore the cost of this home by adjusting the details. Changes won't be saved.Climate risks
Neighborhood: 34482

Similar homes
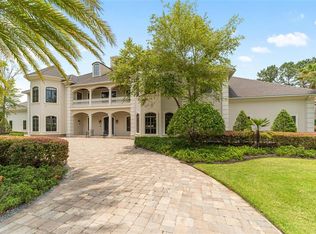
- $3,875,0005 bd6 ba5.9k sqft4026 NW 85TH TERRACE, OCALA, FL 34482For Sale
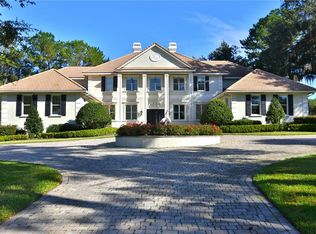
 MLS ID #OM702736, Joan Pletcher, JOAN PLETCHER. Stellar MLS
 - $3,495,0005 bd4 ba4.1k sqft8761 NW 31ST LANE ROAD, OCALA, FL 34482For Sale
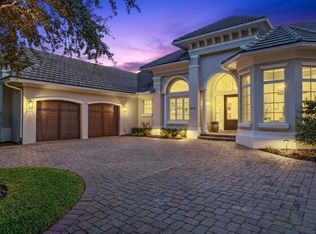 MLS ID #O6445513, Rebecca Redman Hamaoui, REAL BROKER, LLC. Stellar MLS
 - $5,250,0004 bd4 ba3.3k sqft11130/11122 W HIGHWAY 326, OCALA, FL 34482For Sale
 MLS ID #OM719183, Matt Varney, OCALA HORSE PROPERTIES, LLC. Stellar MLS
 - $4,499,9004 bd5 ba5.2k sqft3558 NW 82ND AVENUE ROAD, OCALA, FL 34482New Construction
 MLS ID #A4668772, Donald DeLuca, GOLDEN OCALA REAL ESTATE INC. Stellar MLS
 - $3,900,0004 bd4 ba3.2k sqft6975 NW HIGHWAY 225A, OCALA, FL 34482For SaleMLS ID #OM728429, Elisa Torrealba, THE KEYES COMPANY. Stellar MLS
- $2,695,0004 bd5 ba4.8k sqft6853 NW 12TH STREET, OCALA, FL 34482For SaleMLS ID #OM707542, Matt Varney, OCALA HORSE PROPERTIES, LLC. Stellar MLS
- $3,500,0004 bd2 ba4.1k sqft311 NW 106TH AVENUE, OCALA, FL 34482For SaleMLS ID #OM723339, Frank Gray, III, D. F. GRAY INC. Stellar MLS
- $3,699,0003 bd4 ba3.3k sqft3590 NW 82ND AVENUE ROAD, OCALA, FL 34482New ConstructionMLS ID #A4668529, Donald DeLuca, GOLDEN OCALA REAL ESTATE INC. Stellar MLS
- $2,825,0003 bd4 ba3.5k sqft10250 NW 76TH TERRACE, OCALA, FL 34482For SaleMLS ID #OM724022, Matt Varney, OCALA HORSE PROPERTIES, LLC. Stellar MLS
- $7,125,0004 bd6 ba5.8k sqft7970 NW 120TH STREET, REDDICK, FL 32686For SaleMLS ID #OM731407, Matt Varney, OCALA HORSE PROPERTIES, LLC. Stellar MLS
- $2,999,9993 bd4 ba4.4k sqft12500 NW 100TH STREET, OCALA, FL 34482For SaleMLS ID #OM682132, Claire Khuen, SHOWCASE PROPERTIES OF CENTRAL. Stellar MLS
- $5,750,0002 bd2 ba3.2k sqft8351 NW 110TH STREET, REDDICK, FL 32686For SaleMLS ID #OM728028, Matt Varney, OCALA HORSE PROPERTIES, LLC. Stellar MLS
- $2,890,0006 bd5 ba6.1k sqftOcala, Ocala, FL 34482For Sale
 MLS ID #A11965232, Alan Navarrete, Cervera Real Estate Inc.. MIAMI
 - $2,664,5504 bd6 ba5.8k sqft7387 SE 12TH CIRCLE, OCALA, FL 34480For SaleMLS ID #OM714536, Joan Pletcher, JOAN PLETCHER. Stellar MLS
- $4,450,0004 bd6 ba5.3k sqftTBD SE 12 CIRCLE, OCALA, FL 34480New ConstructionMLS ID #OM731331, Scott Coldwell, COLDWELL REALTY SOLD GUARANTEE. Stellar MLS
- $2,750,0004 bd4 ba4.7k sqft950 SE 80TH STREET, OCALA, FL 34480New ConstructionMLS ID #OM726576, Sharon Will, PEGASUS REALTY & ASSOC INC. Stellar MLS
- $3,980,0006 bd6 ba6.1k sqft7000 NW HWY 320, MICANOPY, FL 32667For SaleMLS ID #OM725518, Rhonda Gailey, GAILEY ENTERPRISES REAL ESTATE. Stellar MLS
- $2,700,0007 bd9 ba7.2k sqft3409 SE 17TH COURT, OCALA, FL 34471For SaleMLS ID #OM720287, Nneka Agubuzu Nwakoby, COLDWELL BANKER ELLISON REALTY O. Stellar MLS
- $3,500,0005 bd5 ba5.4k sqft4450 SE 216TH AVENUE #Option 2, MORRISTON, FL 32668For SaleMLS ID #OM724020, Joan Pletcher, JOAN PLETCHER. Stellar MLS
- $2,900,0004 bd3 ba4.2k sqft555 SW 87th Place, Ocala, FL 34476For Sale
 MLS ID #F10505346, Manley L Cupstid Jr, Manley & Associates, Inc.. BeachesMLS
