Welcome to an exceptional, private 30+ acre equestrian estate in Reddick, ideally located just 13 minutes from the World Equestrian Center and 14 minutes from HITS! From the moment you enter the beautiful gated entrance, this property makes an unforgettable impression. A scenic pond welcomes you, while the newly paved driveway winds through mature oak trees to the magnificent three-story brick residence. Recently renovated with timeless elegance, the home features a grand brick staircase, beautiful pillars, expansive windows, stunning chandeliers, and custom details throughout. The main level offers a spacious living room with built-ins and gas fireplace, a substantial office/den, separate dining room, stunning sun-filled morning room, and a spectacular kitchen. Spacious and with new Thermador appliances, quartz countertops, and a large walk-in pantry with a refrigerator, ice maker, storage and counter space. Upstairs are four bedrooms, each with a private full bathroom and walk-in closets with custom systems. The luxurious primary suite features a private balcony, its own laundry room, heated marble bathroom flooring, and a custom walk-in closet. Additional features include engineered hardwood flooring, two laundry rooms, central vacuum, and a whole-house generator. The covered back porch offers exceptional outdoor living with an outdoor kitchen and grill overlooking the beautifully landscaped grounds and 10-foot-deep European-style pool, complete with a sun shelf and adjacent fire pit area. The equestrian facilities are equally impressive, including a two-stall quarantine barn with a tack room and covered equipment parking, plus an eight-stall, center aisle show barn with a large grooming area, bathroom and air-conditioned feed/tack room. The show barn also features a substantial one-bedroom, one-full bathroom living space with a soaking tub, shower, living room, and storage space. A separate tractor barn provides additional covered equipment parking, storage, and a half bathroom. A rare opportunity to own a turnkey luxury equestrian estate combining an extraordinary residence, resort-style outdoor living, and exceptional horse facilities, all just minutes from Florida's premier equestrian destinations.
For sale
$7,125,000
7970 NW 120TH STREET, REDDICK, FL 32686
4beds
5,872sqft
Farm
Built in 1997
30.9 Acres Lot
$-- Zestimate®
$1,213/sqft
$-- HOA
What's special
Scenic pondExpansive windowsCustom details throughoutQuartz countertopsMature oak treesStunning sun-filled morning roomOutdoor kitchen and grill
- 32 days
- 814
- 91
Zillow last checked:
Listing updated:
Listed by:
Matt Varney 352-615-7001,
OCALA HORSE PROPERTIES, LLC 352-615-8891
Source: Stellar MLS,MLS#: OM731407 Originating MLS: Ocala - Marion
Originating MLS: Ocala - Marion
Facts & features
Interior
Bedrooms & bathrooms
- Bedrooms: 4
- Bathrooms: 6
- Full bathrooms: 4
- 1/2 bathrooms: 2
Rooms
- Room types: Attic, Bonus Room, Den/Library/Office, Dining Room, Utility Room, Storage Rooms
Primary bedroom
- Features: Walk-In Closet(s)
- Level: Second
Kitchen
- Level: First
Living room
- Level: First
Heating
- Central, Electric, Heat Pump
Cooling
- Central Air
Appliances
- Included: Bar Fridge, Oven, Cooktop, Dishwasher, Exhaust Fan, Freezer, Ice Maker, Microwave, Range, Range Hood, Refrigerator
- Laundry: Electric Dryer Hookup, Inside, Laundry Room, Other, Upper Level, Washer Hookup
Features
- Built-in Features, Cathedral Ceiling(s), Ceiling Fan(s), Central Vacuum, Eating Space In Kitchen, High Ceilings, PrimaryBedroom Upstairs
- Flooring: Engineered Hardwood, Marble
- Doors: French Doors, Outdoor Grill, Outdoor Kitchen
- Has fireplace: Yes
- Fireplace features: Gas, Living Room
Interior area
- Total structure area: 6,173
- Total interior livable area: 5,872 sqft
Video & virtual tour
Property
Parking
- Total spaces: 2
- Parking features: Covered, Driveway, Off Street
- Carport spaces: 2
- Has uncovered spaces: Yes
Features
- Levels: Three Or More
- Stories: 3
- Patio & porch: Covered, Rear Porch
- Exterior features: Balcony, Garden, Outdoor Grill, Outdoor Kitchen, Storage
- Has private pool: Yes
- Pool features: Heated, In Ground, Outside Bath Access
- Fencing: Fenced
- Has view: Yes
- View description: Garden, Pool, Trees/Woods, Water, Pond
- Has water view: Yes
- Water view: Water,Pond
- Waterfront features: Pond Access
Lot
- Size: 30.9 Acres
- Dimensions: 379 x 1162
- Features: Farm, Landscaped, Zoned for Horses
Details
- Additional structures: Barn(s), Outdoor Kitchen, Storage
- Additional parcels included: 06114-000-13
- Parcel number: 0611400012
- Zoning: A1
- Special conditions: None
- Horse amenities: Stable(s)
Construction
Type & style
- Home type: SingleFamily
- Property subtype: Farm
Materials
- Brick
- Foundation: Slab
- Roof: Other
Condition
- Completed
- New construction: No
- Year built: 1997
Utilities & green energy
- Sewer: Septic Tank
- Water: Well
- Utilities for property: BB/HS Internet Available, Electricity Available, Electricity Connected, Sewer Available, Sewer Connected, Water Available, Water Connected
Community & HOA
Community
- Security: Security Gate
- Pet fee: $0 monthly
- Subdivision: BROOKFIELD ANNEX
HOA
- Has HOA: No
Location
- Region: Reddick
Financial & listing details
- Price per square foot: $1,213/sqft
- Tax assessed value: $1,208,975
- Annual tax amount: $19,095
- Date on market: 9/10/2026
- Ownership: Fee Simple
- Total actual rent: 0
- Electric utility on property: Yes
- Road surface type: Paved
Estimated market value
Not available
Estimated sales range
Not available
Not available
Price history
| Date | Event | Price |
|---|---|---|
| 9/10/2026 | Listed for sale | $7,125,000+58.5%$1,213/sqft |
Source:  Stellar MLS #OM731407 Report a problem Stellar MLS #OM731407 Report a problem | ||
| 3/20/2018 | Listing removed | $4,495,000$765/sqft |
Source: OCALA HORSE PROPERTIES, LLC #524051 Report a problem | ||
| 9/5/2017 | Listed for sale | $4,495,000-10%$765/sqft |
Source: OCALA HORSE PROPERTIES, LLC #524051 Report a problem | ||
| 6/20/2017 | Listing removed | $4,995,000$851/sqft |
Source: ROYAL SHELL REAL ESTATE #515043 Report a problem | ||
| 3/8/2017 | Listed for sale | $4,995,000$851/sqft |
Source: ROYAL SHELL REAL ESTATE #515043 Report a problem | ||
Public tax history
| Year | Property taxes | Tax assessment |
|---|---|---|
| 2025 | $19,095 +110.1% | $1,208,975 +100.8% |
| 2024 | $9,089 +2.1% | $601,950 +2.9% |
| 2023 | $8,900 +2.5% | $585,245 +3% |
| 2022 | $8,681 -0.3% | $568,359 +3.1% |
| 2021 | $8,706 +0.8% | $551,514 +1.5% |
| 2020 | $8,637 +1.3% | $543,484 +2.3% |
| 2019 | $8,528 | $531,412 +1.9% |
| 2018 | $8,528 +7.7% | $521,367 +2.1% |
| 2017 | $7,919 -0.1% | $510,773 +2.1% |
| 2016 | $7,925 | $500,397 +0.7% |
| 2015 | $7,925 +6.3% | $496,851 +0.9% |
| 2014 | $7,454 +3% | $492,518 +1.6% |
| 2013 | $7,239 +2% | $484,855 +1.7% |
| 2012 | $7,093 +2.7% | $476,838 +2.9% |
| 2011 | $6,903 +1.3% | $463,573 +1.5% |
| 2010 | $6,814 +5.8% | $456,800 -24.5% |
| 2009 | $6,443 +1.9% | $604,739 -2.4% |
| 2008 | $6,323 -0.7% | $619,700 +8.5% |
| 2007 | $6,368 -7.4% | $571,355 +1.9% |
| 2006 | $6,875 -2.1% | $560,955 +10.4% |
| 2005 | $7,020 | $507,915 +8.5% |
| 2004 | $7,020 -5% | $468,295 +11.2% |
| 2002 | $7,386 +4.2% | $421,236 +4.1% |
| 2001 | $7,088 | $404,545 |
| 2000 | $7,088 | $404,545 |
Find assessor info on the county website
Monthly payment
Est. payment
Payment breakdown
Explore the cost of this home by adjusting the details. Changes won't be saved.Climate risks
Neighborhood: 32686

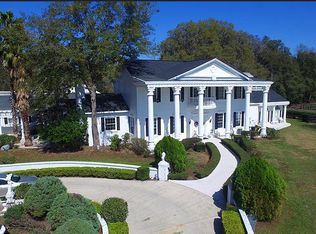
Similar homes
- $5,750,0002 bd2 ba3.2k sqft8351 NW 110TH STREET, REDDICK, FL 32686For Sale
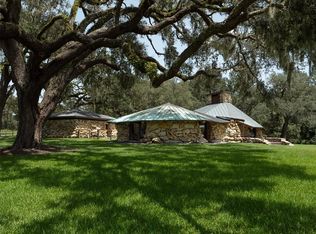
 MLS ID #OM728028, Matt Varney, OCALA HORSE PROPERTIES, LLC. Stellar MLS
 - $7,400,0005 bd4 ba4.5k sqft15551 NW HIGHWAY 225, REDDICK, FL 32686For Sale
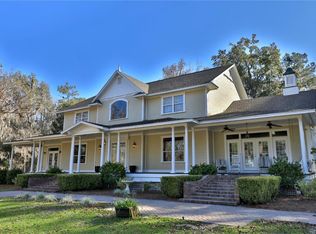 MLS ID #OM717740, Joan Pletcher, JOAN PLETCHER. Stellar MLS
 - $8,300,0005 bd6 ba3.8k sqft7536 NW 90TH AVENUE, OCALA, FL 34482For Sale
 MLS ID #OM732759, Matt Varney, OCALA HORSE PROPERTIES, LLC. Stellar MLS
 - $6,750,0004 bd5 ba4.4k sqft3682 W HIGHWAY 318, CITRA, FL 32113For Sale
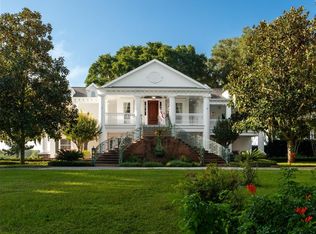 MLS ID #OM711197, Matt Varney, OCALA HORSE PROPERTIES, LLC. Stellar MLS
 - $3,900,0004 bd4 ba3.2k sqft6975 NW HIGHWAY 225A, OCALA, FL 34482For SaleMLS ID #OM728429, Elisa Torrealba, THE KEYES COMPANY. Stellar MLS
- $5,250,0004 bd4 ba3.3k sqft11130/11122 W HIGHWAY 326, OCALA, FL 34482For SaleMLS ID #OM719183, Matt Varney, OCALA HORSE PROPERTIES, LLC. Stellar MLS
- $3,600,0003 bd2 ba3k sqft3680 NW 115TH AVENUE, OCALA, FL 34482For SaleMLS ID #OM728824, Matt Varney, OCALA HORSE PROPERTIES, LLC. Stellar MLS
- $3,875,0005 bd6 ba5.9k sqft4026 NW 85TH TERRACE, OCALA, FL 34482For SaleMLS ID #OM702736, Joan Pletcher, JOAN PLETCHER. Stellar MLS
- $3,980,0006 bd6 ba6.1k sqft7000 NW HWY 320, MICANOPY, FL 32667For SaleMLS ID #OM725518, Rhonda Gailey, GAILEY ENTERPRISES REAL ESTATE. Stellar MLS
- $3,999,9996 bd5 ba2.9k sqft663 NW 80TH AVENUE, OCALA, FL 34482For SaleMLS ID #OM724025, Joseph Gravois, PEGASUS REALTY & ASSOC INC. Stellar MLS
- $5,199,9994 bd5 ba6.3k sqft4015 NW 85TH TERRACE, OCALA, FL 34482New ConstructionMLS ID #A4624804, Donald DeLuca, GOLDEN OCALA REAL ESTATE INC. Stellar MLS
- $9,250,0005 bd6 ba7.9k sqft15305 NW HWY 320, MICANOPY, FL 32667For SaleMLS ID #OM715356, Joan Pletcher, JOAN PLETCHER. Stellar MLS
- $3,899,0004 bd5 ba3.1k sqftCherokee River Ranch, Ocala, FL 34475For Sale
 MLS ID #A12080387, Jose Bazan, Realty One Group Estates. MIAMI
 - $4,499,9004 bd5 ba5.2k sqft3558 NW 82ND AVENUE ROAD, OCALA, FL 34482New ConstructionMLS ID #A4668772, Donald DeLuca, GOLDEN OCALA REAL ESTATE INC. Stellar MLS
- $3,699,0003 bd4 ba3.3k sqft3590 NW 82ND AVENUE ROAD, OCALA, FL 34482New ConstructionMLS ID #A4668529, Donald DeLuca, GOLDEN OCALA REAL ESTATE INC. Stellar MLS
