1935 +/- Acre Incredible French Country Estate offers peace, privacy, and the enjoyment of having your own hunting and fishing preserve. Lake Ledwith is 1,400 acres, of which 700 +/- acres are included in the sale of this property. Magnificent, professionally designed, and sculpted 7,918 SF 5-bedroom, 5.5 bath stone residence combines the best of elegance, style, and craftsmanship and offers gorgeous, expansive views of the surrounding Granddaddy Oaks and grounds. The foyer opens to a grand staircase, formal dining, and a large living room with a carved stone fireplace. Beautiful chef’s kitchen with hidden pantry, butler’s pantry, expansive center island, the bar seats five, and a separate family room with fireplace and family dining area. The open floor plan makes the home perfect for entertaining friends and family. French doors open onto expansive verandas with a summer kitchen, outdoor dining, and gathering areas around a double-sided fireplace overlooking an exquisite pool. Spacious owner’s suite offers a seating area, dual closets, and access to the pool. The incredible features that make this French home elegant and warm include Travertine floors, soaring architectural ceilings, impressive beam works, five fireplaces, and intricate moldings. Private office, exercise room, wine room, game room with beautiful beverage bar and seating area for watching games, planning your next duck, deer, or turkey hunt, or showing pictures of your 8- to 12-pound bass caught on your property. 1,200 +/- acres are perimeter fenced with 8-foot-high game fencing. In terms of privacy and security, this resort-like property is unsurpassed. 4- Car garage. Located just minutes from Williston airport.
For sale
$18,500,000
15305 NW Highway 320, Micanopy, FL 32667
5beds
7,985sqft
:
Get pre-qualified$130,717/mo
Single Family Residence
Built in 2008
640 Acres Lot
$-- Zestimate®
$2,317/sqft
$-- HOA
What's special
Double-sided fireplaceFive fireplacesExpansive center islandExquisite poolExpansive verandasPrivate officeHidden pantry
- 389 days |
- 2,734 |
- 176 |
Zillow last checked:
Listing updated:
Listed by:
Joan Pletcher 352-804-8989,
JOAN PLETCHER 352-804-8989
Source: Stellar MLS,MLS#: OM704652 Originating MLS: Ocala - Marion
Originating MLS: Ocala - Marion
Facts & features
Interior
Bedrooms & bathrooms
- Bedrooms: 5
- Bathrooms: 6
- Full bathrooms: 5
- 1/2 bathrooms: 1
Rooms
- Room types: Bonus Room, Breakfast Room Separate, Den/Library/Office, Family Room, Dining Room, Living Room, Great Room, Utility Room, Storage Rooms
Primary bedroom
- Features: En Suite Bathroom, Walk-In Closet(s)
- Level: First
- Area: 320 Square Feet
- Dimensions: 16x20
Kitchen
- Features: Breakfast Bar, Dual Sinks, Granite Counters, Pantry
- Level: First
- Area: 252 Square Feet
- Dimensions: 18x14
Living room
- Features: Built-In Shelving, Ceiling Fan(s)
- Level: First
- Area: 280 Square Feet
- Dimensions: 14x20
Heating
- Heat Pump
Cooling
- Central Air
Appliances
- Included: Oven, Convection Oven, Cooktop, Dishwasher, Dryer, Microwave, Range Hood, Refrigerator, Washer
- Laundry: Inside, Laundry Room
Features
- Built-in Features, Cathedral Ceiling(s), Ceiling Fan(s), Coffered Ceiling(s), Crown Molding, Eating Space In Kitchen, High Ceilings, Open Floorplan, Primary Bedroom Main Floor, Solid Surface Counters, Solid Wood Cabinets, Split Bedroom, Stone Counters, Walk-In Closet(s)
- Flooring: Carpet, Marble, Travertine, Hardwood
- Doors: French Doors, Outdoor Kitchen
- Windows: Blinds, Window Treatments
- Has fireplace: Yes
- Fireplace features: Living Room
Interior area
- Total structure area: 10,866
- Total interior livable area: 7,985 sqft
Video & virtual tour
Property
Parking
- Total spaces: 4
- Parking features: Garage - Attached
- Attached garage spaces: 4
Features
- Levels: Two
- Stories: 2
- Patio & porch: Covered, Front Porch, Patio, Rear Porch, Screened
- Exterior features: Irrigation System, Lighting, Outdoor Kitchen, Sidewalk
- Has private pool: Yes
- Pool features: Auto Cleaner, Deck, Gunite, Heated, In Ground, Lighting, Screen Enclosure
- Has spa: Yes
- Spa features: Heated, In Ground
- Fencing: Wire,Wood
- Has view: Yes
- View description: Trees/Woods, Lake
- Has water view: Yes
- Water view: Lake
- Waterfront features: Lake Privileges
- Body of water: LAKE LEDWITH
Lot
- Size: 640 Acres
- Features: Farm, In County, Landscaped, Oversized Lot, Pasture, Zoned for Horses
- Residential vegetation: Mature Landscaping, Oak Trees, Trees/Landscaped, Wooded
Details
- Additional structures: Workshop
- Additional parcels included: 07485-001-000, 07485-000-000, 07485-002-000, 07486-001-000, 16832-001-000, 16831-000-000
- Parcel number: 0137400000
- Zoning: A1
- Special conditions: None
Construction
Type & style
- Home type: SingleFamily
- Architectural style: Custom,French Provincial
- Property subtype: Single Family Residence
Materials
- Stone, Stucco
- Foundation: Slab
- Roof: Slate
Condition
- Completed
- New construction: No
- Year built: 2008
Utilities & green energy
- Sewer: Septic Tank
- Water: Well
- Utilities for property: Electricity Connected, Underground Utilities
Community & HOA
Community
- Security: Security System
- Pet fee: $0 monthly
- Subdivision: NONE
HOA
- Has HOA: No
Location
- Region: Micanopy
Financial & listing details
- Price per square foot: $2,317/sqft
- Tax assessed value: $1,665,580
- Annual tax amount: $28,530
- Date on market: 7/1/2025
- Cumulative days on market: 390 days
- Listing terms: Cash,Conventional
- Ownership: Fee Simple
- Total actual rent: 0
- Electric utility on property: Yes
- Road surface type: Asphalt
Estimated market value
Not available
Estimated sales range
Not available
Not available
Price history
| Date | Event | Price |
|---|---|---|
| 12/23/2025 | Price change | $9,250,000-50%$1,158/sqft |
Source:  Stellar MLS #OM715356 Report a problem Stellar MLS #OM715356 Report a problem | ||
| 7/1/2025 | Listed for sale | $18,500,000$2,317/sqft |
Source: Stellar MLS #OM704652 Report a problem | ||
| 11/25/2024 | Listing removed | $18,500,000$2,317/sqft |
Source: Stellar MLS #OM670353 Report a problem | ||
| 1/26/2024 | Listed for sale | $18,500,000+5.7%$2,317/sqft |
Source: Stellar MLS #OM670353 Report a problem | ||
| 12/1/2023 | Listing removed | -- |
Source: Stellar MLS #OM619987 Report a problem | ||
| 10/20/2023 | Price change | $17,500,000-12.1%$2,192/sqft |
Source: Stellar MLS #OM619987 Report a problem | ||
| 3/1/2022 | Listed for sale | $19,900,000$2,492/sqft |
Source: Stellar MLS #OM619987 Report a problem | ||
| 9/15/2021 | Pending sale | $19,900,000$2,492/sqft |
Source: Stellar MLS #OM619987 Report a problem | ||
| 5/21/2021 | Listed for sale | $19,900,000$2,492/sqft |
Source: Stellar MLS #OM619987 Report a problem | ||
Public tax history
| Year | Property taxes | Tax assessment |
|---|---|---|
| 2025 | $24,459 +1% | $1,191,458 +2.7% |
| 2024 | $24,218 +1.4% | $1,160,181 +2.9% |
| 2023 | $23,875 +3.1% | $1,127,400 +2.9% |
| 2022 | $23,159 +1.5% | $1,095,574 +2.9% |
| 2021 | $22,815 -1.5% | $1,064,675 -1.4% |
| 2020 | $23,154 -1.9% | $1,079,851 +1.9% |
| 2019 | $23,599 | $1,059,651 +1.8% |
| 2018 | $23,599 +3.9% | $1,040,540 +2.6% |
| 2017 | $22,708 -0.3% | $1,014,260 +2% |
| 2016 | $22,768 +1.8% | $994,000 -1.4% |
| 2015 | $22,369 -2.1% | $1,008,300 +0.4% |
| 2014 | $22,859 | $1,004,200 |
Find assessor info on the county website
Monthly payment
Est. payment
Payment breakdown
Explore the cost of this home by adjusting the details. Changes won't be saved.Climate risks
Neighborhood: 32667
Nearby schools
GreatSchools rating
- 3/10Reddick-Collier Elementary SchoolGrades: PK-5Distance: 13.3 mi
- 3/10North Marion Middle SchoolGrades: 6-8Distance: 16.6 mi
- 2/10North Marion High SchoolGrades: 9-12Distance: 17.4 mi
Schools provided by the listing agent
- Elementary: Reddick-Collier Elem. School
- Middle: North Marion Middle School
- High: North Marion High School
Source: Stellar MLS. This data may not be complete. We recommend contacting the local school district to confirm school assignments for this home.
- $4,047,200-- bd-- ba-- sqft15305 NW Highway 320, Micanopy, FL 32667Off Market
- $838,0002 bd2 ba4.2k sqft16620 NW Highway 320, Micanopy, FL 32667Off Market
- $891,90010 Acres15250 NW Highway 320, Micanopy, FL 32667Off Market
- $91,306-- bd-- ba-- sqft21854 NW 150th Avenue Rd, Micanopy, FL 32667Off Market
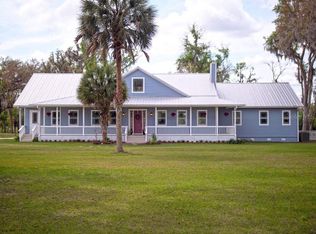
- $644,0003 bd3 ba3.6k sqft15160 NW Highway 320, Micanopy, FL 32667Off Market
- $927,0004 bd3 ba1.5k sqft16101 NW Highway 320, Micanopy, FL 32667Off Market
- $--10 Acres21858 NW 150th Avenue Rd, Micanopy, FL 32667Off Market
- $848,0003 bd4 ba3.9k sqft21850 NW 150th Avenue Rd, Micanopy, FL 32667Sold
A local agent can set up tours, give advice and negotiate with sellers.
Similar homes
- $23,950,0004 bd5 ba10k sqft9001 NW 200th Street Rd, Micanopy, FL 32667For Sale

 MLS ID #OM691308, Matt Varney, OCALA HORSE PROPERTIES, LLC. Stellar MLS
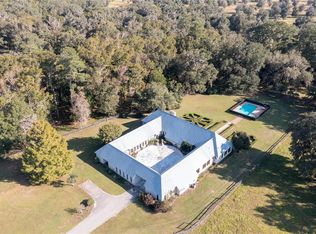
 - $12,500,0005 bd4 ba5.5k sqft19350 NW 123rd Ct, Micanopy, FL 32667For Sale
 MLS ID #OM629721, George De Benedicty, PEGASUS REALTY & ASSOC INC. Stellar MLS
