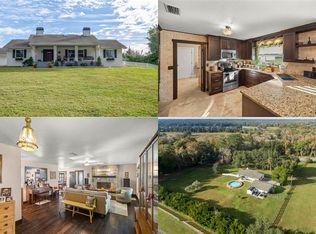
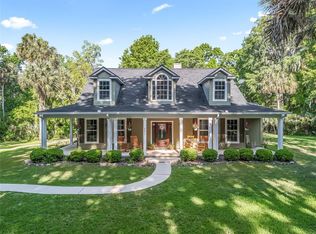
Welcome to one of Ocala's most extraordinary private sporting & equestrian estates—a hidden sanctuary where luxury, land and legacy blend harmoniously. Tucked away behind a gated entrance and surrounded by 63 breathtaking acres of rolling pasture, majestic oaks and untouched natural beauty, this remarkable estate evokes the charm of Old Florida's great country properties while delivering every modern luxury imaginable. Just 25 mins from the World Equestrian Center, & only 5 mins away from popular eventing venues, yet feeling worlds away from civilization, this is the kind of property that rarely becomes available and is nearly impossible to replicate. As you wind through the property, a sense of serenity settles in. The custom-built residence that sits at the end of a 1/2 mile driveway rises from the landscape with timeless elegance, offering soaring ceilings, exposed wood beams, and a stunning Onyx fireplace that serves as the centerpiece of the home. Expansive windows frame postcard-worthy views in every direction, bringing the beauty of the surrounding countryside indoors creating a seamless connection between home & nature. Designed for both grand entertaining & peaceful everyday living, the residence features a chef-inspired kitchen, luxurious owner's retreat, and expansive covered verandas where evenings are best spent watching spectacular sunsets paint the horizon. Modern conveniences blend effortlessly into the estate's classic character, including gigabit fiber internet, property-wide WiFi, comprehensive PoE security systems & a whole-house generator. For the equestrian enthusiast, the facilities rival many professional training operations. The impeccably designed barn features twelve custom stalls complete with mattress systems, climate-controlled tack and feed rooms, private office space, and a rider or staff 2 bedroom apartment. A professionally constructed 100' x 200' GGT arena with premium footing & irrigation provides exceptional year-round training conditions, while the laser-graded dressage arena and European-style 60-foot round pen offer a complete environment for conditioning and performance. Multiple lush paddocks and pastures are thoughtfully fenced & designed with both beauty & functionality in mind. More than 2 miles of private riding trails weave throughout the property, inviting riders to explore a landscape so peaceful and secluded that it's easy to forget the outside world exists. Beyond the equestrian amenities lies a true private resort. A sparkling saltwater pool serves as the centerpiece of outdoor living, accompanied by inviting gathering spaces, an outdoor fireplace & endless opportunities for entertaining beneath the stars. Guests enjoy their own accommodations w/a private one-bedroom guest suite attached to the main residence, while an additional 2-bedroom apartment above the barn provides ideal quarters for trainers, staff, or extended family. Additional improvements include a 1,600 sq ft workshop capable of housing equipment, hobbies, or additional storage. Whether envisioned as a world-class equestrian operation, a private family compound, a luxury retreat, or a prestigious sporting estate, this property offers a level of privacy, beauty & sophistication rarely found in today's market. Properties come and go. Legacies endure. This is not simply a horse farm. It is a destination. A sanctuary. A once-in-a-generation opportunity to own one of the finest equestrian estates in Florida!
51 days
|
1,284
|
80
|
Zillow last checked:
Listing updated:
Listed by:
Rhonda Gailey770-733-2596,
GAILEY ENTERPRISES REAL ESTATE770-733-2596,
Richard Gailey678-923-0007,
GAILEY ENTERPRISES REAL ESTATE
Source: Stellar MLS,MLS#: OM725518Originating MLS: Ocala - Marion
Facts & features
Interior
Bedrooms & bathrooms
Bedrooms: 6
Bathrooms: 6
Full bathrooms: 5
1/2 bathrooms: 1
Rooms
Room types: Attic, Bonus Room, Breakfast Room Separate, Den/Library/Office, Family Room, Dining Room, Living Room, Garage Apartment, Great Room, Utility Room, Loft, Storage Rooms
Other
Features: Walk-In Closet(s)
Level: Second
Area: 408.28 Square Feet
Dimensions: 17.3x23.6
Primary bedroom
Features: Walk-In Closet(s)
Level: First
Area: 343.36 Square Feet
Dimensions: 23.2x14.8
Dining room
Level: First
Area: 219.19 Square Feet
Dimensions: 18.1x12.11
Kitchen
Level: First
Area: 378 Square Feet
Dimensions: 27x14
Living room
Level: First
Area: 504 Square Feet
Dimensions: 28x18
Loft
Level: First
Area: 226.1 Square Feet
Dimensions: 17x13.3
Heating
Electric, Heat Pump, Zoned
Cooling
Central Air, Zoned
Appliances
Included: Oven, Dryer, Indoor Grill, Microwave, Range, Range Hood, Refrigerator, Washer, Water Softener, Wine Refrigerator
Laundry: Inside, Laundry Room, Other
Features
Built-in Features, Cathedral Ceiling(s), Ceiling Fan(s), Crown Molding, Eating Space In Kitchen, High Ceilings, Open Floorplan, Primary Bedroom Main Floor, PrimaryBedroom Upstairs, Smart Home, Stone Counters, Walk-In Closet(s), Wet Bar, In-Law Floorplan
Flooring: Carpet, Ceramic Tile, Travertine
Doors: French Doors, Outdoor Kitchen
Windows: Window Treatments
Has fireplace: Yes
Fireplace features: Living Room, Outside, Wood Burning
Explore the cost of this home by adjusting the details. Changes won't be saved.
Principal & interest
$1,547
Mortgage insurance
$0
Property taxes
$170
Home insurance
$105
HOA fees
$0
Utilities
Not included
All calculations are estimates and provided by Zillow, Inc. for informational purposes only. Actual amounts may vary.
HOA fees may include property taxes on listings classified as Co-Ops. Contact the listing agent and/or owner for fee details.
Mortgage interest rates are dependent on a number of factors, including credit score, down payment, and repayment length. Interest rate data provided by Zillow Group Marketplace, Inc. as of 1/1/1970 from various mortgage lenders with which we have lead or other similar arrangements; the Estimated Payment is an average of those rates.
See how much you could borrow to make a competitive offer.