Under contract-accepting backup offers. Discover the perfect blend of rural tranquility and modern comfort in this charming single-family home, ideally situated in a peaceful NW Florida town between Ocala and Gainesville. Set on an expansive, private lot surrounded by mature shade trees and majestic granddaddy oaks, this property offers a serene retreat with plenty of space for comfortable living, outdoor enjoyment, and equestrian pursuits. A private, tree-lined driveway leads to this inviting home, featuring a welcoming front porch, two-car garage, and Generac whole-home generator. The outdoor living space is truly exceptional, highlighted by a deep swimming pool with a dedicated pool bath—perfect for relaxing or entertaining family and friends. Inside, the home is bright and airy, with large windows providing abundant natural light throughout. The open-concept layout features a comfortable living room with fireplace, dining area, and beautifully updated kitchen equipped with modern appliances. Spacious bedrooms offer generous closet space, while the bathrooms showcase modern fixtures and finishes. A convenient utility room with washer and dryer hookups adds to the home's functionality. For those seeking an equestrian lifestyle, the property offers outstanding amenities, including a three-stall, center-aisle barn with tack and storage room. The stalls are clay-based, and the property is high and dry. A separate storage shed provides additional space for equipment, tools, or recreational items. With ample room for gardening, horses, outdoor activities, or simply enjoying the privacy and beauty of nature, this property offers a rare opportunity to embrace a peaceful country lifestyle without sacrificing modern conveniences. From the mature oaks and private setting to the pool, barn, and comfortable home, this is a special property with plenty to offer. Don't miss the opportunity to make this beautiful country retreat your own!
Accepting backups
$560,000
6800 NW HIGHWAY 320, MICANOPY, FL 32667
2beds
1,621sqft
Single Family Residence
Built in 1978
11 Acres Lot
$559,700 Zestimate®
$345/sqft
$-- HOA
What's special
Two-car garageOpen-concept layoutWelcoming front porchDining areaPrivate tree-lined driveway
- 44 days
- 99
- 9
Zillow last checked:
Listing updated:
Listed by:
Angela Fowler 423-320-4620,
ANGELA FOWLER REAL ESTATE, LLC 423-320-4620
Source: Stellar MLS,MLS#: TB8546490 Originating MLS: Suncoast Tampa
Facts & features
Interior
Bedrooms & bathrooms
- Bedrooms: 2
- Bathrooms: 3
- Full bathrooms: 2
- 1/2 bathrooms: 1
Primary bedroom
- Features: Ceiling Fan(s), Exhaust Fan, Granite Counters, Single Vanity, Tub With Shower, Window/Skylight in Bath, Walk-In Closet(s)
- Level: First
Bedroom 2
- Features: Ceiling Fan(s), Built-in Closet
- Level: First
Primary bathroom
- Features: Exhaust Fan, Single Vanity, Tub With Shower, Window/Skylight in Bath
- Level: First
Bathroom 2
- Features: Exhaust Fan, Single Vanity, Tub With Shower
- Level: First
Dining room
- Level: First
Kitchen
- Features: Built-In Shelving, Pantry, Granite Counters
- Level: First
Living room
- Features: Ceiling Fan(s)
- Level: First
Heating
- Central, Electric, Exhaust Fan
Cooling
- Central Air
Appliances
- Included: Dishwasher, Disposal, Dryer, Electric Water Heater, Exhaust Fan, Freezer, Microwave, Range, Range Hood, Refrigerator, Washer, Water Softener
- Laundry: Electric Dryer Hookup, Inside, Laundry Room, Washer Hookup
Features
- Ceiling Fan(s), Crown Molding, Primary Bedroom Main Floor, Solid Surface Counters, Solid Wood Cabinets, Thermostat, Walk-In Closet(s)
- Flooring: Carpet, Ceramic Tile, Engineered Hardwood
- Doors: Sliding Doors
- Has fireplace: Yes
- Fireplace features: Living Room, Masonry
Interior area
- Total structure area: 2,716
- Total interior livable area: 1,621 sqft
Property
Parking
- Total spaces: 2
- Parking features: Garage Door Opener, Ground Level
- Attached garage spaces: 2
- Details: Garage Dimensions: 22x23
Features
- Levels: One
- Stories: 1
- Patio & porch: Front Porch
- Exterior features: Lighting, Private Mailbox, Rain Gutters
- Has private pool: Yes
- Pool features: Gunite, In Ground, Lighting, Outside Bath Access
- Fencing: Board,Fenced,Wire
- Has view: Yes
- View description: Pool, Trees/Woods
Lot
- Size: 11 Acres
- Dimensions: 660 x 800
- Features: Farm, Gentle Sloping, In County, Pasture, Private, Zoned for Horses
Details
- Additional structures: Barn(s)
- Parcel number: 0265300000
- Zoning: A1
- Special conditions: None
Construction
Type & style
- Home type: SingleFamily
- Architectural style: Florida,Ranch,Traditional
- Property subtype: Single Family Residence
Materials
- Block, Brick
- Foundation: Block
- Roof: Shingle
Condition
- New construction: No
- Year built: 1978
Utilities & green energy
- Sewer: Septic Tank
- Water: Private, Well, Well Required
- Utilities for property: BB/HS Internet Available, Cable Connected, Electricity Connected, Fiber Optics, Natural Gas Connected, Phone Available, Water Connected
Community & HOA
Community
- Pet fee: $0 monthly
- Subdivision: HEIRS/N BRUSH
HOA
- Has HOA: No
Location
- Region: Micanopy
Financial & listing details
- Price per square foot: $345/sqft
- Tax assessed value: $373,323
- Annual tax amount: $3,350
- Date on market: 9/8/2026
- Cumulative days on market: 13 days
- Listing terms: Cash,Conventional,Trade,USDA Loan,VA Loan
- Ownership: Fee Simple
- Total actual rent: 0
- Electric utility on property: Yes
- Road surface type: Limerock
Estimated market value
$559,700
$532,000 - $588,000
$3,217/mo
Price history
| Date | Event | Price |
|---|---|---|
| 9/8/2026 | Listed for sale | $560,000+100%$345/sqft |
Source:  Stellar MLS #TB8546490 Report a problem | ||
| 12/22/2015 | Sold | $280,000+30.2%$173/sqft |
Source: Public Record Report a problem | ||
| 3/21/2000 | Sold | $215,000$133/sqft |
Source: Public Record Report a problem | ||
Public tax history
| Year | Property taxes | Tax assessment |
|---|---|---|
| 2025 | $3,384 +8.6% | $224,379 +2.9% |
| 2024 | $3,117 +2.6% | $218,055 +3% |
| 2023 | $3,040 +2.8% | $211,704 +3% |
| 2022 | $2,957 +0.1% | $205,538 +3% |
| 2021 | $2,955 +0.8% | $199,551 +1.4% |
| 2020 | $2,931 +1.5% | $196,796 +2.3% |
| 2019 | $2,887 | $192,371 +1.9% |
| 2018 | $2,887 +8% | $188,784 +2.1% |
| 2017 | $2,674 +66.4% | $184,901 +1.8% |
| 2016 | $1,607 | $181,574 +54.7% |
| 2015 | $1,607 +6.2% | $117,347 +0.8% |
| 2014 | $1,513 +2.7% | $116,416 +1.5% |
| 2013 | $1,473 +1.8% | $114,696 +1.7% |
| 2012 | $1,447 -13.3% | $112,779 -11.1% |
| 2011 | $1,669 +35.3% | $126,872 +27.6% |
| 2010 | $1,234 +5.1% | $99,427 -57% |
| 2009 | $1,174 +1.1% | $231,091 -19.9% |
| 2008 | $1,162 -10.7% | $288,462 +3.8% |
| 2007 | $1,301 -5.6% | $277,775 +43.9% |
| 2006 | $1,378 -0.2% | $193,031 +21.6% |
| 2005 | $1,381 | $158,775 +6.6% |
| 2004 | $1,381 -6.4% | $148,966 +4.5% |
| 2002 | $1,476 +14.6% | $142,515 +31.4% |
| 2001 | $1,288 | $108,423 |
| 2000 | $1,288 | $108,423 |
Find assessor info on the county website
Monthly payment
Est. payment
Payment breakdown
Explore the cost of this home by adjusting the details. Changes won't be saved.Climate risks
Neighborhood: 32667
Nearby schools
Schools provided by the listing agent
- Elementary: Reddick-Collier Elem. School
- Middle: North Marion Middle School
- High: North Marion High School
Source: Stellar MLS. This data may not be complete. We recommend contacting the local school district to confirm school assignments for this home.


Similar homes
- $479,9003 bd2 ba1.4k sqft20944 NW 100TH AVENUE ROAD, MICANOPY, FL 32667For Sale
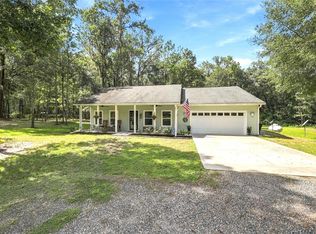
 MLS ID #GC543885, Tiffany Moen, THURMOND REALTY LLC - BRANCH OFFICE. Stellar MLS
- $498,0003 bd2 ba1.7k sqft8465 NW 186TH STREET, REDDICK, FL 32686For Sale
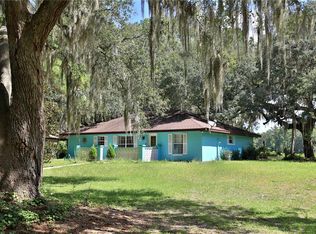 MLS ID #OM730432, Joan Pletcher, JOAN PLETCHER. Stellar MLS
- $745,3002 bd2 ba1.2k sqft19566 NW 123RD COURT, MICANOPY, FL 32667For Sale
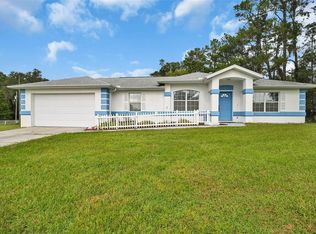 MLS ID #OM733385, Mary Carter, HORSE GATE REAL ESTATE LLC. Stellar MLS
- $650,0003 bd2 ba1.7k sqft11690 NW 160TH STREET, REDDICK, FL 32686For Sale
 MLS ID #OM732286, Alyssa Pascucci, GOLDEN OCALA REAL ESTATE INC. Stellar MLS
- $349,9003 bd2 ba1.9k sqft9350 NW 230 STREET, MICANOPY, FL 32667For SaleMLS ID #GC543025, Anh-Thu Hillier, EXPLORE REALTY INC. Stellar MLS
- $569,0002 bd2 ba2.1k sqft18451 NW 141ST AVENUE, WILLISTON, FL 32696For SaleMLS ID #OM727276, Cheri Jenkins, COOKIE KING REAL ESTATE, INC. Stellar MLS
- $575,0003 bd2 ba1.8k sqft1480 NE 97 STREET, ANTHONY, FL 32617For SaleMLS ID #OM711904, John Ocasio, KELLER WILLIAMS CORNERSTONE RE. Stellar MLS
- $575,0003 bd2 ba1.2k sqft967 E HIGHWAY 316, CITRA, FL 32113For SaleMLS ID #OM725311, Charles Kaufherr, REALTY EXECUTIVES IN THE VILLAGES. Stellar MLS
- $285,0003 bd2 ba1.8k sqft5672 AVE H, MC INTOSH, FL 32664For SaleMLS ID #OM726662, Rhonda Buckner, BUCKNER HOMES REALTY INC. Stellar MLS
- $499,9004 bd2 ba2.4k sqft8510 SW 145th Pl, Archer, FL 32618For Sale
 MLS ID #799482, Thomas Harrington, C-21 Dianne Chewning & Associates. Dixie-Gilchrist Levy Counties BOR
- $340,0003 bd3 ba2.4k sqft14202 SE 173RD PLACE, HAWTHORNE, FL 32640For SaleMLS ID #GC543192, Susan Boehlein, KELLER WILLIAMS GAINESVILLE REALTY PARTNERS. Stellar MLS
- $539,9003 bd3 ba2.3k sqft3701 W ANTHONY ROAD, OCALA, FL 34475For SaleMLS ID #OM721314, Todd Jones, WEICHERT REALTORS HALLMARK PROPERTIES. Stellar MLS
- $525,0003 bd3 ba2.2k sqft7899 NW 118TH COURT, OCALA, FL 34482For SaleMLS ID #OM732397, Desiree Barbazon, DESIREE BARBAZON REALTY. Stellar MLS
- $374,9003 bd3 ba2k sqft5915 AVENUE F, MC INTOSH, FL 32664For SaleMLS ID #OM714504, Joseph Altizer-Waters, ENGEL & VOLKERS OCALA. Stellar MLS
- $625,0005 bd3 ba2.1k sqft16353 NW 130 STREET, WILLISTON, FL 32696For SaleMLS ID #OM727074, Lucinda Striker, COMPASS FLORIDA LLC. Stellar MLS
- $689,0004 bd4 ba2.3k sqft18251 NW 141ST AVENUE, WILLISTON, FL 32696For SaleMLS ID #OM728983, Cheri Jenkins, COOKIE KING REAL ESTATE, INC. Stellar MLS
- $599,9003 bd3 ba1.9k sqft6875 NE 25TH AVENUE, OCALA, FL 34479For SaleMLS ID #OM724465, Summer Robinson, COLDWELL BANKER ELLISON REALTY O. Stellar MLS
- $544,9003 bd3 ba2.2k sqft5931 NE 57TH LOOP, SILVER SPRINGS, FL 34488For SaleMLS ID #OM731899, Rebecca Bordelon, WEICHERT REALTORS HALLMARK PROPERTIES. Stellar MLS
- $444,9003 bd2 ba1.4k sqft15027 SW 91ST STREET, ARCHER, FL 32618For SaleMLS ID #GC542303, Deena Erickson-Klacko, EXP REALTY LLC. Stellar MLS
- $435,0003 bd2 ba1.3k sqft15340 NW 65TH AVENUE ROAD, REDDICK, FL 32686For SaleMLS ID #OM728458, Tim Cicchella, OCALA DEV OF MARION LLC. Stellar MLS
