5.56 +/- ACRES | HORSE & LIVESTOCK FRIENDLY | NEAR OCALA & GAINESVILLE Discover the possibilities of this 5.56 +/- fully fenced acre property that offers privacy and flexibility. This 3-bedroom, 2-bath home features approximately 1,728 square feet of living space and is ready for its next owner to make it their own. The property is especially well suited for horses, livestock, gardening, or a country lifestyle. Cross-fenced with paddocks already in place, with an additional area that can be cleared for even more usable space. Mature trees provide beautiful shade, while a small lake creates a peaceful backdrop. A fenced garden with automatic irrigation is complemented by established fruit trees, including plum, loquat, sour orange, and pear. A shed/workshop with an attached carport provides convenient space for equipment, tools, hobbies, or farm projects. Location is another standout feature. The property is less than a mile from Ocala Jockey Club and approximately 10 minutes from HITS, with convenient access to the World Equestrian Center, Ocala, Gainesville, and nearby outdoor recreation. With no HOA, existing fencing, and plenty of room for animals and outdoor living, this property offers a wonderful opportunity to create your own mini-farm, equestrian retreat, or peaceful country home. Recent improvements include a 2019 roof and 2020 A/C.
For sale
$498,000
8465 NW 186TH STREET, REDDICK, FL 32686
3beds
1,728sqft
Farm
Built in 1999
5.56 Acres Lot
$-- Zestimate®
$288/sqft
$-- HOA
What's special
Existing fencingCross-fenced with paddocks
- 49 days
- 382
- 23
Zillow last checked:
Listing updated:
Listed by:
Joan Pletcher 352-804-8989,
JOAN PLETCHER 352-804-8989
Source: Stellar MLS,MLS#: OM730432 Originating MLS: Ocala - Marion
Originating MLS: Ocala - Marion
Facts & features
Interior
Bedrooms & bathrooms
- Bedrooms: 3
- Bathrooms: 2
- Full bathrooms: 2
Primary bedroom
- Features: Built-in Closet
- Level: First
- Area: 225 Square Feet
- Dimensions: 15x15
Kitchen
- Level: First
- Area: 108 Square Feet
- Dimensions: 12x9
Living room
- Level: First
- Area: 240 Square Feet
- Dimensions: 16x15
Heating
- Heat Pump
Cooling
- Central Air
Appliances
- Included: Dishwasher, Dryer, Range, Refrigerator, Washer
- Laundry: Other
Features
- Ceiling Fan(s), Split Bedroom
- Flooring: Ceramic Tile
- Windows: Skylight(s)
- Has fireplace: No
Interior area
- Total structure area: 3,324
- Total interior livable area: 1,728 sqft
Video & virtual tour
Property
Parking
- Parking features: Covered, Parking Pad
- Has uncovered spaces: Yes
Features
- Levels: One
- Stories: 1
- Patio & porch: Covered, Patio, Porch, Rear Porch
- Exterior features: Storage
- Fencing: Board,Fenced,Wire
- Has view: Yes
- View description: Trees/Woods
- Waterfront features: Pond Access
Lot
- Size: 5.56 Acres
- Features: Farm, In County, Oversized Lot, Pasture, Zoned for Horses
- Residential vegetation: Oak Trees, Wooded
Details
- Additional structures: Barn(s), Storage, Workshop
- Parcel number: 0189038000
- Zoning: A1
- Special conditions: None
Construction
Type & style
- Home type: SingleFamily
- Architectural style: Ranch
- Property subtype: Farm
Materials
- Concrete, Stucco
- Foundation: Slab
- Roof: Shingle
Condition
- New construction: No
- Year built: 1999
Utilities & green energy
- Sewer: Septic Tank
- Water: Well
- Utilities for property: Electricity Available
Community & HOA
Community
- Pet fee: $0 monthly
- Subdivision: SADDLE HILL 02 REP 38
HOA
- Has HOA: No
Location
- Region: Reddick
Financial & listing details
- Price per square foot: $288/sqft
- Tax assessed value: $358,322
- Annual tax amount: $4,554
- Date on market: 8/17/2026
- Cumulative days on market: 413 days
- Ownership: Fee Simple
- Total actual rent: 0
- Electric utility on property: Yes
- Road surface type: Dirt, Gravel, Other
Estimated market value
Not available
Estimated sales range
Not available
Not available
Price history
| Date | Event | Price |
|---|---|---|
| 8/17/2026 | Listed for sale | $498,000-15.4%$288/sqft |
Source:  Stellar MLS #OM730432 Report a problem Stellar MLS #OM730432 Report a problem | ||
| 7/15/2026 | Listing removed | $589,000$341/sqft |
Source: Stellar MLS #GC532404 Report a problem | ||
| 6/2/2026 | Price change | $589,000-1.8%$341/sqft |
Source: Stellar MLS #GC532404 Report a problem | ||
| 5/11/2026 | Price change | $600,000-10%$347/sqft |
Source: Stellar MLS #GC532404 Report a problem | ||
| 8/24/2025 | Price change | $667,000-1.9%$386/sqft |
Source: Stellar MLS #GC532404 Report a problem | ||
| 7/16/2025 | Listed for sale | $680,000+183.3%$394/sqft |
Source: Stellar MLS #GC532404 Report a problem | ||
| 8/21/2008 | Sold | $240,000-6.8%$139/sqft |
Source: Public Record Report a problem | ||
| 8/25/2004 | Sold | $257,500+56.1%$149/sqft |
Source: Stellar MLS #OM151816 Report a problem | ||
| 8/8/2000 | Sold | $165,000$95/sqft |
Source: Public Record Report a problem | ||
Public tax history
| Year | Property taxes | Tax assessment |
|---|---|---|
| 2025 | $4,554 +14.3% | $249,008 +10% |
| 2024 | $3,986 +5.2% | $226,456 +10% |
| 2023 | $3,789 +9.4% | $205,935 +10% |
| 2022 | $3,463 +11.9% | $187,186 +10% |
| 2021 | $3,095 +2.8% | $170,217 +3.9% |
| 2020 | $3,011 +2.8% | $163,843 +5.5% |
| 2019 | $2,928 | $155,341 +1.6% |
| 2018 | $2,928 +23.6% | $152,965 +19% |
| 2017 | $2,369 -5.4% | $128,492 +2.4% |
| 2016 | $2,504 | $125,533 -1.7% |
| 2015 | $2,504 +13% | $127,671 +15.5% |
| 2014 | $2,215 +20.6% | $110,551 +10% |
| 2013 | $1,837 +4.2% | $100,506 +4.5% |
| 2012 | $1,763 -12.3% | $96,193 -14% |
| 2011 | $2,010 -9.9% | $111,868 -11% |
| 2010 | $2,232 -5.8% | $125,630 -39.5% |
| 2009 | $2,368 -4.1% | $207,758 +12.1% |
| 2008 | $2,469 -4.3% | $185,387 +3% |
| 2007 | $2,578 -6.6% | $179,989 +2.5% |
| 2006 | $2,760 +43.3% | $175,600 +3% |
| 2005 | $1,927 | $170,486 +43.2% |
| 2004 | $1,927 -0.8% | $119,031 +4.3% |
| 2002 | $1,941 +34% | $114,074 +25.6% |
| 2001 | $1,449 | $90,848 |
| 2000 | $1,449 | $90,848 |
Find assessor info on the county website
Monthly payment
Est. payment
Payment breakdown
Explore the cost of this home by adjusting the details. Changes won't be saved.Climate risks
Neighborhood: 32686
Nearby schools
Schools provided by the listing agent
- Elementary: Reddick-Collier Elem. School
- Middle: North Marion Middle School
- High: North Marion High School
Source: Stellar MLS. This data may not be complete. We recommend contacting the local school district to confirm school assignments for this home.
Similar homes
- $650,0003 bd2 ba1.7k sqft11690 NW 160TH STREET, REDDICK, FL 32686For Sale

 MLS ID #OM732286, Alyssa Pascucci, GOLDEN OCALA REAL ESTATE INC. Stellar MLS
 - $569,0002 bd2 ba2.1k sqft18451 NW 141ST AVENUE, WILLISTON, FL 32696For Sale
 MLS ID #OM727276, Cheri Jenkins, COOKIE KING REAL ESTATE, INC. Stellar MLS
 - $449,0003 bd2 ba1.8k sqft7622 SE COUNTY ROAD 234, GAINESVILLE, FL 32641For Sale
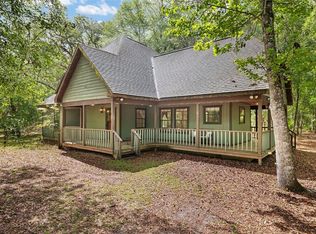 MLS ID #GC540837, Susan Wagner, COLDWELL BANKER M.M. PARRISH REALTORS. Stellar MLS
 - $549,9993 bd2 ba2.1k sqft366 NW 117TH COURT, OCALA, FL 34482For Sale
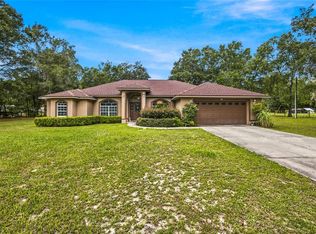 MLS ID #OM731794, Rebecca Rodriguez, CENTRAL CITY REALTY. Stellar MLS
 - $450,0004 bd3 ba2.3k sqft650 NE 170th Ave, Williston, FL 32696For Sale
 MLS ID #800059, Cliff Glansen, FlatFee.com. Dixie-Gilchrist Levy Counties BOR
 - $575,0003 bd2 ba1.8k sqft1480 NE 97 STREET, ANTHONY, FL 32617For SaleMLS ID #OM711904, John Ocasio, KELLER WILLIAMS CORNERSTONE RE. Stellar MLS
- $595,0004 bd3 ba2k sqft18741 N US HIGHWAY 301, CITRA, FL 32113For SaleMLS ID #OM729177, Madison Allen, HOMERUN REALTY. Stellar MLS
- $459,9003 bd2 ba1.4k sqft15027 SW 91ST STREET, ARCHER, FL 32618For SaleMLS ID #GC542303, Deena Erickson-Klacko, EXP REALTY LLC. Stellar MLS
- $370,0003 bd3 ba2.4k sqft14202 SE 173RD PLACE, HAWTHORNE, FL 32640For SaleMLS ID #GC543192, Susan Boehlein, KELLER WILLIAMS GAINESVILLE REALTY PARTNERS. Stellar MLS
- $689,0004 bd4 ba2.3k sqft18251 NW 141ST AVENUE, WILLISTON, FL 32696For SaleMLS ID #OM728983, Cheri Jenkins, COOKIE KING REAL ESTATE, INC. Stellar MLS
- $519,9004 bd2 ba2.5k sqft999 NE 120 PLACE, OCALA, FL 34479For SaleMLS ID #OM708180, Michael Rutledge, HOMERUN REALTY. Stellar MLS
- $398,0003 bd2 ba1.8k sqft13250 NW 160TH AVENUE, MORRISTON, FL 32668For SaleMLS ID #OM729633, Jeanne Herzig-Arena, PROFESSIONAL REALTY OF OCALA. Stellar MLS
- $562,9003 bd3 ba2.4k sqft39 WOOD RIDGE DRIVE, OCALA, FL 34482For SaleMLS ID #OM724876, Lynn Taylor, HOMERUN REALTY. Stellar MLS
- $650,0005 bd3 ba2.2k sqft1050 NE 165TH STREET, CITRA, FL 32113For SaleMLS ID #O6437527, Karen Pfannerstill, RE/MAX TOWN & COUNTRY REALTY. Stellar MLS
- $599,9003 bd3 ba1.9k sqft6875 NE 25TH AVENUE, OCALA, FL 34479For SaleMLS ID #OM724465, Summer Robinson, COLDWELL BANKER ELLISON REALTY O. Stellar MLS
- $474,9004 bd2 ba1.9k sqft915 SW 82ND TERRACE, GAINESVILLE, FL 32607For SaleMLS ID #OM722063, Olivia Perez, COMPASS FLORIDA LLC. Stellar MLS
- $265,0003 bd2 ba1.7k sqft20361 1ST STREET, MC INTOSH, FL 32664For SaleMLS ID #G5116429, Tyler Barnett, EXP REALTY LLC. Stellar MLS
- $625,0005 bd3 ba2.1k sqft16353 NW 130 STREET, WILLISTON, FL 32696For SaleMLS ID #OM727074, Lucinda Striker, COMPASS FLORIDA LLC. Stellar MLS
- $665,0003 bd2 ba2.1k sqft13850 NE 47TH AVENUE, ANTHONY, FL 32617For SaleMLS ID #OM715447, Bobby Mathews, RE/MAX FOXFIRE - HWY 40. Stellar MLS
- $599,0003 bd2 ba1.7k sqft26 WOOD RIDGE DRIVE, OCALA, FL 34482For SaleMLS ID #OM715792, Linda Adamson, SHOWCASE PROPERTIES OF CENTRAL. Stellar MLS
