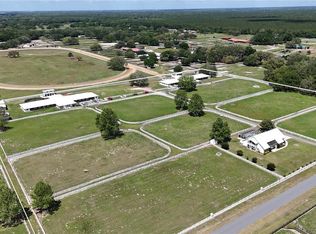
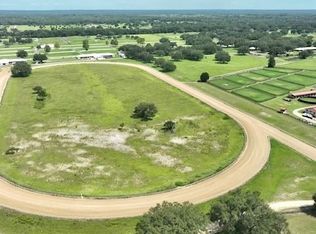
Located within the highly regarded Starting Point Training Center Complex, this 41 +/- acre, high-capacity equestrian facility is designed for serious training operations, offering exceptional footing and a highly functional layout that prioritizes efficiency, safety, and flow. This property is built to handle volume while maintaining a professional standard. The infrastructure supports immediate operation with significant stall count and flexibility across multiple barns, including a 42-stall, 36-stall, 8-stall, and two 3-stall barns, ideal for accommodating multiple training programs or disciplines. The farm is fully equipped with two Eurociziers, two round pens, and 10 paddocks, all fenced, cross-fenced, and serviced with water, allowing for organized turnout and conditioning. Deeded access to 5/8 +/- mile irrigated track with a starting gate, viewing stand, and riding trails offering a major cost and logistical benefit for consistent, year-round conditioning without the overhead of private track maintenance. Residential components add further value, including a 5-bedroom main home with a pool and an updated 3-bedroom, 2-bath apartment, perfect for on-site management, staff housing, or additional income potential. Strategically located under 6 miles to HITS and less than 15 miles to the World Equestrian Center, with direct access to Ocala's equine services and supply network, this property is positioned for both operational success and long-term value
For sale
$3,900,000
4450 SE 216TH AVENUE #Option 2, MORRISTON, FL 32668
5beds
5,472sqft
:
Get pre-qualified$26,431/mo
Farm
Built in 2001
41 Acres Lot
$3,444,700 Zestimate®
$713/sqft
$256/mo HOA
What's special
Riding trails
- 86 days |
- 160 |
- 6 |
Zillow last checked:
Listing updated:
Listed by:
Joan Pletcher 352-804-8989,
JOAN PLETCHER 352-804-8989
Source: Stellar MLS,MLS#: OM724020 Originating MLS: Ocala - Marion
Originating MLS: Ocala - Marion
Facts & features
Interior
Bedrooms & bathrooms
- Bedrooms: 5
- Bathrooms: 5
- Full bathrooms: 5
Rooms
- Room types: Den/Library/Office, Utility Room
Primary bedroom
- Features: Walk-In Closet(s)
- Level: Second
- Area: 270 Square Feet
- Dimensions: 15x18
Kitchen
- Level: First
- Area: 255 Square Feet
- Dimensions: 15x17
Living room
- Level: First
- Area: 306 Square Feet
- Dimensions: 17x18
Heating
- Heat Pump
Cooling
- Central Air
Appliances
- Included: Oven, Dishwasher, Microwave, Range, Refrigerator
- Laundry: Inside
Features
- Cathedral Ceiling(s), Ceiling Fan(s), Eating Space In Kitchen, High Ceilings, PrimaryBedroom Upstairs, Walk-In Closet(s)
- Flooring: Carpet, Tile
- Doors: French Doors
- Has fireplace: No
Interior area
- Total structure area: 6,396
- Total interior livable area: 5,472 sqft
Property
Parking
- Total spaces: 2
- Parking features: Garage - Attached
- Attached garage spaces: 2
Features
- Levels: One
- Stories: 1
- Exterior features: Balcony, Lighting
- Has private pool: Yes
- Pool features: Deck, Gunite, Heated, In Ground, Pool Sweep, Screen Enclosure
- Has spa: Yes
- Spa features: Heated, In Ground
- Fencing: Board,Fenced,Wood
Lot
- Size: 41 Acres
- Features: Farm, In County, Landscaped, Level, Oversized Lot, Pasture, Zoned for Horses
- Residential vegetation: Mature Landscaping, Trees/Landscaped
Details
- Additional structures: Barn(s), Guest House, Storage
- Parcel number: 1801800100
- Zoning: A1
- Special conditions: None
- Horse amenities: 5/8+ Mile Track, Round Pen, Stable(s), Starting Gate
Construction
Type & style
- Home type: SingleFamily
- Property subtype: Farm
Materials
- Brick, Stucco
- Foundation: Slab
- Roof: Metal
Condition
- Completed
- New construction: No
- Year built: 2001
Utilities & green energy
- Sewer: Septic Tank
- Water: Well
- Utilities for property: Electricity Connected, Street Lights, Water Available
Community & HOA
Community
- Pet fee: $0 monthly
- Subdivision: STARTING POINT SUB
HOA
- Has HOA: Yes
- HOA fee: $256 monthly
- HOA name: Timm Hann
- HOA phone: 330-716-4266
Location
- Region: Morriston
Financial & listing details
- Price per square foot: $713/sqft
- Annual tax amount: $16,538
- Date on market: 5/4/2026
- Cumulative days on market: 86 days
- Listing terms: Cash,Conventional
- Ownership: Fee Simple
- Total actual rent: 0
- Electric utility on property: Yes
- Road surface type: Paved
Estimated market value
$3,444,700
$3.27M - $3.65M
Not available
Price history
| Date | Event | Price |
|---|---|---|
| 5/4/2026 | Listed for sale | $3,900,000$713/sqft |
Source:  Stellar MLS #OM724020 Report a problem Stellar MLS #OM724020 Report a problem | ||
Public tax history
Tax history is unavailable.
Monthly payment
Est. payment
Payment breakdown
Explore the cost of this home by adjusting the details. Changes won't be saved.Climate risks
Neighborhood: 32668
Nearby schools
GreatSchools rating
- NALevy Virtual Instruction ProgramGrades: K-12Distance: 18.9 mi
- NALevy Virtual FranchiseGrades: 6-12Distance: 18.9 mi
- NALevy Virtual Instruction Program (District Provided)Grades: K-12Distance: 18.9 mi
Schools provided by the listing agent
- Elementary: Williston Elementary School-LV
- Middle: Williston Middle High School-LV
- High: Williston Middle High School-LV
Source: Stellar MLS. This data may not be complete. We recommend contacting the local school district to confirm school assignments for this home.
- $2,900,5005 bd5 ba5.4k sqft4450 SE 216th Ave, Morriston, FL 32668For Sale
- $850,0001 bd3 ba576 sqft4690 SE 216th Ave, Morriston, FL 32668Sold
- $672,200-- bd-- ba-- sqft21450 SE 42nd St, Morriston, FL 32668Off Market
- $1,372,700-- bd1 ba1.1k sqft4651 SE 216th Ave, Morriston, FL 32668Off Market
- $1,586,900-- bd2 ba2.6k sqft4750 SE 216th Ave, Morriston, FL 32668Off Market
- $787,800-- bd2 ba3.7k sqft21550 SE 42nd St, Morriston, FL 32668Off Market
- $636,100-- bd1 ba1k sqft4431 SE 216th Ave, Morriston, FL 32668Off Market
- $441,7001 bd2 ba1.9k sqft4431 Se 216th, Morriston, FL 32668Off Market
A local agent can set up tours, give advice and negotiate with sellers.
Similar homes
- $2,900,5005 bd5 ba5.4k sqft4450 SE 216TH AVENUE, MORRISTON, FL 32668For Sale
 MLS ID #OM722939, Joan Pletcher, JOAN PLETCHER. Stellar MLS
 - $1,950,0004 bd5 ba3.3k sqft9897 NW 160 AVENUE, MORRISTON, FL 32668For Sale
 MLS ID #OM727467, Cheri Jenkins, COOKIE KING REAL ESTATE, INC. Stellar MLS
 - $3,900,0004 bd4 ba3.2k sqft6975 NW HIGHWAY 225A, OCALA, FL 34482For Sale
 MLS ID #OM728429, Elisa Torrealba, THE KEYES COMPANY. Stellar MLS
 - $3,875,0005 bd6 ba5.9k sqft4026 NW 85TH TERRACE, OCALA, FL 34482For Sale
 MLS ID #OM702736, Joan Pletcher, JOAN PLETCHER. Stellar MLS
 - $3,980,0006 bd6 ba6.1k sqft7000 NW HWY 320, MICANOPY, FL 32667For SaleMLS ID #OM725518, Rhonda Gailey, GAILEY ENTERPRISES REAL ESTATE. Stellar MLS
- $3,000,0004 bd5 ba5.5k sqft14951 SE 60TH STREET, MORRISTON, FL 32668New ConstructionMLS ID #O6396313, Wendy Fisher, BRIJE REAL ESTATE LLC. Stellar MLS
- $3,500,0004 bd2 ba4.1k sqft311 NW 106TH AVENUE, OCALA, FL 34482For SaleMLS ID #OM723339, Frank Gray, III, D. F. GRAY INC. Stellar MLS
- $3,999,9996 bd5 ba2.9k sqft663 NW 80TH AVENUE, OCALA, FL 34482For SaleMLS ID #OM724025, Joseph Gravois, PEGASUS REALTY & ASSOC INC. Stellar MLS
- $2,000,0003 bd3 ba4k sqft7824 NW 167th St, Morriston, FL 32668New ConstructionMLS ID #11850271, Rhonda Gailey, GAILEY ENTERPRISES REAL ESTATE. My State MLS
- $4,550,0004 bd3 ba4.8k sqft8393 NW 110TH STREET, REDDICK, FL 32686For SaleMLS ID #OM711636, Matt Varney, OCALA HORSE PROPERTIES, LLC. Stellar MLS
- $3,870,0005 bd4 ba4.1k sqft8761 NW 31ST LANE ROAD, OCALA, FL 34482For SaleMLS ID #OM717772, Matt Varney, OCALA HORSE PROPERTIES, LLC. Stellar MLS
- $3,200,0003 bd5 ba3.3k sqft13211 NW 115TH STREET, OCALA, FL 34482For SaleMLS ID #OM707707, Matt Varney, OCALA HORSE PROPERTIES, LLC. Stellar MLS
- $2,999,9993 bd4 ba4.4k sqft12500 NW 100TH STREET, OCALA, FL 34482For SaleMLS ID #OM682132, Claire Khuen, SHOWCASE PROPERTIES OF CENTRAL. Stellar MLS
- $5,250,0004 bd4 ba3.3k sqft11130/11122 W HIGHWAY 326, OCALA, FL 34482For SaleMLS ID #OM719183, Matt Varney, OCALA HORSE PROPERTIES, LLC. Stellar MLS
- $2,595,0004 bd4 ba3.3k sqft11130 W HIGHWAY 326, OCALA, FL 34482For SaleMLS ID #OM708164, Matt Varney, OCALA HORSE PROPERTIES, LLC. Stellar MLS
- $2,699,9004 bd3 ba3.7k sqft19355 SW 25TH PLACE, DUNNELLON, FL 34431For SaleMLS ID #OM721183, Sherri Reddick, PEGASUS REALTY & ASSOC INC. Stellar MLS
- $2,599,9994 bd4 ba3.7k sqft15000 W HWY 318, WILLISTON, FL 32696For SaleMLS ID #OM716965, Lucinda Striker, COMPASS FLORIDA LLC. Stellar MLS
- $2,999,9993 bd4 ba3.1k sqft11715 NW 90TH AVENUE, REDDICK, FL 32686For SaleMLS ID #OM714730, Marna Leffingwell, PLATINUM HOMES AND LAND REALTY. Stellar MLS
- $2,900,0008 bd4 ba4.5k sqft12219 SW 26th St, Ocala, FL 34481For SaleMLS ID #11695507, Christopher Cox, Ohio Real Estate Auctions LLC. My State MLS
- $2,650,0004 bd3 ba4k sqft3245 NW 137TH PLACE, REDDICK, FL 32686For SaleMLS ID #OM719511, Liz Gray, SHOWCASE PROPERTIES OF CENTRAL. Stellar MLS
