Under Construction. This is a rare opportunity to purchase a Brije Custom Home before it ever opens its doors to the public. Built by the 2025 Parade of Homes winner and honored as the Featured Builder of the Year for the 2026 Parade, Brije Custom Homes delivers a standard of craftsmanship that has been recognized by the industry’s most luxurious platform — and this 4-bedroom, 4.5-bath masterpiece is their latest proof of that promise. This home is the featured home for Parade of Homes 2026. From the striking modern farmhouse exterior — board and batten, standing seam metal roof, and stone accents framing floor-to-ceiling windows — to the thoughtfully curated interior selections still taking shape inside, every detail of this home reflects Brije’s commitment to building spaces that are as functional as they are breathtaking. The sweeping single-story footprint offers a generous, open flow designed for both everyday living and effortless entertaining. This listing will be updated throughout the construction process as selections are finalized and progress photos become available. Buyers who act early will have the advantage of following along as this showstopper takes shape. IMPORTANT — Contract DEADLINE: All offers will be reviewed prior to October 15, 2026 to allow qualified buyers the opportunity to purchase before this home is featured in the 2026 Parade of Homes. Don't wait for the crowds. This is your chance to own the home everyone else will be standing in line to see. Construction to be completed beginning of October. Listing agent available to show you property before completion and show you all the finishes. This information is deemed true and correct from the sources received, however Brije Real Estate LLC and "agent" do not guarantee the accuracy of the information. All measurements are approximate and should be verified by the Buyer or Buyer's Agent. Please submit all offers on the most current version of the Florida Realtors/Florida Bar AS/IS Contract for Sale and Purchase. Seller requests proof of funds or pre-approval letter with all offers.
New construction
Price increase: $250K (8/11)
$3,250,000
14951 SE 60TH STREET, MORRISTON, FL 32668
4beds
5,552sqft
Single Family Residence
Built in 2026
12.49 Acres Lot
$3,157,800 Zestimate®
$585/sqft
$-- HOA
What's special
Board and battenFloor-to-ceiling windowsSweeping single-story footprintStriking modern farmhouse exteriorStanding seam metal roof
- 197 days
- 319
- 16
Zillow last checked:
Listing updated:
Listed by:
Wendy Fisher 303-597-6699,
BRIJE REAL ESTATE LLC 303-597-6699
Source: Stellar MLS,MLS#: O6396313 Originating MLS: Orlando Regional
Originating MLS: Orlando Regional
Facts & features
Interior
Bedrooms & bathrooms
- Bedrooms: 4
- Bathrooms: 5
- Full bathrooms: 4
- 1/2 bathrooms: 1
Primary bedroom
- Features: Walk-In Closet(s)
- Level: First
Bedroom 2
- Features: Walk-In Closet(s)
- Level: First
- Area: 180.6 Square Feet
- Dimensions: 12.9x14
Bedroom 3
- Features: Walk-In Closet(s)
- Level: First
- Area: 215.93 Square Feet
- Dimensions: 14.3x15.1
Bedroom 4
- Features: Walk-In Closet(s)
- Level: First
- Area: 203.21 Square Feet
- Dimensions: 13.11x15.5
Dining room
- Level: First
- Area: 205.62 Square Feet
- Dimensions: 13.8x14.9
Great room
- Level: First
- Area: 700.28 Square Feet
- Dimensions: 24.4x28.7
Kitchen
- Level: First
Office
- Level: First
- Area: 208.38 Square Feet
- Dimensions: 13.8x15.1
Heating
- Electric
Cooling
- Central Air
Appliances
- Included: Cooktop, Dishwasher, Disposal, Dryer, Gas Water Heater, Ice Maker, Microwave, Range Hood, Refrigerator, Washer
- Laundry: Laundry Room
Features
- High Ceilings, In Wall Pest System, Kitchen/Family Room Combo, Open Floorplan, Pest Guard System, Primary Bedroom Main Floor, Sauna, Walk-In Closet(s)
- Flooring: Ceramic Tile, Engineered Hardwood
- Doors: Sliding Doors
- Has fireplace: Yes
- Fireplace features: Gas
Interior area
- Total structure area: 8,073
- Total interior livable area: 5,552 sqft
Video & virtual tour
Property
Parking
- Total spaces: 4
- Parking features: Garage Door Opener, Oversized
- Attached garage spaces: 4
Features
- Levels: One
- Stories: 1
- Patio & porch: Patio, Rear Porch
- Exterior features: Irrigation System
- Has private pool: Yes
- Pool features: Gunite, In Ground, Lighting, Tile
- Has spa: Yes
- Spa features: Heated, In Ground
- Fencing: Board
Lot
- Size: 12.49 Acres
- Features: Cleared, Corner Lot, Landscaped, Level
Details
- Parcel number: 2225400300
- Zoning: AG
- Special conditions: None
Construction
Type & style
- Home type: SingleFamily
- Architectural style: Traditional
- Property subtype: Single Family Residence
Materials
- Cement Siding, Concrete, Stone
- Foundation: Slab
- Roof: Metal
Condition
- Under Construction
- New construction: Yes
- Year built: 2026
Details
- Builder model: Parade Of Homes
- Builder name: Brije Custom Homes
Utilities & green energy
- Sewer: Septic Tank
- Water: Well
- Utilities for property: Electricity Available, Water Available
Community & HOA
Community
- Pet fee: $0 monthly
- Subdivision: BRIJE
HOA
- Has HOA: No
Location
- Region: Morriston
Financial & listing details
- Price per square foot: $585/sqft
- Annual tax amount: $61
- Date on market: 4/5/2026
- Cumulative days on market: 198 days
- Listing terms: Cash,Conventional,VA Loan
- Ownership: Fee Simple
- Total actual rent: 0
- Electric utility on property: Yes
- Road surface type: Paved
Estimated market value
$3,157,800
$3.00M - $3.32M
Not available
Price history
| Date | Event | Price |
|---|---|---|
| 8/11/2026 | Price change | $3,250,000+8.3%$585/sqft |
Source:  Stellar MLS #O6396313 Report a problem Stellar MLS #O6396313 Report a problem | ||
| 5/21/2026 | Price change | $3,000,000+9.1%$540/sqft |
Source: Stellar MLS #O6396313 Report a problem | ||
| 4/5/2026 | Listed for sale | $2,750,000$495/sqft |
Source: Stellar MLS #O6396313 Report a problem | ||
Public tax history
Tax history is unavailable.
Monthly payment
Est. payment
Payment breakdown
Explore the cost of this home by adjusting the details. Changes won't be saved.Climate risks
Neighborhood: 32668

Similar homes
- $2,900,5005 bd5 ba5.4k sqft4450 SE 216TH AVENUE, MORRISTON, FL 32668For Sale
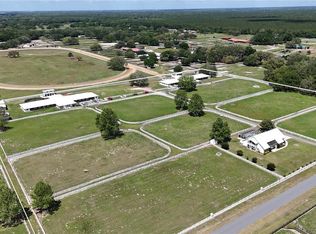
 MLS ID #OM722939, Joan Pletcher, JOAN PLETCHER. Stellar MLS
 - $3,500,0005 bd5 ba5.4k sqft4450 SE 216TH AVENUE #Option 2, MORRISTON, FL 32668For Sale
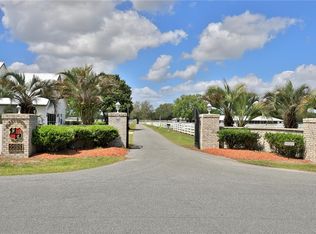 MLS ID #OM724020, Joan Pletcher, JOAN PLETCHER. Stellar MLS
 - $2,795,0004 bd5 ba3.3k sqft16405 NW NW HWY 464B, MORRISTON, FL 32668New Construction
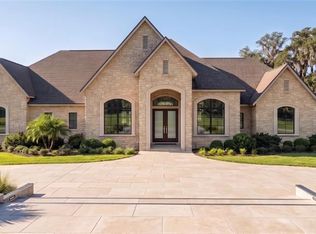 MLS ID #OM733548, Helen Barbazon, PEGASUS REALTY & ASSOC INC. Stellar MLS
 - $1,999,9003 bd4 ba3.3k sqft11370 SE 12TH LANE, MORRISTON, FL 32668For Sale
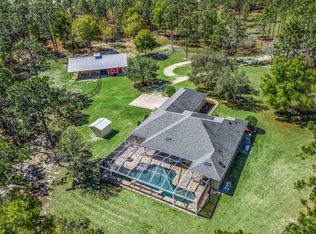 MLS ID #OM731786, Katie Moon, GOLDEN OCALA REAL ESTATE INC. Stellar MLS
 - $1,950,0004 bd5 ba3.3k sqft9897 NW 160th Ave, Morriston, FL 32668For Sale
 MLS ID #799852, Cookie King, Cookie King Real Estate, Inc.. Dixie-Gilchrist Levy Counties BOR
 - $3,500,0004 bd2 ba4.1k sqft311 NW 106TH AVENUE, OCALA, FL 34482For SaleMLS ID #OM723339, Frank Gray, III, D. F. GRAY INC. Stellar MLS
- $3,600,0003 bd2 ba3k sqft3680 NW 115TH AVENUE, OCALA, FL 34482For SaleMLS ID #OM728824, Matt Varney, OCALA HORSE PROPERTIES, LLC. Stellar MLS
- $2,599,0004 bd5 ba5.2k sqft800 SW 144TH COURT ROAD, OCALA, FL 34481For SaleMLS ID #OM732509, Joan Pletcher, JOAN PLETCHER. Stellar MLS
- $2,699,9004 bd3 ba3.7k sqft19355 SW 25TH PLACE, DUNNELLON, FL 34431For SaleMLS ID #OM721183, Sherri Reddick, PEGASUS REALTY & ASSOC INC. Stellar MLS
- $2,695,0004 bd5 ba4.8k sqft6853 NW 12TH STREET, OCALA, FL 34482For SaleMLS ID #OM707542, Matt Varney, OCALA HORSE PROPERTIES, LLC. Stellar MLS
- $2,495,0003 bd3 ba3.1k sqft12330 NW 35TH STREET, OCALA, FL 34482For SaleMLS ID #OM733445, Karen Grimes, ANE' & CO.. Stellar MLS
- $3,495,0005 bd4 ba4.1k sqft8761 NW 31ST LANE ROAD, OCALA, FL 34482For SaleMLS ID #O6445513, Rebecca Redman Hamaoui, REAL BROKER, LLC. Stellar MLS
- $2,999,9993 bd4 ba4.4k sqft12500 NW 100TH STREET, OCALA, FL 34482For SaleMLS ID #OM682132, Claire Khuen, SHOWCASE PROPERTIES OF CENTRAL. Stellar MLS
- $2,825,0003 bd4 ba3.5k sqft10250 NW 76TH TERRACE, OCALA, FL 34482For SaleMLS ID #OM724022, Matt Varney, OCALA HORSE PROPERTIES, LLC. Stellar MLS
- $3,900,0004 bd4 ba3.2k sqft6975 NW HIGHWAY 225A, OCALA, FL 34482For SaleMLS ID #OM728429, Elisa Torrealba, THE KEYES COMPANY. Stellar MLS
- $2,595,0004 bd4 ba3.3k sqft11130 W HIGHWAY 326, OCALA, FL 34482For SaleMLS ID #OM708164, Matt Varney, OCALA HORSE PROPERTIES, LLC. Stellar MLS
- $2,200,0007 bd4 ba5.4k sqft7571 W HIGHWAY 326, OCALA, FL 34482For SaleMLS ID #OM731391, Hope Deszell, RE/MAX FOXFIRE - HWY 40. Stellar MLS
- $3,999,9996 bd5 ba2.9k sqft663 NW 80TH AVENUE, OCALA, FL 34482For SaleMLS ID #OM724025, Joseph Gravois, PEGASUS REALTY & ASSOC INC. Stellar MLS
- $3,875,0005 bd6 ba5.9k sqft4026 NW 85TH TERRACE, OCALA, FL 34482For SaleMLS ID #OM702736, Joan Pletcher, JOAN PLETCHER. Stellar MLS
