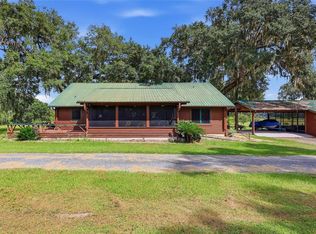
Welcome to your own piece of paradise. Situated on 4.26 fully fenced acres with a private pool and a separate 1,194 Sqft house, this custom-built farmhouse offers the ultimate country lifestyle without sacrificing modern luxury. The main home welcomes you with an elegant, open-concept design featuring soaring high ceilings, engineered hardwood flooring throughout, and a chef's kitchen equipped with high-end appliances. The primary suite boasts elegant tray ceilings, two walk-in closets, and a spacious en-suite bathroom complete with a luxurious walk-in shower and dual sinks. For effortless modern living, an advanced smart-home automation system offers seamless control over your security, efficiency, and ambiance. Outside, a screen-enclosed, solar-heated pool awaits for year-round relaxation and entertainment. A standout feature of this property is the attached, yet entirely separate guest home. Offering two bedrooms, a Jack-and-Jill bathroom with dual vanities and a walk-in shower, a designer kitchen, an independent laundry room, its own power source, and a separate septic tank, it provides total independence for guests, extended family, or rental income. Every detail has been thoughtfully considered, down to the private entrance, its own designated address and mailbox, and a private dog run accessible right off the back door. Perfectly set up for equestrian enthusiasts, the land includes a barn with an attached two-stall run-in area. Complete with a whole-house generator and located just 20 minutes from the World Equestrian Center (WEC), while sitting adjacent to the Goethe National Forest and Black Prong Riding Trails, this is more than just a home; it’s a retreat. Schedule your private showing today!
For sale
Price cut: $50K (10/22)
$1,199,000
6570 SE 175TH COURT, MORRISTON, FL 32668
5beds
3,174sqft
Single Family Residence
Built in 2021
4.26 Acres Lot
$1,138,900 Zestimate®
$378/sqft
$-- HOA
What's special
Private poolScreen-enclosed solar-heated poolAdvanced smart-home automation systemElegant open-concept designEngineered hardwood flooring throughoutSoaring high ceilingsTwo walk-in closets
- 117 days
- 254
- 15
Zillow last checked:
Listing updated:
Listed by:
Ira Miller 352-454-9561,
IM REALTY 352-204-9026,
Ted Shupe 352-553-6368,
IM REALTY
Source: Stellar MLS,MLS#: G5114404 Originating MLS: Lake and Sumter
Originating MLS: Lake and Sumter
Facts & features
Interior
Bedrooms & bathrooms
- Bedrooms: 5
- Bathrooms: 3
- Full bathrooms: 3
Primary bedroom
- Features: Other, Walk-In Closet(s)
- Level: First
Bedroom 1
- Features: Built-in Closet
- Level: First
Bedroom 2
- Features: Built-in Closet
- Level: First
Primary bathroom
- Features: Built-In Shower Bench, Dual Sinks, En Suite Bathroom, Exhaust Fan, Makeup/Vanity Space
- Level: First
Kitchen
- Features: Kitchen Island, Granite Counters, Other
- Level: First
Laundry
- Level: First
Living room
- Features: Ceiling Fan(s)
- Level: First
Heating
- Central, Electric, Heat Pump, Solar, Zoned
Cooling
- Central Air, Zoned
Appliances
- Included: Cooktop, Dishwasher, Disposal, Dryer, Electric Water Heater, Exhaust Fan, Freezer, Ice Maker, Microwave, Range, Range Hood, Refrigerator, Washer, Water Filtration System, Water Purifier
- Laundry: Laundry Room
Features
- Cathedral Ceiling(s), Ceiling Fan(s), Crown Molding, Eating Space In Kitchen, High Ceilings, Living Room/Dining Room Combo, Open Floorplan, Primary Bedroom Main Floor, Smart Home, Solid Wood Cabinets, Tray Ceiling(s), Vaulted Ceiling(s), Walk-In Closet(s)
- Flooring: Engineered Hardwood, Luxury Vinyl
- Windows: Window Treatments
- Has fireplace: Yes
- Fireplace features: Decorative, Gas, Insert, Other Room
Interior area
- Total structure area: 4,516
- Total interior livable area: 3,174 sqft
Video & virtual tour
Property
Parking
- Total spaces: 2
- Parking features: Boat, Covered, Guest, Oversized
- Attached garage spaces: 2
Features
- Levels: One
- Stories: 1
- Patio & porch: Enclosed, Front Porch, Patio, Screened
- Exterior features: Dog Run, Lighting, Private Yard, Storage
- Has private pool: Yes
- Pool features: Chlorine Free, Deck, Gunite, Heated, In Ground, Lighting, Salt Water, Tile
- Spa features: Heated, In Ground
- Fencing: Board,Fenced
- Has view: Yes
- View description: Pool, Trees/Woods
Lot
- Size: 4.26 Acres
- Features: Cleared, Farm, Oversized Lot, Private, Zoned for Horses
- Residential vegetation: Mature Landscaping, Trees/Landscaped, Wooded
Details
- Additional structures: Residence, Barn(s), Guest House, Kennel/Dog Run, Other, Shed(s), Storage
- Parcel number: 1947700000
- Zoning: RESI
- Special conditions: None
- Horse amenities: Other
Construction
Type & style
- Home type: SingleFamily
- Architectural style: Custom,Ranch
- Property subtype: Single Family Residence
Materials
- Cement Siding, HardiPlank Type
- Foundation: Concrete Perimeter, Slab
- Roof: Shingle
Condition
- New construction: No
- Year built: 2021
Details
- Builder name: Dale Deal
Utilities & green energy
- Sewer: Septic Tank
- Water: Well
- Utilities for property: Electricity Connected, Solar
Green energy
- Energy efficient items: Pool
Community & HOA
Community
- Security: Security System
- Pet fee: $0 monthly
- Subdivision: KING RANCH/FLA RANCHETTES
HOA
- Has HOA: No
Location
- Region: Morriston
Financial & listing details
- Price per square foot: $378/sqft
- Tax assessed value: $446,171
- Annual tax amount: $7,446
- Date on market: 6/29/2026
- Cumulative days on market: 285 days
- Listing terms: Cash,Conventional,VA Loan
- Ownership: Fee Simple
- Total actual rent: 0
- Electric utility on property: Yes
- Road surface type: Dirt, Other, Paved
Estimated market value
$1,138,900
$1.08M - $1.20M
$3,155/mo
Price history
| Date | Event | Price |
|---|---|---|
| 10/22/2026 | Price change | $1,199,000-4%$378/sqft |
Source:  Stellar MLS #G5114404 Report a problem Stellar MLS #G5114404 Report a problem | ||
| 9/28/2026 | Price change | $1,249,000-3.8%$394/sqft |
Source: Stellar MLS #G5114404 Report a problem | ||
| 6/29/2026 | Listed for sale | $1,299,000-6.8%$409/sqft |
Source: Stellar MLS #G5114404 Report a problem | ||
| 6/18/2026 | Listing removed | $1,394,500$439/sqft |
Source: Stellar MLS #G5106090 Report a problem | ||
| 6/2/2026 | Price change | $1,394,500-22.1%$439/sqft |
Source: Stellar MLS #G5106090 Report a problem | ||
| 5/16/2026 | Price change | $1,790,000+19.3%$564/sqft |
Source: Stellar MLS #G5106090 Report a problem | ||
| 2/25/2026 | Price change | $1,500,000-14.3%$473/sqft |
Source: Stellar MLS #G5106090 Report a problem | ||
| 2/11/2026 | Price change | $1,749,900-2.8%$551/sqft |
Source: Stellar MLS #G5106090 Report a problem | ||
| 1/2/2026 | Listed for sale | $1,800,000+3361.5%$567/sqft |
Source: Stellar MLS #G5106090 Report a problem | ||
| 7/21/2020 | Sold | $52,000-18.8%$16/sqft |
Source: Public Record Report a problem | ||
| 12/23/2019 | Sold | $64,000$20/sqft |
Source: Public Record Report a problem | ||
Public tax history
| Year | Property taxes | Tax assessment |
|---|---|---|
| 2024 | $5,387 -0.2% | $390,862 +3% |
| 2023 | $5,396 +3% | $379,478 +3% |
| 2022 | $5,239 +477.3% | $368,425 +1204.4% |
| 2021 | $907 +56% | $28,244 |
| 2020 | $582 +302.6% | $28,244 |
| 2019 | $145 -0.3% | $28,244 |
| 2018 | $145 | $28,244 +1441.7% |
| 2017 | $145 +0.6% | $1,832 +12.5% |
| 2016 | $144 -2.9% | $1,628 |
| 2015 | $148 +0.4% | $1,628 |
| 2014 | $148 | $1,628 -97.8% |
| 2008 | -- | $72,748 |
| 2007 | -- | $72,748 |
Find assessor info on the county website
Monthly payment
Est. payment
Payment breakdown
Explore the cost of this home by adjusting the details. Changes won't be saved.Climate risks
Neighborhood: 32668

Similar homes
- $1,250,0003 bd2 ba2.4k sqft6290 SE 178TH COURT, MORRISTON, FL 32668For Sale

 MLS ID #OM729490, Maria Walden, WALDEN & CO REALTY LLC. Stellar MLS
 - $1,399,0005 bd3 ba2.4k sqft18731 SE 30TH STREET, MORRISTON, FL 32668For Sale
 MLS ID #GC543973, Josef Parr, BHHS FLORIDA REALTY. Stellar MLS
 - $749,9003 bd3 ba2.7k sqft6351 SE 140 AVENUE, MORRISTON, FL 32668For Sale
 MLS ID #OM729706, Alexia Murphy, HOMES TO RANCHES REALTY INC. Stellar MLS
 - $1,075,0004 bd4 ba3.2k sqft21786 NW 27TH STREET, MORRISTON, FL 32668New Construction
 MLS ID #OM708110, Taimi Guillot, GUILLOT REALTY LLC.. Stellar MLS
 - $1,000,0004 bd4 ba3.1k sqft3750 SE 139TH TERRACE, MORRISTON, FL 32668New ConstructionMLS ID #O6426826, Wendy Fisher, BRIJE REAL ESTATE LLC. Stellar MLS
- $1,325,0006 bd3 ba3.1k sqft7604 NW 14TH, OCALA, FL 34482For SaleMLS ID #OM731806, Katie Moon, GOLDEN OCALA REAL ESTATE INC. Stellar MLS
- $1,195,0004 bd4 ba3.2k sqft7557 SW 86TH LANE, OCALA, FL 34476For SaleMLS ID #A4706336, Cliff Glansen, FLATFEE.COM. Stellar MLS
- $650,0003 bd3 ba2.4k sqft20500 NW 27TH STREET, MORRISTON, FL 32668For SaleMLS ID #OM730154, Penny Terry, KELLER WILLIAMS CORNERSTONE RE. Stellar MLS
- $664,9003 bd2 ba2.1k sqft15970 NW 53RD STREET, MORRISTON, FL 32668For SaleMLS ID #OM729329, Mary O'Neal, SHOWCASE PROPERTIES OF CENTRAL. Stellar MLS
- $699,9003 bd2 ba1.7k sqft19630 SE 15TH PLACE, MORRISTON, FL 32668For SaleMLS ID #OM726164, Dustin Hiers, HIERS REALTY GROUP LLC. Stellar MLS
- $999,9993 bd2 ba3.1k sqft20462 SW 36TH STREET, DUNNELLON, FL 34431For SaleMLS ID #N6145427, Elke Von Oertzen, PREMIER SOTHEBYS INTL REALTY. Stellar MLS
- $1,250,0004 bd6 ba4.5k sqft997 NW 63RD COURT, OCALA, FL 34482For SaleMLS ID #OM731891, Tasha Osbourne, GOLDEN OCALA REAL ESTATE INC. Stellar MLS
- $750,0004 bd4 ba2.1k sqft12351 SW 73RD STREET, OCALA, FL 34481For SaleMLS ID #O6452043, Richard Gailey, GAILEY ENTERPRISES REAL ESTATE. Stellar MLS
- $995,0003 bd2 ba2.2k sqft1098 NW 165TH COURT ROAD, DUNNELLON, FL 34432For SaleMLS ID #OM725088, Scott Coldwell, COLDWELL REALTY SOLD GUARANTEE. Stellar MLS
- $1,100,0005 bd4 ba4.4k sqft5290 NE 103RD TERRACE, BRONSON, FL 32621For SaleMLS ID #OM732364, Jodi Molzof, ENGEL & VOLKERS OCALA. Stellar MLS
- $1,145,0003 bd3 ba1.8k sqft16170 SW 30TH LANE, OCALA, FL 34481For SaleMLS ID #O6395356, Richard Gailey, GAILEY ENTERPRISES REAL ESTATE. Stellar MLS
- $1,399,0003 bd3 ba2.7k sqft6957 NW 54TH LOOP, OCALA, FL 34482For SaleMLS ID #OM724604, Claire Khuen, SHOWCASE PROPERTIES OF CENTRAL. Stellar MLS
- $1,099,0004 bd2 ba2.5k sqft5021 NW 101ST STREET ROAD, OCALA, FL 34482For SaleMLS ID #OM723682, Mary O'Neal, SHOWCASE PROPERTIES OF CENTRAL. Stellar MLS
- $779,9003 bd3 ba3k sqft7156 NW 11TH STREET, OCALA, FL 34482For SaleMLS ID #OM734223, Margaret Lopez, REALTY EXECUTIVES IN THE VILLAGES. Stellar MLS
