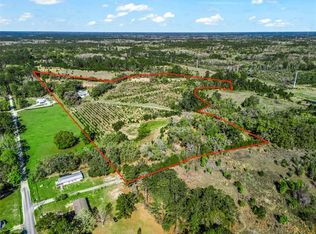
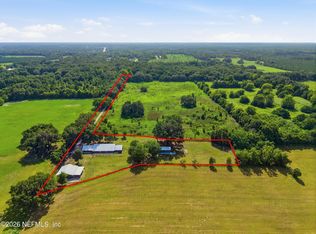
Virtually Staged. First time ever offered on the market! Bring your animals and discover this exceptional 15-acre property, already subdivided into three 5-acre parcels and ideally located approximately 9 miles from Black Prong, with the World Equestrian Center and HITS less than 30 miles away. Fully fenced with multiple paddocks, a large pole barn with a concrete slab, additional barn space ready to be customized for your horses, a 50-amp RV hookup, and an additional storage building, this property is ready to accommodate your equestrian lifestyle. The beautifully renovated main residence offers more than 2,600 square feet of thoughtfully designed living space. The chef-inspired kitchen features an industrial-size refrigerator, butcher-block island, solid-wood cabinetry, expansive granite countertops, a new range, and a new dishwasher. Brand-new engineered hardwood flooring extends throughout the family room, primary suite, and guest bedrooms, complemented by crown molding, updated trim, and fresh interior paint. The completely renovated primary suite includes a spacious walk-in closet with a custom organization system, plus a separate closet with a washer, dryer, and additional storage. The luxurious primary bath features dual sinks, a claw-foot soaking tub, and a walk-in shower with a rain shower-head. Three additional bedrooms provide generous accommodations, including one with an updated en-suite bath and dual closets. The backyard is a true private oasis. Enjoy the sparkling pool and spa, installed in 2013, a covered porch with a gas fireplace, a pergola offering additional entertaining space, and a gazebo featuring a custom stone wood-burning fireplace, grill, and comfortable lounging area. Detached two-story guest or trainer accommodations include a bedroom with dual closets, full bath, kitchenette, living room, and office area, all enhanced by new flooring and updated finishes. The spacious detached garage provides ample room for vehicles, equipment, and recreational toys and includes an additional washer and dryer. For added convenience, the garage and guest apartment are connected to the main residence by a covered walkway. Additional updates include a new roof on the main residence in 2025, new exterior paint, a new HVAC system for the guest apartment in 2026, and gas tankless water heaters. Offering acreage, versatility, extensive improvements, and convenient access to Central Florida’s premier equestrian destinations, this one-of-a-kind property presents an extraordinary opportunity to embrace the luxury equestrian lifestyle.
For sale
$1,100,000
5290 NE 103RD TERRACE, BRONSON, FL 32621
5beds
4,463sqft
Single Family Residence
Built in 2002
15 Acres Lot
$1,042,100 Zestimate®
$246/sqft
$-- HOA
What's special
- 19 days
- 1,118
- 163
Zillow last checked:
Listing updated:
Listed by:
Jodi Molzof 305-338-7158,
ENGEL & VOLKERS OCALA 352-820-4770
Source: Stellar MLS,MLS#: OM732364 Originating MLS: Ocala - Marion
Originating MLS: Ocala - Marion
Facts & features
Interior
Bedrooms & bathrooms
- Bedrooms: 5
- Bathrooms: 4
- Full bathrooms: 4
Rooms
- Room types: Family Room, Living Room
Primary bedroom
- Features: Ceiling Fan(s), En Suite Bathroom, Walk-In Closet(s)
- Level: First
- Area: 196 Square Feet
- Dimensions: 14x14
Bedroom 2
- Features: Ceiling Fan(s), Built-in Closet
- Level: First
- Area: 165 Square Feet
- Dimensions: 15x11
Bedroom 3
- Features: Ceiling Fan(s), Built-in Closet
- Level: First
- Area: 140 Square Feet
- Dimensions: 14x10
Bedroom 4
- Features: Ceiling Fan(s), En Suite Bathroom, Dual Closets
- Level: First
- Area: 207 Square Feet
- Dimensions: 23x9
Primary bathroom
- Features: Claw Foot Tub, Dual Sinks, Exhaust Fan, Granite Counters, Rain Shower Head, Tub with Separate Shower Stall, Water Closet/Priv Toilet
- Level: First
- Area: 126 Square Feet
- Dimensions: 14x9
Dining room
- Level: First
- Area: 187 Square Feet
- Dimensions: 11x17
Family room
- Features: Ceiling Fan(s)
- Level: First
- Area: 247 Square Feet
- Dimensions: 19x13
Kitchen
- Features: Pantry, Granite Counters, Kitchen Island
- Level: First
- Area: 273 Square Feet
- Dimensions: 13x21
Living room
- Features: Ceiling Fan(s)
- Level: First
- Area: 210 Square Feet
- Dimensions: 14x15
Heating
- Central, Electric
Cooling
- Central Air
Appliances
- Included: Dishwasher, Disposal, Dryer, Freezer, Gas Water Heater, Ice Maker, Microwave, Range, Refrigerator, Tankless Water Heater, Washer
- Laundry: Electric Dryer Hookup, In Garage, Inside
Features
- Built-in Features, Cathedral Ceiling(s), Ceiling Fan(s), Crown Molding, Eating Space In Kitchen, High Ceilings, Open Floorplan, Primary Bedroom Main Floor, Solid Surface Counters, Solid Wood Cabinets, Split Bedroom, Stone Counters, Thermostat, Tray Ceiling(s), Walk-In Closet(s)
- Flooring: Engineered Hardwood, Travertine
- Doors: French Doors, Outdoor Grill
- Windows: Window Treatments
- Has fireplace: Yes
- Fireplace features: Gas, Outside, Stone, Wood Burning
Interior area
- Total structure area: 6,000
- Total interior livable area: 4,463 sqft
Video & virtual tour
Property
Parking
- Total spaces: 3
- Parking features: Driveway, Garage Door Opener, Oversized, Tandem
- Attached garage spaces: 3
- Has uncovered spaces: Yes
- Details: Garage Dimensions: 28X29
Features
- Levels: One
- Stories: 1
- Patio & porch: Covered, Deck, Front Porch, Patio, Rear Porch
- Exterior features: Irrigation System, Lighting, Outdoor Grill, Private Mailbox, Rain Gutters, RV Hookup, Storage
- Has private pool: Yes
- Pool features: Gunite, In Ground, Lighting
- Has spa: Yes
- Spa features: In Ground
- Fencing: Board,Chain Link,Cross Fenced,Fenced
- Has view: Yes
- View description: Pool, Trees/Woods
Lot
- Size: 15 Acres
- Features: Farm, In County, Landscaped, Level, Oversized Lot, Pasture, Zoned for Horses
- Residential vegetation: Fruit Trees, Mature Landscaping, Oak Trees, Trees/Landscaped
Details
- Additional structures: Barn(s), Gazebo, Shed(s), Storage, Workshop
- Additional parcels included: 12457-000-00, 12461-000-00
- Parcel number: 1245400000
- Zoning: RR
- Special conditions: None
Construction
Type & style
- Home type: SingleFamily
- Architectural style: Custom
- Property subtype: Single Family Residence
- Attached to another structure: Yes
Materials
- Block, Concrete, HardiPlank Type, Stone, Stucco
- Foundation: Slab
- Roof: Shingle
Condition
- New construction: No
- Year built: 2002
Utilities & green energy
- Sewer: Septic Tank
- Water: Well
- Utilities for property: BB/HS Internet Available, Electricity Connected, Fiber Optics, Propane, Underground Utilities
Community & HOA
Community
- Security: Smoke Detector(s)
- Pet fee: $0 monthly
- Subdivision: ROLLING ACRES
HOA
- Has HOA: No
Location
- Region: Bronson
Financial & listing details
- Price per square foot: $246/sqft
- Tax assessed value: $707,259
- Annual tax amount: $5,130
- Date on market: 10/2/2026
- Listing terms: Cash,Conventional,FHA,USDA Loan,VA Loan
- Ownership: Fee Simple
- Total actual rent: 0
- Electric utility on property: Yes
- Road surface type: Paved
Estimated market value
$1,042,100
$990,000 - $1.09M
Not available
Price history
| Date | Event | Price |
|---|---|---|
| 10/3/2026 | Listed for sale | $1,100,000+7233.3%$246/sqft |
Source:  Stellar MLS #OM732364 Report a problem Stellar MLS #OM732364 Report a problem | ||
| 11/13/2000 | Sold | $15,000$3/sqft |
Source: Public Record Report a problem | ||
Public tax history
| Year | Property taxes | Tax assessment |
|---|---|---|
| 2024 | $4,684 -2.3% | $350,857 +3% |
| 2023 | $4,792 +2.8% | $340,638 +3% |
| 2022 | $4,661 +0.3% | $330,580 +4.4% |
| 2021 | $4,645 +0.7% | $316,520 -29% |
| 2020 | $4,614 +2.3% | $445,696 +1.9% |
| 2019 | $4,510 +0.6% | $437,311 +7.5% |
| 2018 | $4,485 | $406,759 +39.6% |
| 2017 | $4,485 +6.6% | $291,435 -6.5% |
| 2016 | $4,207 -0.4% | $311,551 +2.4% |
| 2015 | $4,224 +2.6% | $304,187 +11.1% |
| 2014 | $4,118 | $273,827 +2.1% |
| 2013 | -- | $268,286 -4.2% |
| 2012 | -- | $279,960 -14.6% |
| 2011 | -- | $327,997 +56.7% |
| 2010 | -- | $209,342 +2.7% |
| 2009 | -- | $203,838 +0.1% |
| 2008 | -- | $203,634 +3% |
| 2007 | -- | $197,703 +17.1% |
| 2006 | -- | $168,869 +3% |
| 2005 | -- | $163,951 +3% |
| 2004 | -- | $159,176 +12.4% |
| 2003 | -- | $141,563 +1155.5% |
| 2002 | -- | $11,275 |
| 2001 | -- | $11,275 |
| 2000 | -- | $11,275 |
Find assessor info on the county website
Monthly payment
Est. payment
Payment breakdown
Explore the cost of this home by adjusting the details. Changes won't be saved.Climate risks
Neighborhood: 32621


Similar homes
- $735,0005 bd4 ba2.7k sqft6350 NE 86TH AVENUE, BRONSON, FL 32621For Sale
 MLS ID #OM721098, Linda Lear, KELLER WILLIAMS CORNERSTONE RE. Stellar MLS
 - $970,7004 bd3 ba3.4k sqft17931 SE COUNTY ROAD 234, MICANOPY, FL 32667For Sale
 MLS ID #GC543460, Mariella Varela, COLDWELL BANKER M.M. PARRISH REALTORS. Stellar MLS
 - $724,9005 bd3 ba4.7k sqft4351 NE 210TH Avenue, Williston, FL 32696For Sale
 MLS ID #2167621, VIKTOR JIRACEK. realMLS
 - $999,9996 bd5 ba4.7k sqft14144 NW 141ST AVENUE, WILLISTON, FL 32696For Sale
 MLS ID #OM726613, Lauren Neidenfeuhr, GAILEY ENTERPRISES REAL ESTATE. Stellar MLS
 - $699,9005 bd4 ba3.3k sqft11751 SE 16TH LANE, MORRISTON, FL 32668For SaleMLS ID #GC541489, Kyle Hoppenworth, WATSON REALTY CORP- TIOGA. Stellar MLS
- $1,249,0005 bd3 ba3.1k sqft6570 SE 175TH COURT, MORRISTON, FL 32668For SaleMLS ID #G5114404, Ira Miller, IM REALTY. Stellar MLS
- $1,130,0005 bd5 ba4.1k sqft8701 SW 46TH LANE, GAINESVILLE, FL 32608For SaleMLS ID #GC539687, Lyle Kastrati, REAL BROKER, LLC. Stellar MLS
- $879,9003 bd3 ba2.4k sqft19785 NW 123RD COURT, MICANOPY, FL 32667For SaleMLS ID #OM730383, Scott Coldwell, COLDWELL REALTY SOLD GUARANTEE. Stellar MLS
- $575,0004 bd3 ba3.5k sqft4141 NW 32nd Pl, Chiefland, FL 32626For Sale
 MLS ID #799927, Charlene Hovey, Pristine Properties. Dixie-Gilchrist Levy Counties BOR
 - $1,250,0003 bd2 ba2.4k sqft6290 SE 178TH COURT, MORRISTON, FL 32668For SaleMLS ID #OM729490, Maria Walden, WALDEN & CO REALTY LLC. Stellar MLS
- $689,0004 bd4 ba2.3k sqft18251 NW 141ST AVENUE, WILLISTON, FL 32696For SaleMLS ID #OM728983, Cheri Jenkins, COOKIE KING REAL ESTATE, INC. Stellar MLS
- $920,0005 bd7 ba6.1k sqft6491 & 6481 SE 123RD TERRACE, MORRISTON, FL 32668For SaleMLS ID #OM695701, Marc Pompeo, HARRIETT DOWNS REAL ESTATE LLC. Stellar MLS
- $1,075,0004 bd4 ba3.2k sqft21786 NW 27TH STREET, MORRISTON, FL 32668New ConstructionMLS ID #OM708110, Taimi Guillot, GUILLOT REALTY LLC.. Stellar MLS
- $1,025,0004 bd4 ba3.1k sqft3750 SE 139TH TERRACE, MORRISTON, FL 32668New ConstructionMLS ID #O6426826, Wendy Fisher, BRIJE REAL ESTATE LLC. Stellar MLS
- $824,9003 bd3 ba2.7k sqft6351 SE 140 AVENUE, MORRISTON, FL 32668For SaleMLS ID #OM729706, Alexia Murphy, HOMES TO RANCHES REALTY INC. Stellar MLS
- $1,390,0004 bd4 ba3.6k sqft3357 SW 106TH STREET, GAINESVILLE, FL 32608For SaleMLS ID #GC543927, Tammy Broxson, BROXSON REAL ESTATE GROUP. Stellar MLS
- $600,0005 bd4 ba2.6k sqft7450 SE STATE ROAD 121, MORRISTON, FL 32668For SaleMLS ID #OM721171, Sabrina Salt, REAL BROKER LLC - OCALA. Stellar MLS
- $799,0004 bd3 ba3.1k sqft13456 W HIGHWAY 318, WILLISTON, FL 32696For SaleMLS ID #OM722269, Joy Forbes, ROBERTS REAL ESTATE INC. Stellar MLS
- $1,649,0004 bd4 ba3k sqft15939 NW 162ND TERRACE, WILLISTON, FL 32696For SaleMLS ID #OM731753, Rhonda Gailey, GAILEY ENTERPRISES REAL ESTATE. Stellar MLS
- $900,0005 bd4 ba3.8k sqft4208 SW 96TH DRIVE, GAINESVILLE, FL 32608For SaleMLS ID #GC540949, Craig Dupler, BHGRE THOMAS GROUP. Stellar MLS
