Virtually Staged. Nestled on 3.15 private lakefront acres, this extraordinary WATERFRONT retreat offers a rare combination of sunset views, multi-generational living, and exceptional development opportunity. Positioned on the 5th of 8 potential LAKEFRONT LOTS on LAKE LEON, this unique property includes 7 additional waterfront lots, allowing you to preserve the privacy of your estate, create a family compound, or unlock future investment potential as waterfront inventory continues to shrink. Enter through the gated courtyard and discover a warm, inviting lake house filled with natural light from 68 WINDOWS showcasing BREATHTAKING WATER VIEWS throughout the home. The cozy kitchen and dining area feature a breakfast bar perfect for casual gatherings, while the expansive living room impresses with CATHEDRAL CEILINGS, a FIREPLACE, a ceiling fan, and panoramic lake views. The primary suite offers a true private retreat with an ensuite bath featuring dual vanities, a garden tub, a walk-in shower, and a reinforced CONCRETE STORM SHELTER/SAFE ROOM integrated into the suite. An ELEVATOR provides convenient access upstairs. Additional rooms currently used as hobby spaces offer endless customization possibilities. The OVERSIZED 2.5-CAR GARAGE leads to an additional IN-LAW APPARTMENT with a private kitchen and bath, offering ideal accommodations for extended family, guests, potential rental income, or independent living. Additional upgrades include a 2024 ROOF. Outdoor living is at the heart of the property with expansive WRAPAROUND PORCHES and upper-level LAKEFRONT BALCONIES designed for morning coffee, peaceful afternoons, and unforgettable sunset evenings over the water. Whether you are seeking a private waterfront estate, multi-generational living setup, or a prime waterfront investment in a rapidly developing area, this one-of-a-kind property delivers unmatched flexibility and value.
For sale
Price cut: $75K (8/7)
$925,000
493 MALAUKA LOOP, OCKLAWAHA, FL 32179
3beds
3,058sqft
Single Family Residence
Built in 2001
3.15 Acres Lot
$-- Zestimate®
$302/sqft
$-- HOA
What's special
Panoramic lake viewsGated courtyardExpansive wraparound porchesCeiling fanWarm inviting lake housePrivate lakefront acresGarden tub
- 110 days
- 114
- 10
Zillow last checked:
Listing updated:
Listed by:
Tamara Nelson-McDonald 352-340-2202,
WORTH CLARK REALTY 352-988-7777,
Jim McDonald 352-492-1699,
WORTH CLARK REALTY
Source: Stellar MLS,MLS#: G5112490 Originating MLS: Orlando Regional
Originating MLS: Orlando Regional
Facts & features
Interior
Bedrooms & bathrooms
- Bedrooms: 3
- Bathrooms: 4
- Full bathrooms: 3
- 1/2 bathrooms: 1
Rooms
- Room types: Family Room, Garage Apartment
Primary bedroom
- Features: Ceiling Fan(s), Dual Sinks, En Suite Bathroom, Garden Bath, Walk-In Closet(s)
- Level: First
- Area: 213.05 Square Feet
- Dimensions: 15.11x14.1
Bedroom 2
- Features: Walk-In Closet(s)
- Level: Second
- Area: 344.76 Square Feet
- Dimensions: 16.9x20.4
Bonus room
- Features: Storage Closet
- Level: Second
- Area: 326.17 Square Feet
- Dimensions: 16.9x19.3
Other
- Level: Second
Kitchen
- Features: Breakfast Bar
- Level: First
- Area: 87.2 Square Feet
- Dimensions: 10.9x8
Living room
- Level: First
- Area: 414.27 Square Feet
- Dimensions: 20.6x20.11
Heating
- Electric
Cooling
- Central Air
Appliances
- Included: Cooktop, Range, Range Hood, Refrigerator
- Laundry: In Garage
Features
- Cathedral Ceiling(s), Ceiling Fan(s), Elevator, High Ceilings, Primary Bedroom Main Floor, Thermostat
- Flooring: Carpet, Laminate, Hardwood
- Has fireplace: Yes
- Fireplace features: Electric
Interior area
- Total structure area: 4,077
- Total interior livable area: 3,058 sqft
Property
Parking
- Total spaces: 2
- Parking features: Oversized
- Attached garage spaces: 2
- Details: Garage Dimensions: 21x28
Accessibility
- Accessibility features: Accessible Elevator Installed
Features
- Levels: Two
- Stories: 2
- Patio & porch: Porch, Rear Porch, Side Porch, Wrap Around
- Exterior features: Irrigation System, Lighting, Private Entrance, Private Mailbox, Storage
- Has view: Yes
- View description: Trees/Woods, Water, Lake
- Has water view: Yes
- Water view: Water,Lake
- Waterfront features: Lake Front, Lake Privileges, Fishing Pier
- Body of water: LAKE LEON
Lot
- Size: 3.15 Acres
- Residential vegetation: Wooded
Details
- Additional structures: Shed(s), Storage
- Parcel number: 9031095905
- Zoning: R1
- Special conditions: None
Construction
Type & style
- Home type: SingleFamily
- Property subtype: Single Family Residence
Materials
- Wood Frame, Wood Siding
- Foundation: Concrete Perimeter
- Roof: Shingle
Condition
- New construction: No
- Year built: 2001
Utilities & green energy
- Sewer: Septic Tank
- Water: Well
- Utilities for property: Electricity Connected, Water Connected
Community & HOA
Community
- Pet fee: $0 monthly
- Subdivision: LAKE LEON
HOA
- Has HOA: No
Location
- Region: Ocklawaha
Financial & listing details
- Price per square foot: $302/sqft
- Tax assessed value: $560,081
- Annual tax amount: $5,090
- Date on market: 5/20/2026
- Cumulative days on market: 107 days
- Listing terms: Cash,Conventional,VA Loan
- Ownership: Fee Simple
- Total actual rent: 0
- Electric utility on property: Yes
- Road surface type: Asphalt
Estimated market value
Not available
Estimated sales range
Not available
Not available
Price history
| Date | Event | Price |
|---|---|---|
| 8/7/2026 | Price change | $925,000-7.5%$302/sqft |
Source:  Stellar MLS #G5112490 Report a problem Stellar MLS #G5112490 Report a problem | ||
| 6/17/2026 | Price change | $1,000,000-16.7%$327/sqft |
Source: Stellar MLS #G5112490 Report a problem | ||
| 5/20/2026 | Listed for sale | $1,200,000+1746.2%$392/sqft |
Source: Stellar MLS #G5112490 Report a problem | ||
| 4/30/2025 | Sold | $65,000$21/sqft |
Source: Public Record Report a problem | ||
Public tax history
| Year | Property taxes | Tax assessment |
|---|---|---|
| 2025 | $5,090 +5.7% | $338,270 +2.9% |
| 2024 | $4,817 +2.5% | $328,737 +3% |
| 2023 | $4,701 +2.7% | $319,162 +3% |
| 2022 | $4,578 -0.1% | $309,866 +3% |
| 2021 | $4,583 +0.8% | $300,841 +1.4% |
| 2020 | $4,549 +1.4% | $296,687 +2.3% |
| 2019 | $4,486 | $290,017 +1.9% |
| 2018 | $4,486 +7.6% | $284,609 +2.1% |
| 2017 | $4,168 +0.5% | $278,755 +2.1% |
| 2016 | $4,147 | $273,022 +0.7% |
| 2015 | $4,147 +6.5% | $271,124 +1% |
| 2014 | $3,895 +2.8% | $268,564 +1.5% |
| 2013 | $3,789 +2.1% | $264,595 +1.7% |
| 2012 | $3,713 +3% | $260,172 +3% |
| 2011 | $3,604 +2.2% | $252,594 +1.5% |
| 2010 | $3,525 +5.8% | $248,861 +2.7% |
| 2009 | $3,332 +1.8% | $242,318 +0.1% |
| 2008 | $3,273 -2.6% | $242,076 +3% |
| 2007 | $3,361 -6.9% | $235,026 +2.5% |
| 2006 | $3,609 -1.2% | $229,294 +3% |
| 2005 | $3,651 | $222,616 +3% |
| 2004 | $3,651 +27.4% | $216,133 +36.3% |
| 2002 | $2,866 +1849.5% | $158,564 +2367.5% |
| 2001 | $147 | $6,426 |
| 2000 | $147 | $6,426 |
Find assessor info on the county website
Monthly payment
Est. payment
Payment breakdown
Explore the cost of this home by adjusting the details. Changes won't be saved.Climate risks
Neighborhood: 32179

Similar homes
- $925,0004 bd3 ba2.4k sqft13200 E HIGHWAY 25, OCKLAWAHA, FL 32179For Sale

 MLS ID #OM727638, Michelle Smith, RE/MAX PREMIER REALTY. Stellar MLS
 - $719,0003 bd2 ba1.9k sqft3325 S HWY 314A, OCKLAWAHA, FL 32179New Construction
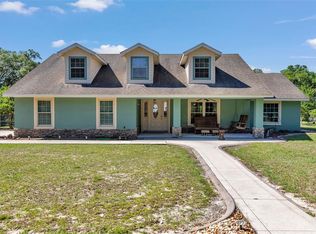 MLS ID #OM724052, Lisa Toler, R N B REALTY. Stellar MLS
 - $794,9003 bd3 ba2.4k sqft14125 SE 175TH STREET, WEIRSDALE, FL 32195For Sale
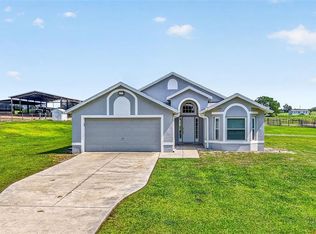 MLS ID #G5116071, Timothy Cantrell, FLORIDA FIRST REALTY ASSOC LLC. Stellar MLS
 - $529,9003 bd2 ba2.2k sqft11985 SE 123RD AVENUE, OCKLAWAHA, FL 32179For Sale
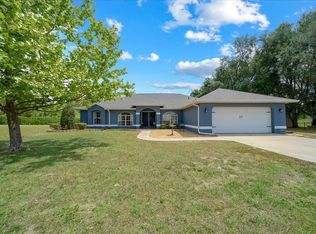 MLS ID #OM723337, Alexus Macblain, KELLER WILLIAMS CORNERSTONE RE. Stellar MLS
 - $719,9003 bd2 ba1.6k sqft13462 SE 108TH COURT ROAD, OCKLAWAHA, FL 32179For SaleMLS ID #OM730203, Randy Barnes, RE/MAX PREMIER REALTY. Stellar MLS
- $910,0004 bd3 ba2.8k sqft9041 SW 14TH AVENUE, OCALA, FL 34476For SaleMLS ID #OM724844, Dee Tripp, LPT REALTY, LLC. Stellar MLS
- $999,5004 bd4 ba3.3k sqft4564 COUNTY ROAD 103G, OXFORD, FL 34484For SaleMLS ID #G5107626, Kate Scott, KELLER WILLIAMS ELITE PARTNERS III REALTY. Stellar MLS
- $550,0002 bd3 ba2k sqft10522 SE 146TH TERRACE ROAD, OCKLAWAHA, FL 32179For SaleMLS ID #OM727199, Dawn Bowman Cornelison, EXP REALTY LLC. Stellar MLS
- $690,0003 bd2 ba2.2k sqft16161 SE 137TH COURT, WEIRSDALE, FL 32195For SaleMLS ID #G5115458, Barry Blake, LPT REALTY, LLC.. Stellar MLS
- $1,000,0003 bd2 ba2.5k sqft16250 SW 20TH AVENUE ROAD, OCALA, FL 34473For SaleMLS ID #OM727916, Taimi Guillot, GUILLOT REALTY LLC.. Stellar MLS
- $865,0003 bd4 ba3.7k sqft20514 BILL COLLINS ROAD, EUSTIS, FL 32736For SaleMLS ID #G5112461, Stacy Bracewell, ERA GRIZZARD REAL ESTATE. Stellar MLS
- $645,0003 bd3 ba2.3k sqft38700 LAKEVIEW DRIVE, LADY LAKE, FL 32159For SaleMLS ID #G5115312, Theresa Morris, MORRIS REALTY AND INVESTMENTS. Stellar MLS
- $920,0005 bd4 ba3.9k sqft6581 S MAGNOLIA AVENUE, OCALA, FL 34471For SaleMLS ID #OM710504, Lucinda Striker, COMPASS FLORIDA LLC. Stellar MLS
- $1,150,0006 bd4 ba3.8k sqft10844 SE HIGHWAY 42, SUMMERFIELD, FL 34491For SaleMLS ID #TB8518043, Sinan Zakaria, LISTED SIMPLY. Stellar MLS
- $699,0004 bd3 ba2.4k sqft7373 CIRCLE DRIVE, LADY LAKE, FL 32159For SaleMLS ID #G5111442, Lindsay Sanders, MORRIS REALTY AND INVESTMENTS. Stellar MLS
- $895,0004 bd3 ba2.5k sqft2821 SE 80TH STREET, OCALA, FL 34480For SaleMLS ID #OM693692, Madeline Franco-Sofield, PREMIER SOTHEBY'S INTERNATIONAL REALTY. Stellar MLS
- $850,0004 bd3 ba3.9k sqft19832 W ELDORADO DRIVE, EUSTIS, FL 32736For SaleMLS ID #O6432716, Amanda Seebadan, KELLER WILLIAMS ADVANTAGE REALTY. Stellar MLS
- $749,0003 bd2 ba2.4k sqft1722 ENRIQUE DRIVE, THE VILLAGES, FL 32159For SaleMLS ID #G5116833, Roxanne Ryan, WORTH CLARK REALTY. Stellar MLS
- $755,0003 bd4 ba2.5k sqft9726 SE 70TH TERRACE, OCALA, FL 34472For SaleMLS ID #OM729848, Virginia Stracuzzi, SELLSTATE NEXT GENERATION REALTY. Stellar MLS
- $795,0003 bd3 ba2.3k sqft37048 COUNTY ROAD 452, GRAND ISLAND, FL 32735For SaleMLS ID #G5107048, Debbie Muma, COLDWELL BANKER VANGUARD EDGE REALTY. Stellar MLS
