This exceptional luxury estate on the highly sought-after shores of Lake Weir offers an unparalleled lakefront lifestyle with approximately 168 feet of pristine sand beach. Set on a beautifully landscaped 1.79-acre parcel, this expansive property features a thoughtfully designed split-plan main home with over 2,800 square feet of living space on the first floor, plus two separate upstairs areas offering incredible flexibility. A detached 1-bedroom, 1-bath guest cottage with full kitchen, living room, and storage underneath adds charm and versatility to this remarkable waterfront retreat. Inside the main residence, a long central hallway stretches from front to rear, creating a distinctive “dog run” layout and leading to a huge, enclosed back porch overlooking the shaded backyard and sparkling lake. The oversized living room, with soaring ceilings and beautiful hardwood flooring, flows seamlessly into a spacious kitchen offering abundant cabinetry, generous surface space, and a dedicated butler’s pantry/storage area. The luxurious downstairs primary suite includes a lower-level seating area and a glamour bath. A private bonus room above the suite, accessible via the master suite, features a Juliette balcony that overlooks the open living, dining, and kitchen areas below. Off the main living space, a full set of stairs leads to an upper landing with a large bedroom, closet, half bath, and lake views, as well as access to the mechanical room housing the home’s HVAC system and water heater. Two additional generously sized bedrooms on the main floor share a spacious Jack and Jill bathroom, while a half bath with shower is conveniently located next to the laundry room, which includes a sink, washer/dryer hookups, and pocket doors for optimal space efficiency. The outdoor living areas are equally impressive, with gorgeous shade trees, a large front yard, and a long gated driveway that leads to a paved circular drive. A second gated drive offers direct backyard access—perfect for boats and lake equipment. The expanded dock system features a covered boathouse with lift and a water slide, ideal for accessing and enjoying popular and gorgeous Lake Weir, from boating and water sports to breathtaking sunsets. Additional highlights include a detached two-car garage with two standard garage doors and a third oversized door that opens toward the lake, Hardiboard siding on all structures, underground electric, and a central vacuum system (condition unknown). With its bright, airy layout, versatile floor plan, and massive potential, this rare lakefront gem offers a once-in-a-lifetime opportunity to create one of Lake Weir’s most desirable estates. A few final cosmetic updates and personal touches will elevate this exceptional property to its full potential.
For sale
$1,200,000
12360 E HIGHWAY 25, OCKLAWAHA, FL 32179
4beds
3,578sqft
Single Family Residence
Built in 1998
1.79 Acres Lot
$1,117,500 Zestimate®
$335/sqft
$-- HOA
What's special
Detached two-car garageJuliette balconyExpanded dock systemCovered boathouse with liftPrivate bonus roomEnclosed back porchVersatile floor plan
- 392 days |
- 523 |
- 29 |
Zillow last checked:
Listing updated:
Listed by:
Sandon Wiechens 352-817-6474,
WIECHENS REALTY INC 352-622-3214,
Kristin Stockton 352-322-0569,
WIECHENS REALTY INC
Source: Stellar MLS,MLS#: OM705819 Originating MLS: Ocala - Marion
Originating MLS: Ocala - Marion
Facts & features
Interior
Bedrooms & bathrooms
- Bedrooms: 4
- Bathrooms: 4
- Full bathrooms: 3
- 1/2 bathrooms: 1
Primary bedroom
- Features: Walk-In Closet(s)
- Level: First
Kitchen
- Level: First
Living room
- Level: First
Heating
- Heat Pump
Cooling
- Central Air
Appliances
- Included: Range, Refrigerator
- Laundry: Inside
Features
- Cathedral Ceiling(s)
- Flooring: Carpet, Ceramic Tile, Hardwood
- Has fireplace: No
Interior area
- Total structure area: 4,924
- Total interior livable area: 3,578 sqft
Video & virtual tour
Property
Parking
- Total spaces: 2
- Parking features: Boat, Circular Driveway, Driveway, Garage Door Opener, Oversized
- Garage spaces: 2
- Has uncovered spaces: Yes
Features
- Levels: Two
- Stories: 2
- Exterior features: Lighting
- Has view: Yes
- View description: Water, Beach, Lake
- Has water view: Yes
- Water view: Water,Beach,Lake
- Waterfront features: Lake Front, Beach Access, Lake Privileges, Lift
- Body of water: LAKE WEIR
Lot
- Size: 1.79 Acres
- Dimensions: 156 x 500
- Features: Cleared, Landscaped, Oversized Lot
Details
- Additional structures: Boat House, Guest House
- Parcel number: 4908500000
- Zoning: R3
- Special conditions: None
Construction
Type & style
- Home type: SingleFamily
- Property subtype: Single Family Residence
Materials
- HardiPlank Type
- Foundation: Slab
- Roof: Shingle
Condition
- Completed
- New construction: No
- Year built: 1998
Utilities & green energy
- Sewer: Septic Tank
- Water: Well
- Utilities for property: Electricity Connected
Community & HOA
Community
- Pet fee: $0 monthly
- Subdivision: CONNORS SUB
HOA
- Has HOA: No
Location
- Region: Ocklawaha
Financial & listing details
- Price per square foot: $335/sqft
- Tax assessed value: $969,761
- Annual tax amount: $15,753
- Date on market: 7/18/2025
- Cumulative days on market: 276 days
- Ownership: Fee Simple
- Total actual rent: 0
- Electric utility on property: Yes
- Road surface type: Paved
Estimated market value
$1,117,500
$1.06M - $1.17M
$3,416/mo
Price history
| Date | Event | Price |
|---|---|---|
| 4/16/2026 | Price change | $1,200,000-20%$335/sqft |
Source:  Stellar MLS #OM705819 Report a problem Stellar MLS #OM705819 Report a problem | ||
| 7/18/2025 | Listed for sale | $1,500,000+43.3%$419/sqft |
Source: Stellar MLS #OM705819 Report a problem | ||
| 5/13/2004 | Sold | $1,047,000$293/sqft |
Source: Public Record Report a problem | ||
Public tax history
| Year | Property taxes | Tax assessment |
|---|---|---|
| 2024 | $15,753 +5.5% | $969,761 +12.6% |
| 2023 | $14,939 +7% | $861,398 +10% |
| 2022 | $13,965 +15.7% | $783,089 +11.8% |
| 2021 | $12,069 +12.3% | $700,303 +13.9% |
| 2020 | $10,749 -3.4% | $614,996 -2.6% |
| 2019 | $11,129 | $631,203 +1.6% |
| 2018 | $11,129 +6.8% | $621,130 +1.7% |
| 2017 | $10,418 -0.6% | $610,990 +4.4% |
| 2016 | $10,481 | $585,465 -2.3% |
| 2015 | $10,481 +6% | $598,973 +0.8% |
| 2014 | $9,884 +5.3% | $594,300 +4.3% |
| 2013 | $9,382 +0.3% | $569,936 -0.2% |
| 2012 | $9,355 -7.8% | $570,953 -8% |
| 2011 | $10,143 +9.4% | $620,400 +9.4% |
| 2010 | $9,276 -7.7% | $567,280 -11% |
| 2009 | $10,050 -29.4% | $637,242 -31.9% |
| 2008 | $14,245 +12.5% | $935,912 +13.7% |
| 2007 | $12,663 +8.2% | $823,410 +20.7% |
| 2006 | $11,700 +17.7% | $682,445 +10.5% |
| 2005 | $9,939 | $617,450 +16.3% |
| 2004 | $9,939 +56.2% | $530,864 +72.3% |
| 2002 | $6,363 +19.2% | $308,062 +20.8% |
| 2001 | $5,337 | $254,985 |
| 2000 | $5,337 | $254,985 |
Find assessor info on the county website
Monthly payment
Est. payment
Payment breakdown
Explore the cost of this home by adjusting the details. Changes won't be saved.Climate risks
Neighborhood: 32179
Nearby schools
GreatSchools rating
- 2/10Stanton-Weirsdale Elementary SchoolGrades: PK-5Distance: 4.4 mi
- 4/10Lake Weir Middle SchoolGrades: 6-8Distance: 3.5 mi
- 2/10Lake Weir High SchoolGrades: 9-12Distance: 3.3 mi
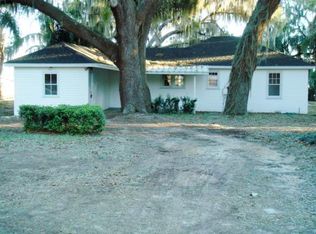
- $302,4003 bd2 ba1.3k sqft12350 SE Highway 25, Ocklawaha, FL 32179Off Market
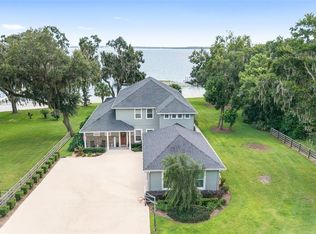
- $1,485,0005 bd4 ba3.4k sqft12350 E Highway 25, Ocklawaha, FL 32179Sold
- $1,053,3007 bd5 ba4.4k sqft12392 E Highway 25, Ocklawaha, FL 32179Off Market
- $942,8003 bd2 ba4k sqft12336 E Highway 25, Ocklawaha, FL 32179Off Market
- $1,100,0003 bd3 ba2.8k sqft12336 E Highway 25, Ocklawaha, FL 32179Sold
- $800,8005 bd2 ba3.8k sqft12420 E Highway 25, Ocklawaha, FL 32179Off Market
- $686,3003 bd2 ba1.4k sqft12450 E Highway 25, Ocklawaha, FL 32179Off Market
- $1,408,3003 bd3 ba4.6k sqft12270 E Highway 25, Ocklawaha, FL 32179Off Market
A local agent can set up tours, give advice and negotiate with sellers.
Similar homes
- $1,675,0004 bd4 ba3k sqft12950 E HIGHWAY 25, OCKLAWAHA, FL 32179For Sale

 MLS ID #OM728876, Tasha Osbourne, GOLDEN OCALA REAL ESTATE INC. Stellar MLS
 - $925,0004 bd3 ba2.4k sqft13200 E HIGHWAY 25, OCKLAWAHA, FL 32179For Sale
 MLS ID #OM727638, Michelle Smith, RE/MAX PREMIER REALTY. Stellar MLS
 - $995,0003 bd2 ba2.2k sqft12830 SE 144TH AVENUE, OCKLAWAHA, FL 32179For Sale
 MLS ID #OM720477, Angela Rose, PREMIER SOTHEBY'S INTERNATIONAL REALTY. Stellar MLS
 - $1,150,0006 bd4 ba3.8k sqft10844 SE HIGHWAY 42, SUMMERFIELD, FL 34491For Sale
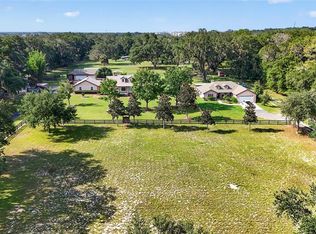 MLS ID #TB8518043, Sinan Zakaria, LISTED SIMPLY. Stellar MLS
 - $925,0003 bd4 ba3k sqft493 MALAUKA LOOP, OCKLAWAHA, FL 32179For SaleMLS ID #G5112490, Tamara Nelson-McDonald, WORTH CLARK REALTY. Stellar MLS
- $1,639,9005 bd5 ba4.7k sqft14261 SE 128TH STREET, OCKLAWAHA, FL 32179For SaleMLS ID #OM722668, Angela Rose, PREMIER SOTHEBY'S INTERNATIONAL REALTY. Stellar MLS
- $1,250,0003 bd3 ba3.2k sqft15389 SE 105TH TERRACE ROAD, SUMMERFIELD, FL 34491For SaleMLS ID #OM719757, Christine Robinson, PA, REAL BROKER LLC - OCALA. Stellar MLS
- $1,200,0005 bd3 ba3.5k sqft5608 STRONG POINT, WEIRSDALE, FL 32195For SaleMLS ID #OM719004, Nicole Schreier, MAJESTIC OAKS REALTY. Stellar MLS
- $774,9004 bd3 ba3.1k sqft351 SEQUOIA DR, OCKLAWAHA, FL 32179For SaleMLS ID #OM717657, Seth Farley, MAGNOLIA HOMES AND LAND LLC. Stellar MLS
- $1,225,0003 bd3 ba2.8k sqft16982 SE HIGHWAY 42, WEIRSDALE, FL 32195For SaleMLS ID #G5099886, Regina Rodriguez, CENTURY 21 ALTON CLARK. Stellar MLS
- $1,199,0005 bd4 ba3.3k sqft2830 SE 31ST STREET, OCALA, FL 34471For SaleMLS ID #GC529042, Heather Damron, FLORIDA HOMES REALTY & MORTGAGE GVILLE. Stellar MLS
- $1,350,0006 bd4 ba4.8k sqft10745 SE SUNSET HARBOR ROAD, SUMMERFIELD, FL 34491For SaleMLS ID #OM707627, Tasha Osbourne, GOLDEN OCALA REAL ESTATE INC. Stellar MLS
- $950,0004 bd2 ba2.6k sqft8840 SE 70 TERR, OCALA, FL 34472For SaleMLS ID #OM729646, Kent Leeward, ALOFT REAL ESTATE SERVICES, IN. Stellar MLS
- $1,278,7504 bd3 ba3.3k sqft10516 SW 27TH AVENUE, OCALA, FL 34476For SaleMLS ID #OM726506, Crystal McCall, KELLER WILLIAMS CORNERSTONE RE. Stellar MLS
- $999,5004 bd4 ba3.3k sqft4564 COUNTY ROAD 103G, OXFORD, FL 34484For SaleMLS ID #G5107626, Kate Scott, KELLER WILLIAMS ELITE PARTNERS III REALTY. Stellar MLS
- $1,750,0004 bd4 ba3.5k sqft12621 SE SUNSET HARBOR ROAD, WEIRSDALE, FL 32195For SaleMLS ID #OM721755, Scott Coldwell, COLDWELL REALTY SOLD GUARANTEE. Stellar MLS
- $999,9994 bd4 ba3k sqft15725 SE 36TH AVENUE, SUMMERFIELD, FL 34491For SaleMLS ID #OM723625, Tasha Osbourne, GOLDEN OCALA REAL ESTATE INC. Stellar MLS
- $794,9003 bd3 ba2.4k sqft14125 SE 175TH STREET, WEIRSDALE, FL 32195For SaleMLS ID #G5116071, Timothy Cantrell, FLORIDA FIRST REALTY ASSOC LLC. Stellar MLS
- $775,0004 bd3 ba2.8k sqft10639 SE SUNSET HARBOR ROAD, SUMMERFIELD, FL 34491For SaleMLS ID #G5109227, Damon Morton, DOWN HOME REALTY, LLLP. Stellar MLS
- $1,300,0004 bd4 ba4.1k sqft1570 SE 73RD PLACE, OCALA, FL 34480For SaleMLS ID #OM714394, Mary Beth Elliott, ROBERTS REAL ESTATE INC. Stellar MLS
