Welcome to a rare opportunity to own a true waterfront sanctuary on the north shore of Lake Weir. This custom-built 2018 estate redefines luxury living, offering 116 feet of private sandy beachfront on 1.48 pristine acres. Designed with both elegance and comfort in mind, the residence spans 3,466 square feet with five spacious bedrooms, four bathrooms, and a three-car garage—an ideal home for both intimate living and grand entertaining. Step inside to soaring spaces filled with natural light, where expansive windows frame breathtaking lake views and create a seamless connection between indoors and out. Every gathering becomes memorable against the backdrop of shimmering water, while quiet mornings invite you to savor coffee by the fireplace or watch the sunrise from your private shoreline. State-of-the-art systems provide peace of mind and effortless living, including a whole-home generator with a 300-gallon LP tank, a tankless water heater, a water purification system, and full irrigation. Gas powers the home’s most essential luxuries—from the gourmet kitchen’s stove to the fireplace, pool, and water heater—ensuring comfort and efficiency year-round. More than a home, this is a lifestyle. From sunset swims to evenings under the stars, every moment here is infused with the tranquility and beauty of true lakefront living. This extraordinary estate is not just a place to live—it is the lake house dream realized.
Sold for $1,485,000
$1,485,000
12350 E HIGHWAY 25, OCKLAWAHA, FL 32179
5beds
3,466sqft
Single Family Residence
Built in 2018
1.48 Acres Lot
$1,474,900 Zestimate®
$428/sqft
$4,031 Estimated rent
Home value
$1,474,900
$1.33M - $1.64M
$4,031/mo
Zestimate® history
Owner options
List your home for rent
$4,031/mo
Rent Zestimate®
Find your next renter with Zillow Rental Manager. Plus, with online applications, you can quickly screen prospective tenants – for free.
$4,031/mo
Rent Zestimate®
Refinance and save
$10,021/mo
Est. payment
Refinancing to a lower rate could help reduce your monthly payments and save thousands over the life of the loan.
$10,021/mo
Est. payment
Explore your selling options
Work with a Zillow partner agent
Leverage their expertise and Zillow's premium Showcase listings to get your home seen by more buyers.
Get startedList with your own agent
Get your home in front of millions of buyers by listing it on Zillow.
Learn how to do itSell it yourself
Take full control of how buyers see your home on Zillow by listing For Sale by Owner (FSBO).
List your homeWhat's special
Expansive windowsPrivate sandy beachfrontBreathtaking lake viewsCoffee by the fireplace
Zillow last checked:
Listing updated:
Listed by:
Michelle Smith 352-816-5038,
RE/MAX PREMIER REALTY 352-732-3222
Bought with:
Sandon Wiechens, 0614535
WIECHENS REALTY INC
Source: Stellar MLS,MLS#: OM709337 Originating MLS: Ocala - Marion
Originating MLS: Ocala - Marion
Facts & features
Interior
Bedrooms & bathrooms
- Bedrooms: 5
- Bathrooms: 4
- Full bathrooms: 4
Primary bedroom
- Features: Dual Closets
- Level: First
- Area: 202.5 Square Feet
- Dimensions: 13.5x15
Great room
- Features: No Closet
- Level: First
- Area: 441 Square Feet
- Dimensions: 21x21
Kitchen
- Level: First
- Area: 247 Square Feet
- Dimensions: 19x13
Heating
- Natural Gas
Cooling
- Central Air
Appliances
- Included: Oven, Dishwasher, Disposal, Dryer, Freezer, Gas Water Heater, Ice Maker, Microwave, Range, Range Hood, Refrigerator, Washer, Water Purifier, Water Softener, Wine Refrigerator
- Laundry: Inside, Laundry Room
Features
- Ceiling Fan(s), Crown Molding, Dry Bar, Eating Space In Kitchen, High Ceilings, Kitchen/Family Room Combo, Primary Bedroom Main Floor, Solid Wood Cabinets, Split Bedroom, Walk-In Closet(s)
- Flooring: Carpet, Tile, Hardwood
- Doors: Sliding Doors
- Windows: Window Treatments
- Has fireplace: Yes
- Fireplace features: Living Room, Stone
Interior area
- Total structure area: 5,343
- Total interior livable area: 3,466 sqft
Property
Parking
- Total spaces: 3
- Parking features: Garage - Attached
- Attached garage spaces: 3
Features
- Levels: Two
- Stories: 2
- Patio & porch: Screened
- Exterior features: Sidewalk, Storage
- Has private pool: Yes
- Pool features: Deck, In Ground, Lighting, Salt Water, Screen Enclosure, Tile
- Has spa: Yes
- Spa features: In Ground
- Has view: Yes
- View description: Water, Lake
- Has water view: Yes
- Water view: Water,Lake
- Waterfront features: Lake Front, Lake Privileges, Lift - Covered
- Body of water: LAKE WEIR
Lot
- Size: 1.48 Acres
- Dimensions: 78 x 537
- Features: Cleared, In County
Details
- Parcel number: 4908700100
- Zoning: R3
- Special conditions: None
Construction
Type & style
- Home type: SingleFamily
- Property subtype: Single Family Residence
Materials
- Block, Concrete, Stucco
- Foundation: Stem Wall
- Roof: Shingle
Condition
- New construction: No
- Year built: 2018
Utilities & green energy
- Sewer: Septic Tank
- Water: Well
- Utilities for property: BB/HS Internet Available, Cable Connected, Electricity Connected, Sewer Connected, Water Connected
Community & HOA
Community
- Security: Security Gate, Smoke Detector(s)
- Pet fee: $0 monthly
- Subdivision: CONNORS SUB
HOA
- Has HOA: No
Location
- Region: Ocklawaha
Financial & listing details
- Price per square foot: $428/sqft
- Tax assessed value: $1,168,435
- Annual tax amount: $17,107
- Date on market: 9/12/2025
- Cumulative days on market: 165 days
- Listing terms: Cash,Conventional,FHA,USDA Loan,VA Loan
- Ownership: Fee Simple
- Total actual rent: 0
- Electric utility on property: Yes
- Road surface type: Asphalt
Price history
| Date | Event | Price |
|---|---|---|
| 3/9/2026 | Sold | $1,485,000-4.2%$428/sqft |
Source:  Stellar MLS #OM709337 Report a problem Stellar MLS #OM709337 Report a problem | ||
| 2/26/2026 | Pending sale | $1,549,900$447/sqft |
Source: Stellar MLS #OM709337 Report a problem | ||
| 2/3/2026 | Price change | $1,549,900-8.6%$447/sqft |
Source: Stellar MLS #OM709337 Report a problem | ||
| 10/10/2025 | Price change | $1,695,000-3.1%$489/sqft |
Source: Stellar MLS #OM709337 Report a problem | ||
| 9/12/2025 | Listed for sale | $1,749,900$505/sqft |
Source: Stellar MLS #OM709337 Report a problem | ||
Public tax history
| Year | Property taxes | Tax assessment |
|---|---|---|
| 2025 | $17,519 +2.4% | $1,147,980 +2.9% |
| 2024 | $17,108 +2.3% | $1,115,627 +3% |
| 2023 | $16,723 +12.4% | $1,083,133 +19.9% |
| 2022 | $14,879 +27% | $903,161 +29.9% |
| 2021 | $11,718 +9.2% | $695,055 +10% |
| 2020 | $10,726 -1.9% | $631,868 -4.2% |
| 2019 | $10,928 -3.2% | $659,242 +198.6% |
| 2018 | $11,295 +215.7% | $220,752 -0.3% |
| 2017 | $3,578 +9% | $221,343 +7.4% |
| 2016 | $3,283 | $206,026 +4.8% |
| 2015 | $3,283 | $196,666 |
Find assessor info on the county website
Neighborhood: 32179
Nearby homes
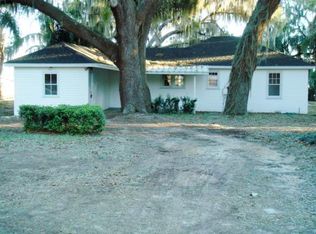
- $256,7003 bd2 ba1.3k sqft12350 SE Highway 25, Ocklawaha, FL 32179Off Market
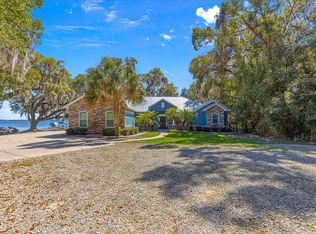
- $1,100,0003 bd3 ba2.8k sqft12336 E Highway 25, Ocklawaha, FL 32179Sold
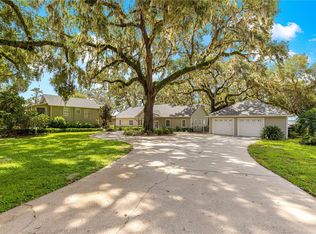
- $1,200,0004 bd4 ba3.5k sqft12360 E Highway 25, Ocklawaha, FL 32179For Sale
- $922,1003 bd2 ba2.8k sqft12336 E Highway 25, Ocklawaha, FL 32179Off Market
- $1,046,7007 bd5 ba4.4k sqft12392 E Highway 25, Ocklawaha, FL 32179Off Market
- $1,376,7001 bd1 ba4.6k sqft12270 E Highway 25, Ocklawaha, FL 32179Off Market
- $---- bd-- ba-- sqft12270 SE Highway 25, Ocklawaha, FL 32179Off Market
- $796,5005 bd2 ba3.8k sqft12420 E Highway 25, Ocklawaha, FL 32179Off Market
Nearby schools
GreatSchools rating
- 2/10Stanton-Weirsdale Elementary SchoolGrades: PK-5Distance: 4.4 mi
- 4/10Lake Weir Middle SchoolGrades: 6-8Distance: 3.5 mi
- 2/10Lake Weir High SchoolGrades: 9-12Distance: 3.3 mi
Get a cash offer in 3 minutes
Find out how much your home could sell for in as little as 3 minutes with a no-obligation cash offer.
Estimated market value
$1,474,900
Get a cash offer in 3 minutes
Find out how much your home could sell for in as little as 3 minutes with a no-obligation cash offer.
Estimated market value
$1,474,900
- Florida
- Marion County
- Ocklawaha
- 32179
- 12350 E HIGHWAY 25
Nearby cities
Nearby zip codes
Other Ocklawaha Topics
