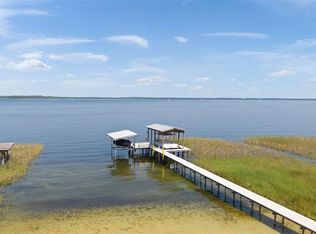
Huge Price reduction!! Seller terms are available. Motivated Seller, Make appt today. Do not miss this rare opportunity to own a lakefront residence on Lake Weir in the sought-after Sandy Hook area. With 117 feet of sandy shoreline and no homeowner’s association, this property offers direct access to one of Central Florida's established recreational lakes. Situated on 1.08-acres, the property provides privacy, open outdoor space and unobstructed west-facing views across the lake, creating the perfect setting to enjoy Florida's celebrated sunsets. The 2,204-square-foot residence features three bedrooms and two baths in a split floor plan designed for comfortable everyday living and entertaining. The open kitchen connects seamlessly to the main living and family rooms, where a double-sided fireplace serves as the focal point between the gathering spaces. Large windows throughout the primary living areas frame expansive views of the lake. The primary suite includes a walk-in closet and an en-suite bath with dual vanities, a walk-in shower and a garden tub. Two additional bedrooms and a full bath are located on the opposite side of the home, providing privacy for family or guests. Outdoor living is centered on the waterfront lifestyle. A private dock extends into Lake Weir, providing convenient access for boating, fishing and water recreation. The property's 117 feet of sandy shoreline creates an inviting setting for swimming, lakeside seating and enjoying the lake year-round. Lake Weir spans approximately 5,600 acres and is well known for boating, fishing and swimming. The Sandy Hook area is recognized for its established homesites and enduring lakefront lifestyle. The property is also within convenient driving distance of The Villages and Ocala, providing access to shopping, dining, medical services and year-round entertainment. Some furnishings are included with the sale. Please contact the listing agent for a list of included items and additional details.
For sale
Price cut: $49.9K (8/6)
$995,000
12830 SE 144TH AVENUE, OCKLAWAHA, FL 32179
3beds
2,204sqft
Single Family Residence
Built in 1999
1.08 Acres Lot
$-- Zestimate®
$451/sqft
$-- HOA
What's special
Three bedroomsTwo bathsOpen outdoor spaceGarden tubWalk-in shower
- 36 days |
- 659 |
- 52 |
Zillow last checked:
Listing updated:
Listed by:
Angela Rose 941-302-9738,
PREMIER SOTHEBY'S INTERNATIONAL REALTY 352-509-6455
Source: Stellar MLS,MLS#: OM720477 Originating MLS: Ocala - Marion
Originating MLS: Ocala - Marion
Facts & features
Interior
Bedrooms & bathrooms
- Bedrooms: 3
- Bathrooms: 2
- Full bathrooms: 2
Primary bedroom
- Features: Walk-In Closet(s)
- Level: First
- Area: 198 Square Feet
- Dimensions: 18x11
Bedroom 2
- Features: Built-in Closet
- Level: First
- Area: 168 Square Feet
- Dimensions: 12x14
Bedroom 3
- Features: Built-in Closet
- Level: First
- Area: 132 Square Feet
- Dimensions: 12x11
Primary bathroom
- Level: First
- Area: 110 Square Feet
- Dimensions: 11x10
Balcony porch lanai
- Level: First
- Area: 1740 Square Feet
- Dimensions: 60x29
Dining room
- Level: First
- Area: 180 Square Feet
- Dimensions: 18x10
Foyer
- Level: First
- Area: 54 Square Feet
- Dimensions: 9x6
Kitchen
- Level: First
- Area: 336 Square Feet
- Dimensions: 14x24
Living room
- Level: First
- Area: 405 Square Feet
- Dimensions: 15x27
Heating
- Central
Cooling
- Central Air
Appliances
- Included: Convection Oven, Dishwasher, Microwave, Other, Refrigerator, Washer
- Laundry: Inside, Laundry Room
Features
- Ceiling Fan(s), High Ceilings, Open Floorplan, Thermostat, Walk-In Closet(s)
- Flooring: Luxury Vinyl
- Doors: Sliding Doors
- Has fireplace: Yes
- Fireplace features: Living Room, Wood Burning
- Furnished: Yes
Interior area
- Total structure area: 2,204
- Total interior livable area: 2,204 sqft
Video & virtual tour
Property
Parking
- Total spaces: 2
- Parking features: Covered
- Attached garage spaces: 2
- Details: Garage Dimensions: 21x21
Features
- Levels: One
- Stories: 1
- Patio & porch: Covered, Patio, Screened
- Exterior features: Garden, Lighting
- Fencing: Fenced,Vinyl
- Has view: Yes
- View description: Water, Lake
- Has water view: Yes
- Water view: Water,Lake
- Waterfront features: Lake Front, Beach Access, Lake Privileges, Lift, Lift - Covered, Skiing Allowed
- Body of water: LAKE WEIR
Lot
- Size: 1.08 Acres
- Features: Cleared
Details
- Parcel number: 4854002007
- Zoning: R1
- Special conditions: None
Construction
Type & style
- Home type: SingleFamily
- Property subtype: Single Family Residence
Materials
- Block, Concrete
- Foundation: Block, Slab
- Roof: Metal
Condition
- New construction: No
- Year built: 1999
Utilities & green energy
- Sewer: Septic Tank
- Water: Public
- Utilities for property: Cable Connected, Electricity Connected
Community & HOA
Community
- Features: Dock
- Pet fee: $0 monthly
- Subdivision: LAKE WEIR
HOA
- Has HOA: No
Location
- Region: Ocklawaha
Financial & listing details
- Price per square foot: $451/sqft
- Tax assessed value: $1,135,333
- Annual tax amount: $17,940
- Date on market: 3/17/2026
- Cumulative days on market: 122 days
- Listing terms: Cash,Conventional,Owner May Carry,Private Financing Available,VA Loan
- Ownership: Fee Simple
- Total actual rent: 0
- Electric utility on property: Yes
- Road surface type: Paved
Estimated market value
Not available
Estimated sales range
Not available
Not available
Price history
| Date | Event | Price |
|---|---|---|
| 8/6/2026 | Price change | $995,000-4.8%$451/sqft |
Source:  Stellar MLS #OM720477 Report a problem Stellar MLS #OM720477 Report a problem | ||
| 7/14/2026 | Listed for sale | $1,044,900-25.3%$474/sqft |
Source: Stellar MLS #OM720477 Report a problem | ||
| 6/15/2026 | Listing removed | $1,399,000$635/sqft |
Source: Stellar MLS #OM720477 Report a problem | ||
| 6/10/2026 | Price change | $1,399,000-6.7%$635/sqft |
Source: Stellar MLS #OM720477 Report a problem | ||
| 4/28/2026 | Price change | $1,499,000-3.2%$680/sqft |
Source: Stellar MLS #OM720477 Report a problem | ||
| 4/17/2026 | Price change | $1,549,000-1.7%$703/sqft |
Source: Stellar MLS #OM720477 Report a problem | ||
| 3/17/2026 | Listed for sale | $1,575,000+61.5%$715/sqft |
Source: Stellar MLS #OM720477 Report a problem | ||
| 11/22/2024 | Sold | $975,000-2%$442/sqft |
Source: Public Record Report a problem | ||
| 10/14/2024 | Listed for sale | $995,000$451/sqft |
Source: Stellar MLS #R4908283 Report a problem | ||
| 10/5/2024 | Listing removed | $995,000$451/sqft |
Source: Stellar MLS #R4908283 Report a problem | ||
| 9/4/2024 | Listed for sale | $995,000+73%$451/sqft |
Source: Stellar MLS #R4908283 Report a problem | ||
| 2/11/2021 | Sold | $575,000-14.8%$261/sqft |
Source: Public Record Report a problem | ||
| 8/28/2020 | Listing removed | $675,000$306/sqft |
Source: VACASA REAL ESTATE #1023378 Report a problem | ||
| 3/25/2020 | Price change | $675,000-0.8%$306/sqft |
Source: VACASA REAL ESTATE #1023378 Report a problem | ||
| 2/3/2020 | Price change | $680,500-9.3%$309/sqft |
Source: VACASA REAL ESTATE #1023378 Report a problem | ||
| 11/1/2019 | Price change | $749,900-3.4%$340/sqft |
Source: VACASA REAL ESTATE #1023378 Report a problem | ||
| 4/8/2019 | Listed for sale | $776,000$352/sqft |
Source: PEPINE REALTY #554134 Report a problem | ||
Public tax history
| Year | Property taxes | Tax assessment |
|---|---|---|
| 2025 | $17,941 +51.6% | $1,135,333 +53.8% |
| 2024 | $11,834 +3.6% | $738,190 +7% |
| 2023 | $11,426 +11.8% | $690,173 +10% |
| 2022 | $10,225 +170.2% | $627,430 +148.5% |
| 2021 | $3,785 +0.8% | $252,458 +1.4% |
| 2020 | $3,755 +1.4% | $248,972 +2.3% |
| 2019 | $3,702 | $243,374 +1.9% |
| 2018 | $3,702 +7.6% | $238,836 +2.1% |
| 2017 | $3,441 +0.7% | $233,924 +2.1% |
| 2016 | $3,417 | $229,113 +0.7% |
| 2015 | $3,417 +6.3% | $227,520 +0.8% |
| 2014 | $3,214 +2.8% | $225,714 +1.5% |
| 2013 | $3,127 +2% | $222,378 +1.7% |
| 2012 | $3,065 +3.1% | $218,661 +3% |
| 2011 | $2,973 +2.3% | $212,292 +1.5% |
| 2010 | $2,907 +5.8% | $209,155 +2.7% |
| 2009 | $2,748 +1.7% | $203,656 +0.1% |
| 2008 | $2,701 -1.6% | $203,454 +5% |
| 2007 | $2,746 -6.7% | $193,761 +2.5% |
| 2006 | $2,942 -0.5% | $189,036 +3% |
| 2005 | $2,958 | $183,530 +3% |
| 2004 | $2,958 -1.9% | $178,185 +4.3% |
| 2002 | $3,015 +4.6% | $170,765 +4.6% |
| 2001 | $2,884 | $163,181 |
| 2000 | $2,884 | $163,181 |
Find assessor info on the county website
Monthly payment
Est. payment
Payment breakdown
Explore the cost of this home by adjusting the details. Changes won't be saved.Climate risks
Neighborhood: 32179
Nearby schools
GreatSchools rating
- 2/10Stanton-Weirsdale Elementary SchoolGrades: PK-5Distance: 4.1 mi
- 4/10Lake Weir Middle SchoolGrades: 6-8Distance: 4.8 mi
- 2/10Lake Weir High SchoolGrades: 9-12Distance: 4.7 mi
Schools provided by the listing agent
- Elementary: Belleview Elementary School
- Middle: Belleview Middle School
- High: Belleview High School
Source: Stellar MLS. This data may not be complete. We recommend contacting the local school district to confirm school assignments for this home.
- $1,600,0004 bd5 ba3.4k sqft12765 SE 143rd Ave, Ocklawaha, FL 32179Sold

- $133,3001 bd1 ba720 sqft12810 SE 144th Ave, Ocklawaha, FL 32179Off Market
- $118,8001 bd1 ba896 sqft12790 SE 143rd Ct, Ocklawaha, FL 32179Off Market
- $59,4623 bd2 ba1.3k sqft12780 SE 143rd Ct, Ocklawaha, FL 32179Off Market

- $1,350,0004 bd4 ba3.9k sqft12757 SE 143rd Ave, Ocklawaha, FL 32179Sold
- $10,4281 bd1 ba-- sqft12778 SE 143rd Ct, Ocklawaha, FL 32179Off Market
- $112,5002 bd2 ba862 sqft12776 SE 143rd Ct, Ocklawaha, FL 32179Sold
- $29,6612 bd1 ba552 sqft12775 SE 143rd Ct, Ocklawaha, FL 32179Off Market
A local agent can set up tours, give advice and negotiate with sellers.
Similar homes
- $925,0004 bd3 ba2.4k sqft13200 E HIGHWAY 25, OCKLAWAHA, FL 32179For Sale

 MLS ID #OM727638, Michelle Smith, RE/MAX PREMIER REALTY. Stellar MLS
 - $719,9003 bd2 ba1.6k sqft13462 SE 108TH COURT ROAD, OCKLAWAHA, FL 32179For Sale
 MLS ID #OM730203, Randy Barnes, RE/MAX PREMIER REALTY. Stellar MLS
 - $899,9003 bd3 ba2.6k sqft15562 SE 138TH TERRACE, WEIRSDALE, FL 32195For Sale
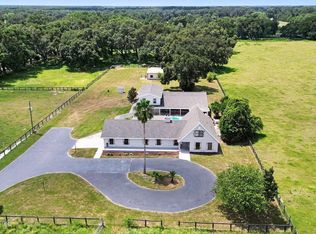
 MLS ID #G5114702, Mark Dyer, BLACK TIE REALTY, INC.. Stellar MLS
 - $975,0004 bd6 ba3.2k sqft1960 SE 150TH Street, Summerfield, FL 34491For Sale
 MLS ID #2102483, LAURA SIMS ROPP. realMLS
 - $774,9004 bd3 ba3.1k sqft351 SEQUOIA DR, OCKLAWAHA, FL 32179For SaleMLS ID #OM717657, Seth Farley, MAGNOLIA HOMES AND LAND LLC. Stellar MLS
- $719,0003 bd2 ba1.9k sqft3325 S HWY 314A, OCKLAWAHA, FL 32179New ConstructionMLS ID #OM724052, Lisa Toler, R N B REALTY. Stellar MLS
- $950,0004 bd2 ba2.6k sqft8840 SE 70 TERR, OCALA, FL 34472For SaleMLS ID #OM729646, Kent Leeward, ALOFT REAL ESTATE SERVICES, IN. Stellar MLS
- $897,6544 bd3 ba2.9k sqft17261 SE 101ST AVENUE ROAD, SUMMERFIELD, FL 34491For SaleMLS ID #OM729984, Judy Trout, JUDY L. TROUT REALTY. Stellar MLS
- $1,000,0003 bd2 ba2.5k sqft16250 SW 20TH AVENUE ROAD, OCALA, FL 34473For SaleMLS ID #OM727916, Taimi Guillot, GUILLOT REALTY LLC.. Stellar MLS
- $924,5003 bd2 ba1.7k sqft3875 SE 118TH LANE, BELLEVIEW, FL 34420For SaleMLS ID #OM729133, Romel Camacho, TCT REALTY GROUP LLC. Stellar MLS
- $999,9994 bd4 ba3k sqft15725 SE 36TH AVENUE, SUMMERFIELD, FL 34491For SaleMLS ID #OM723625, Tasha Osbourne, GOLDEN OCALA REAL ESTATE INC. Stellar MLS
- $1,000,0003 bd2 ba1.7k sqft14433 LAKE YALE ROAD, UMATILLA, FL 32784For SaleMLS ID #G5112955, Lizzy Bell, LPT REALTY, LLC. Stellar MLS
- $799,0004 bd2 ba2.8k sqft29 SE OCALE WAY, SUMMERFIELD, FL 34491For SaleMLS ID #G5112256, Brenda Bell, EXP REALTY LLC. Stellar MLS
- $864,0003 bd2 ba2.5k sqft8481 SE 168TH KITTREDGE LOOP, THE VILLAGES, FL 32162For SaleMLS ID #TB8524279, Jonathan Minerick, HOMECOIN.COM. Stellar MLS
- $775,0004 bd3 ba2.8k sqft10639 SE SUNSET HARBOR ROAD, SUMMERFIELD, FL 34491For SaleMLS ID #G5109227, Damon Morton, DOWN HOME REALTY, LLLP. Stellar MLS
- $699,0004 bd2 ba2.4k sqft10254 SE 118TH LANE, BELLEVIEW, FL 34420For SaleMLS ID #G5113903, Amanda Fincher, LLC, REALTY EXECUTIVES IN THE VILLAGES. Stellar MLS
- $910,0004 bd3 ba2.8k sqft9041 SW 14TH AVENUE, OCALA, FL 34476For SaleMLS ID #OM724844, Dee Tripp, LPT REALTY, LLC. Stellar MLS
- $1,250,0003 bd3 ba3.2k sqft15389 SE 105TH TERRACE ROAD, SUMMERFIELD, FL 34491For SaleMLS ID #OM719757, Christine Robinson, PA, REAL BROKER LLC - OCALA. Stellar MLS
- $498,5003 bd2 ba1.7k sqft10303 SE SUNSET HARBOR ROAD, SUMMERFIELD, FL 34491For SaleMLS ID #G5115470, Susan Steinmetz, JUST A FARMGIRL REALTY LLC. Stellar MLS
- $499,0003 bd2 ba1.8k sqft16723 SE 173RD TERRACE ROAD, WEIRSDALE, FL 32195For SaleMLS ID #O6416233, Michele Saenz, NOVA REAL ESTATE SERVICES INC. Stellar MLS
