Luxurious living at its finest, this distinctive 5 Bedroom, 4 Bath POOL home sits proudly on a .75 acre lot. It is in the highly sought-after Heathrow Country Estates. Views of the well-manicured golf course, complete with exquisite nightly sunsets. The oversized brick driveway, grand entrance with columns, and attractive stacked stone accented exterior welcomes you home. The foyer invites you into this beautiful home with oversized ceramic tile flooring, crown molding, and coffered ceilings. The open floor plan is perfect for any lifestyle! The family room has large windows that overlooks the private covered lanai, the large pool and summer kitchen. Or relax in the spa at night with the outdoor fireplace roaring. The home offers formal dining and a cozy breakfast nook/eating area off the kitchen. A chef's dream kitchen overlooks the family room and boasts attractive wood cabinets, granite countertops, tile backsplash, closet pantry, center island, expansive breakfast bar, and GE top of the line stainless steel appliances including a cooktop and built-in oven. Guest bedrooms are perfectly situated for privacy. Two guest bedrooms are generously sized, and the guest bathroom has granite countertops and tub with a shower. The other spacious bedroom is tucked away just off the family room and offers a (pool) bathroom with granite countertops and shower. The master suite overlooks the horse farm and features french doors leading to the pool and screened lanai. The suite also features a tray ceiling and 2 large walk-in closets. The ensuite master bathroom has double vanities, granite countertops, a soaking garden tub and a large walk-in shower with seamless shower doors. Home includes 135" Optoma Projector and Screen with mounted speakers throughout the home inside and out. The private covered lanai is the perfect retreat to watch horse farm, wildlife & beautiful rolling hills while overlooking your own sparkling pool (solar panels to make it heated, OWNED), and fenced backyard with citrus and papaya trees. The brick paver patio offers plenty of space to stretch out & host family and friends. The outdoor space comes complete with a summer kitchen and fireplace that gives great ambiance! Other features include large laundry room with washer and dryer and 3 car side entry garage.The home has a water filtration system throughout. The Community offers the finest amenities with Clubhouse, championship golfing, tennis, state of the art fitness center and resort style swimming pool. The golf course clubhouse also includes a restaurant, expansive veranda and full-service bar for a nice lunch or dinner break between activities. The golf course was designed by famed golf course architect Dave Harman. Play spans 7,152 yards, creating a par 72 links-style course with 10-acre practice facility. This gated community is meticulously maintained. You enter RedTail over a covered wooden bridge to tree-lined streets. Live the ultimate Country Club Lifestyle! RedTail is a tranquil gated and well-manicured golfing community in the heart of Central Florida with easy access to Wekiva Parkway (SR 429), downtown Orlando, Winter Park, Mount Dora, airports, theme parks, and beaches.
Sold for $950,000
$950,000
25521 HIGH HAMPTON CIRCLE, SORRENTO, FL 32776
5beds
3,952sqft
Single Family Residence
Built in 2013
0.75 Acres Lot
$989,700 Zestimate®
$240/sqft
$4,444 Estimated rent
Home value
$989,700
$940,000 - $1.05M
$4,444/mo
Zestimate® history
Owner options
List your home for rent
$4,444/mo
Rent Zestimate®
Find your next renter with Zillow Rental Manager. Plus, with online applications, you can quickly screen prospective tenants – for free.
$4,444/mo
Rent Zestimate®
Refinance and save
$7,047/mo
Est. payment
Refinancing to a lower rate could help reduce your monthly payments and save thousands over the life of the loan.
$7,047/mo
Est. payment
Explore your selling options
Work with a Zillow partner agent
Leverage their expertise and Zillow's premium Showcase listings to get your home seen by more buyers.
Get startedList with your own agent
Get your home in front of millions of buyers by listing it on Zillow.
Learn how to do itSell it yourself
Take full control of how buyers see your home on Zillow by listing For Sale by Owner (FSBO).
List your homeWhat's special
Zillow last checked:
Listing updated:
Listed by:
Sean Flatley 609-208-8204,
KELLER WILLIAMS REALTY AT THE PARKS 407-629-4420
Bought with:
Cindy Rosenbloom, 479993
EXP REALTY LLC
Source: Stellar MLS,MLS#: O6211357 Originating MLS: Orlando Regional
Originating MLS: Orlando Regional
Facts & features
Interior
Bedrooms & bathrooms
- Bedrooms: 5
- Bathrooms: 4
- Full bathrooms: 4
Primary bedroom
- Features: Walk-In Closet(s)
- Level: First
- Area: 307.45 Square Feet
- Dimensions: 14.3x21.5
Bedroom 2
- Features: Ceiling Fan(s), Walk-In Closet(s)
- Level: First
- Area: 190.5 Square Feet
- Dimensions: 15x12.7
Bedroom 3
- Features: Walk-In Closet(s)
- Level: First
- Area: 188.64 Square Feet
- Dimensions: 14.4x13.1
Bedroom 4
- Features: Walk-In Closet(s)
- Level: First
- Area: 133.45 Square Feet
- Dimensions: 10.11x13.2
Primary bathroom
- Features: Dual Sinks, En Suite Bathroom, Garden Bath, Granite Counters, Makeup/Vanity Space, Stone Counters, Tub with Separate Shower Stall, Water Closet/Priv Toilet
- Level: First
- Area: 212.96 Square Feet
- Dimensions: 12.1x17.6
Dining room
- Level: First
- Area: 198.88 Square Feet
- Dimensions: 17.6x11.3
Florida room
- Level: First
- Area: 452.36 Square Feet
- Dimensions: 26.3x17.2
Foyer
- Level: First
- Area: 186.66 Square Feet
- Dimensions: 15.3x12.2
Kitchen
- Features: Exhaust Fan, Granite Counters, Pantry
- Level: First
- Area: 211.58 Square Feet
- Dimensions: 14.9x14.2
Laundry
- Level: First
- Area: 81.9 Square Feet
- Dimensions: 9.1x9
Living room
- Level: First
- Area: 551.18 Square Feet
- Dimensions: 26.11x21.11
Heating
- Electric
Cooling
- Central Air
Appliances
- Included: Oven, Cooktop, Dishwasher, Exhaust Fan, Refrigerator, Water Filtration System
- Laundry: Laundry Room
Features
- Ceiling Fan(s), Coffered Ceiling(s), Crown Molding, Dry Bar, Eating Space In Kitchen, High Ceilings, Kitchen/Family Room Combo, Open Floorplan, Walk-In Closet(s)
- Flooring: Ceramic Tile, Luxury Vinyl
- Doors: French Doors, Outdoor Grill, Outdoor Kitchen
- Windows: Window Treatments
- Has fireplace: Yes
- Fireplace features: Free Standing
Interior area
- Total structure area: 5,122
- Total interior livable area: 3,952 sqft
Property
Parking
- Total spaces: 3
- Parking features: Garage - Attached
- Attached garage spaces: 3
- Details: Garage Dimensions: 30X23
Features
- Levels: One
- Stories: 1
- Patio & porch: Covered, Deck, Enclosed, Front Porch, Patio, Porch, Rear Porch, Screened
- Exterior features: Courtyard, Outdoor Grill, Outdoor Kitchen, Sidewalk
- Has private pool: Yes
- Pool features: Deck, In Ground, Outside Bath Access, Screen Enclosure
- Has spa: Yes
- Spa features: In Ground
- Fencing: Fenced
- Has view: Yes
- View description: Golf Course
Lot
- Size: 0.75 Acres
- Features: Landscaped, Level
- Residential vegetation: Fruit Trees, Mature Landscaping, Trees/Landscaped
Details
- Parcel number: 201928080000001100
- Zoning: PUD
- Special conditions: None
Construction
Type & style
- Home type: SingleFamily
- Property subtype: Single Family Residence
Materials
- Block, Concrete, Stone, Stucco
- Foundation: Slab
- Roof: Tile
Condition
- New construction: No
- Year built: 2013
Utilities & green energy
- Sewer: Public Sewer
- Water: Public
- Utilities for property: BB/HS Internet Available, Cable Available, Electricity Connected, Phone Available, Public, Solar
Community & HOA
Community
- Features: Clubhouse, Deed Restrictions, Fitness Center, Gated Community - No Guard, Golf, Pool, Sidewalks, Tennis Court(s)
- Security: Gated Community, Security System Owned, Smoke Detector(s)
- Pet fee: $0 monthly
- Subdivision: HEATHROW COUNTRY ESTATE
HOA
- Has HOA: Yes
- Amenities included: Clubhouse, Fitness Center, Gated, Pool, Tennis Court(s)
- Services included: Common Area Taxes, Community Pool, Maintenance Grounds, Security
- HOA fee: $325 monthly
- HOA name: Graham Shanks
- HOA phone: 954-792-6000
Location
- Region: Sorrento
Financial & listing details
- Price per square foot: $240/sqft
- Tax assessed value: $806,537
- Annual tax amount: $6,995
- Date on market: 6/21/2024
- Cumulative days on market: 1 day
- Listing terms: Cash,Conventional,VA Loan
- Ownership: Fee Simple
- Total actual rent: 0
- Electric utility on property: Yes
- Road surface type: Asphalt
Price history
| Date | Event | Price |
|---|---|---|
| 7/12/2024 | Sold | $950,000$240/sqft |
Source:  Stellar MLS #O6211357 Report a problem Stellar MLS #O6211357 Report a problem | ||
| 6/22/2024 | Pending sale | $950,000$240/sqft |
Source: Stellar MLS #O6211357 Report a problem | ||
| 6/21/2024 | Listed for sale | $950,000+78.8%$240/sqft |
Source: Stellar MLS #O6211357 Report a problem | ||
| 5/7/2013 | Sold | $531,200$134/sqft |
Source: Public Record Report a problem | ||
Public tax history
| Year | Property taxes | Tax assessment |
|---|---|---|
| 2025 | $11,104 +48.8% | $806,537 +51.5% |
| 2024 | $7,460 +6.6% | $532,370 +3% |
| 2023 | $6,995 +2.6% | $516,870 +3% |
| 2022 | $6,819 +3.7% | $501,820 +3% |
| 2021 | $6,574 -5% | $487,211 +1.4% |
| 2020 | $6,918 +0.4% | $480,485 +2.3% |
| 2019 | $6,887 +4.1% | $469,683 +1.9% |
| 2018 | $6,613 | $460,926 +2.1% |
| 2017 | $6,613 +2.3% | $451,446 +0.4% |
| 2016 | $6,468 -1.5% | $449,664 +0.7% |
| 2015 | $6,565 -7.9% | $446,539 +4.1% |
| 2014 | $7,128 +725.9% | $428,766 +639.3% |
| 2013 | $863 -8.1% | $58,000 -7.2% |
| 2012 | $940 -9% | $62,500 -19.5% |
| 2011 | $1,032 -46.7% | $77,688 -38.9% |
| 2010 | $1,936 -35.6% | $127,125 -35.7% |
| 2009 | $3,007 -1% | $197,750 -1.1% |
| 2008 | $3,039 -0.3% | $200,000 |
| 2007 | $3,046 +23.5% | $200,000 +33.3% |
| 2006 | $2,466 +3.1% | $150,000 +4.2% |
| 2005 | $2,391 | $144,000 |
| 2004 | -- | -- |
Find assessor info on the county website
Neighborhood: 32776
Nearby homes
- $1,191,7004 bd5 ba4.4k sqft32835 Druids Glenn Cir, Sorrento, FL 32776Off Market

- $1,065,4004 bd3 ba4.3k sqft25525 High Hampton Cir, Sorrento, FL 32776Off Market
- $1,019,7004 bd4 ba4.1k sqft25534 High Hampton Cir, Sorrento, FL 32776Off Market
- $1,025,0005 bd6 ba4.5k sqft25514 High Hampton Cir, Sorrento, FL 32776For Sale
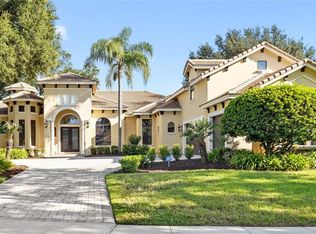
- $1,091,0003 bd4 ba4.2k sqft25529 High Hampton Cir, Sorrento, FL 32776Off Market
- $1,066,4004 bd4 ba4.1k sqft25538 High Hampton Cir, Sorrento, FL 32776Off Market
- $754,0004 bd3 ba2.9k sqft25533 High Hampton Cir, Sorrento, FL 32776Off Market
- $1,150,0004 bd4 ba4.9k sqft25510 High Hampton Cir, Sorrento, FL 32776Sold
Nearby schools
GreatSchools rating
- 7/10Sorrento Elementary SchoolGrades: PK-5Distance: 1.2 mi
- 4/10Mt. Dora Middle SchoolGrades: 6-8Distance: 6 mi
- 5/10Mt. Dora High SchoolGrades: 9-12Distance: 6.4 mi
Schools provided by the listing agent
- Elementary: Sorrento Elementary
- Middle: Mount Dora Middle
- High: Mount Dora High
Source: Stellar MLS. This data may not be complete. We recommend contacting the local school district to confirm school assignments for this home.
Get a cash offer in 3 minutes
Find out how much your home could sell for in as little as 3 minutes with a no-obligation cash offer.
Estimated market value
$989,700
Get a cash offer in 3 minutes
Find out how much your home could sell for in as little as 3 minutes with a no-obligation cash offer.
Estimated market value
$989,700
- Florida
- Lake County
- Sorrento
- 32776
- 25521 HIGH HAMPTON CIRCLE
