BACK ON THE MARKET — Buyer financing fell through! Their loss could be your opportunity! Move-in ready and offering exceptional value! This beautifully maintained home was recently appraised at $620,000 — offering a compelling value opportunity for the next buyer. Located in one of Mount Dora's premier guard-gated communities, this home features a new roof (2024), water heater (2025), and fresh interior and exterior paint, providing peace of mind from day one. From the moment you arrive, you'll appreciate the charm, security, and welcoming atmosphere of this exceptional neighborhood. Residents enjoy an outstanding selection of resort-style amenities, including tennis courts, a fully equipped fitness center, and a community recreation center perfect for parties, celebrations, and community events. Conveniently located just minutes from historic Downtown Mount Dora, shopping, dining, parks, and major roadways, this home offers the perfect blend of comfort, convenience, community, and value. Don't miss your second chance at this home — schedule your showing today!
For sale
Price increase: $10K (9/25)
$569,000
5890 ANSLEY WAY, MOUNT DORA, FL 32757
4beds
3,219sqft
Single Family Residence
Built in 2006
0.26 Acres Lot
$-- Zestimate®
$177/sqft
$175/mo HOA
What's special
- 64 days
- 299
- 20
Zillow last checked:
Listing updated:
Listed by:
Joaquim Haynes 321-403-3266,
JASON MITCHELL REAL ESTATE FLO 754-307-0607
Source: Stellar MLS,MLS#: O6430482 Originating MLS: Osceola
Originating MLS: Osceola
Facts & features
Interior
Bedrooms & bathrooms
- Bedrooms: 4
- Bathrooms: 3
- Full bathrooms: 3
Rooms
- Room types: Family Room, Dining Room
Primary bedroom
- Features: Walk-In Closet(s)
- Level: Second
- Area: 285 Square Feet
- Dimensions: 19x15
Bedroom 2
- Features: Built-in Closet
- Level: First
- Area: 168 Square Feet
- Dimensions: 14x12
Primary bathroom
- Features: Linen Closet
- Level: Second
- Area: 210 Square Feet
- Dimensions: 15x14
Bonus room
- Features: No Closet
- Level: Second
- Area: 288 Square Feet
- Dimensions: 18x16
Dining room
- Features: Storage Closet
- Level: First
- Area: 300 Square Feet
- Dimensions: 25x12
Kitchen
- Features: No Closet
- Level: First
- Area: 272 Square Feet
- Dimensions: 16x17
Living room
- Features: No Closet
- Level: First
- Area: 330 Square Feet
- Dimensions: 22x15
Heating
- Central
Cooling
- Central Air
Appliances
- Included: Convection Oven, Dishwasher, Disposal, Dryer, Microwave, Refrigerator, Washer
- Laundry: Inside, Laundry Room, Upper Level
Features
- Ceiling Fan(s), PrimaryBedroom Upstairs, Thermostat, Walk-In Closet(s)
- Flooring: Carpet, Laminate, Tile
- Doors: Sliding Doors
- Has fireplace: No
- Common walls with other units/homes: Corner Unit
Interior area
- Total structure area: 3,219
- Total interior livable area: 3,219 sqft
Video & virtual tour
Property
Parking
- Total spaces: 2
- Parking features: Driveway
- Attached garage spaces: 2
- Has uncovered spaces: Yes
Features
- Levels: Two
- Stories: 2
- Patio & porch: Deck
- Exterior features: Irrigation System, Sidewalk
- Has private pool: Yes
- Pool features: Child Safety Fence, Deck, In Ground, Lighting
- Fencing: Fenced
Lot
- Size: 0.26 Acres
Details
- Parcel number: 042027843700470
- Zoning: P-D
- Special conditions: None
Construction
Type & style
- Home type: SingleFamily
- Property subtype: Single Family Residence
Materials
- Block, Stucco
- Foundation: Slab
- Roof: Shingle
Condition
- Completed
- New construction: No
- Year built: 2006
Utilities & green energy
- Sewer: Public Sewer
- Water: Public
- Utilities for property: Cable Available, Electricity Connected, Public, Street Lights, Water Connected
Community & HOA
Community
- Features: Clubhouse, Fitness Center, Gated Community - Guard, Irrigation-Reclaimed Water, Playground, Pool, Tennis Court(s)
- Pet fee: $0 monthly
- Subdivision: STONEYBROOK HILLS 18
HOA
- Has HOA: Yes
- Services included: 24-Hour Guard, Community Pool
- HOA fee: $175 monthly
- HOA name: Leland Management
- HOA phone: 407-447-9957
Location
- Region: Mount Dora
Financial & listing details
- Price per square foot: $177/sqft
- Tax assessed value: $456,607
- Annual tax amount: $5,330
- Date on market: 8/4/2026
- Cumulative days on market: 29 days
- Listing terms: Cash,Conventional,FHA,VA Loan
- Ownership: Fee Simple
- Total actual rent: 0
- Electric utility on property: Yes
- Road surface type: Asphalt
Estimated market value
Not available
Estimated sales range
Not available
Not available
Price history
| Date | Event | Price |
|---|---|---|
| 9/25/2026 | Price change | $569,000+1.8%$177/sqft |
Source:  Stellar MLS #O6430482 Report a problem Stellar MLS #O6430482 Report a problem | ||
| 8/17/2026 | Price change | $559,000-2.8%$174/sqft |
Source: Stellar MLS #O6430482 Report a problem | ||
| 8/4/2026 | Listed for sale | $575,000+50.1%$179/sqft |
Source: Stellar MLS #O6430482 Report a problem | ||
| 9/15/2020 | Sold | $383,000$119/sqft |
Source: Public Record Report a problem | ||
| 7/29/2020 | Pending sale | $383,000$119/sqft |
Source: COLDWELL BANKER REALTY #O5878269 Report a problem | ||
| 7/17/2020 | Listed for sale | $383,000+0%$119/sqft |
Source: COLDWELL BANKER REALTY #O5878269 Report a problem | ||
| 5/3/2019 | Listing removed | $382,900$119/sqft |
Source: Owner Report a problem | ||
| 1/18/2019 | Listed for sale | $382,900+0.8%$119/sqft |
Source: Owner Report a problem | ||
| 11/23/2018 | Listing removed | $379,900$118/sqft |
Source: Owner Report a problem | ||
| 11/4/2018 | Price change | $379,900-1.3%$118/sqft |
Source: Owner Report a problem | ||
| 10/17/2018 | Listed for sale | $385,000-9.4%$120/sqft |
Source: Owner Report a problem | ||
| 4/21/2018 | Listing removed | $425,000$132/sqft |
Source: Owner Report a problem | ||
| 4/21/2018 | Price change | $425,000+11.8%$132/sqft |
Source: Owner Report a problem | ||
| 4/19/2018 | Listed for sale | $379,977-9.2%$118/sqft |
Source: Owner Report a problem | ||
| 10/13/2006 | Sold | $418,500$130/sqft |
Source: Public Record Report a problem | ||
Public tax history
| Year | Property taxes | Tax assessment |
|---|---|---|
| 2024 | $5,089 +7.9% | $334,192 +3.3% |
| 2023 | $4,717 +3.4% | $323,487 +3% |
| 2022 | $4,560 +1.6% | $314,065 +3% |
| 2021 | $4,487 +19.1% | $304,917 +17.7% |
| 2020 | $3,767 +1.3% | $259,044 +2.3% |
| 2019 | $3,719 +0.9% | $253,220 +1.9% |
| 2018 | $3,685 | $248,499 -4.1% |
| 2017 | $3,685 +1.5% | $259,049 +4.3% |
| 2016 | $3,630 +0.7% | $248,269 +4.9% |
| 2015 | $3,604 -12.3% | $236,725 +8.3% |
| 2014 | $4,109 +4.4% | $218,661 +4.1% |
| 2013 | $3,936 +0.6% | $209,971 +1.3% |
| 2012 | $3,913 -2.7% | $207,196 -2.6% |
| 2011 | $4,023 -0.7% | $212,648 -3.9% |
| 2010 | $4,051 | $221,281 -8.1% |
| 2009 | -- | $240,686 -21.4% |
| 2008 | $5,270 -17.5% | $306,166 -19% |
| 2007 | $6,385 +435.6% | $378,135 +587.5% |
| 2006 | $1,192 +226.7% | $55,000 +179.3% |
| 2005 | $365 | $19,692 |
Find assessor info on the county website
Monthly payment
Est. payment
Payment breakdown
Explore the cost of this home by adjusting the details. Changes won't be saved.Climate risks
Neighborhood: 32757
Nearby schools
Schools provided by the listing agent
- Elementary: Zellwood Elem
- Middle: Wolf Lake Middle
- High: Apopka High
Source: Stellar MLS. This data may not be complete. We recommend contacting the local school district to confirm school assignments for this home.

Similar homes
- $599,9995 bd3 ba4k sqft5042 RISHLEY RUN WAY, MOUNT DORA, FL 32757For Sale

 MLS ID #OM732116, Xavier Fernandez, KELLER WILLIAMS CORNERSTONE RE. Stellar MLS
 - $630,0004 bd3 ba3.8k sqft30412 TOKARA TERRACE, MOUNT DORA, FL 32757For Sale
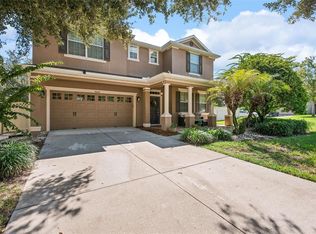 MLS ID #G5117770, Joseph Wynkoop, CHARLES RUTENBERG REALTY ORLANDO. Stellar MLS
 - $589,9004 bd4 ba2.6k sqft2296 NATOMA BOULEVARD, MOUNT DORA, FL 32757For Sale
 MLS ID #O6407730, Lindsay Kaye Voss, VOSS REALTY INC. Stellar MLS
 - $384,0004 bd3 ba2.7k sqft5548 ANSLEY WAY, MOUNT DORA, FL 32757For Sale
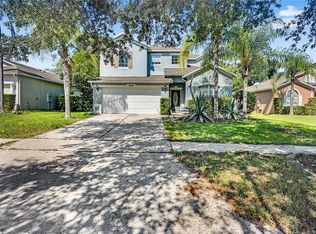 MLS ID #G5106711, Jaret Whitney, EXIT REALTY TRI-COUNTY. Stellar MLS
 - $375,0003 bd2 ba1.7k sqft3003 NEW HAVEN PLACE, MOUNT DORA, FL 32757For SaleMLS ID #O6447984, Lisa Rewis, WATSON REALTY CORP. Stellar MLS
- $775,0004 bd3 ba3k sqft32542 SCENIC HILLS DRIVE, MOUNT DORA, FL 32757For SaleMLS ID #G5117001, Loretta C. Maimone, ERA GRIZZARD REAL ESTATE. Stellar MLS
- $529,9002 bd2 ba2k sqft8716 BRIDGEPORT BAY CIRCLE, MOUNT DORA, FL 32757For SaleMLS ID #G5115149, Denise Hedrick, COUNTRY CLUB LIFESTYLE PROPERTIES. Stellar MLS
- $500,0003 bd2 ba1.9k sqft2085 SUSSEX DRIVE, MOUNT DORA, FL 32757For SaleMLS ID #G5114450, Ryan Berry, VANGIE BERRY SIGNATURE REALTY. Stellar MLS
- $399,9003 bd2 ba2.1k sqft20945 OLDENBURG LOOP, MOUNT DORA, FL 32757For SaleMLS ID #G5113644, Lisa DuRant, BHHS FLORIDA REALTY. Stellar MLS
- $440,0005 bd3 ba2.4k sqft3301 BETHPAGE LOOP, MOUNT DORA, FL 32757For SaleMLS ID #G5104079, Laura Acevedo Nieves, CHARLES RUTENBERG REALTY ORLANDO. Stellar MLS
- $440,0003 bd2 ba1.8k sqft8356 BRIDGEPORT BAY CIRCLE, MOUNT DORA, FL 32757For SaleMLS ID #G5115896, Donald Oliver, TYRE & TAYLOR REALTY, INC.. Stellar MLS
- $429,5003 bd2 ba2.1k sqft8061 WATERBURY WAY, MOUNT DORA, FL 32757For SaleMLS ID #G5111288, Randall Sheppard, EXP REALTY LLC. Stellar MLS
- $650,0004 bd3 ba2.5k sqft37130 COUNTY ROAD 439, EUSTIS, FL 32736For SaleMLS ID #G5116790, Chelsey Davis, EXIT REALTY TRI-COUNTY. Stellar MLS
- $510,0004 bd2 ba2k sqft28931 BEAUCLAIRE DRIVE, TAVARES, FL 32778For SaleMLS ID #G5110108, Judy Blundell, VISIONARY PROPERTIES INC. Stellar MLS
- $524,0004 bd3 ba2.4k sqft610 GAELIC COURT, APOPKA, FL 32712For SaleMLS ID #O6410304, Denise Richards, ADVANCED AGE REALTY, INC.. Stellar MLS
- $489,9994 bd3 ba2.4k sqft4203 ROCK HILL LOOP, APOPKA, FL 32712For SaleMLS ID #G5113855, Jim Boyer, ARROWSMITH REALTY, INC. Stellar MLS
- $499,9993 bd3 ba2.1k sqft16720 BEAUCLAIRE CT, TAVARES, FL 32778For SaleMLS ID #G5113762, David Leo, PICKET FENCE REALTY LLC. Stellar MLS
- $560,0004 bd3 ba2.5k sqft2393 PANORAMIC CIRCLE, APOPKA, FL 32703For SaleMLS ID #O6442321, Milton James, COLDWELL BANKER REALTY. Stellar MLS
- $500,0004 bd4 ba3.1k sqft507 PHYLLIS CIRCLE, EUSTIS, FL 32726For SaleMLS ID #O6439349, Michael Dudley, HOPKEY REALTY. Stellar MLS
- $368,9003 bd2 ba1.6k sqft5207 MAHOGANY DRIVE, MOUNT DORA, FL 32757For SaleMLS ID #TB8518434, Jennifer O'Neal, QUICKSILVER REAL ESTATE GROUP. Stellar MLS
