Welcome to 5500 Ansley Way, a beautifully maintained Mount Dora home offering the ideal combination of comfort, quality, and Florida living. This impressive residence with a recent 09.22.26 appraisal of $ 422,000.00 features a new roof and A/C 2024 and sits on an oversized corner lot backing up to wooded privacy, spacious living areas, a thoughtfully designed floor plan, and a setting that provides both privacy and convenience. From the moment you arrive, the home’s curb appeal and well-maintained appearance make an excellent first impression. Inside, generous living spaces provide plenty of room for entertaining, relaxing, and everyday family life. The home’s size, layout, and overall condition makes it an exceptional opportunity for buyers looking for a move-in-ready property in the Mount Dora area. Enjoy the many neighborhood amenities like the pool, gym, and the best of Central Florida living with easy access to Mount Dora’s charming downtown, shopping, dining, recreational opportunities, and area lakes, while still enjoying the peace and character of a desirable residential setting. 5500 Ansley Way offers the space, lifestyle, and location that make a house truly feel like home. Come see everything this exceptional Mount Dora property has to offer!
For sale
$424,880
5500 ANSLEY WAY, MOUNT DORA, FL 32757
4beds
1,905sqft
Single Family Residence
Built in 2006
0.3 Acres Lot
$-- Zestimate®
$223/sqft
$366/mo HOA
What's special
New roofCurb appealOversized corner lotThoughtfully designed floor planWell-maintained appearanceGenerous living spaces
- 9 days
- 538
- 67
Likely to sell faster than
Zillow last checked:
Listing updated:
Listed by:
Paul Shiver 407-246-9738,
CORTES AND ASSOCIATES REAL ESTATE LLC 321-460-8450
Source: Stellar MLS,MLS#: O6443945 Originating MLS: Orlando Regional
Originating MLS: Orlando Regional
Facts & features
Interior
Bedrooms & bathrooms
- Bedrooms: 4
- Bathrooms: 3
- Full bathrooms: 3
Rooms
- Room types: Bonus Room, Family Room
Primary bedroom
- Features: Walk-In Closet(s)
- Level: First
Great room
- Level: First
Kitchen
- Level: First
Heating
- Electric, Heat Pump
Cooling
- Central Air
Appliances
- Included: Oven, Cooktop, Dishwasher, Disposal, Dryer, Electric Water Heater, Exhaust Fan, Freezer, Ice Maker, Microwave, Range, Range Hood, Refrigerator, Washer
- Laundry: In Garage
Features
- Cathedral Ceiling(s), Ceiling Fan(s), Eating Space In Kitchen, High Ceilings, Open Floorplan, Primary Bedroom Main Floor, Solid Surface Counters, Solid Wood Cabinets, Split Bedroom, Thermostat, Vaulted Ceiling(s), Walk-In Closet(s)
- Flooring: Ceramic Tile, Luxury Vinyl
- Doors: Sliding Doors
- Windows: Window Treatments
- Has fireplace: No
Interior area
- Total structure area: 2,434
- Total interior livable area: 1,905 sqft
Video & virtual tour
Property
Parking
- Total spaces: 2
- Parking features: Driveway, Garage Door Opener
- Attached garage spaces: 2
- Has uncovered spaces: Yes
Features
- Levels: One
- Stories: 1
- Patio & porch: Front Porch, Patio, Rear Porch
- Exterior features: Irrigation System, Permeable Paving, Private Yard
Lot
- Size: 0.3 Acres
- Features: Corner Lot, Landscaped, Level, Oversized Lot, Private, Sidewalk
- Residential vegetation: Mature Landscaping, Oak Trees, Trees/Landscaped
Details
- Parcel number: 042027843700010
- Zoning: P-D
- Special conditions: None
Construction
Type & style
- Home type: SingleFamily
- Property subtype: Single Family Residence
Materials
- Block, Stucco
- Foundation: Block
- Roof: Shingle
Condition
- New construction: No
- Year built: 2006
Utilities & green energy
- Sewer: Public Sewer
- Water: Public
- Utilities for property: Cable Available, Electricity Connected, Sewer Connected, Sprinkler Recycled, Street Lights
Community & HOA
Community
- Features: Clubhouse, Fitness Center, Gated Community - Guard, Park, Playground, Pool, Sidewalks
- Security: Gated Community, Smoke Detector(s)
- Pet fee: $0 monthly
- Subdivision: STONEYBROOK HILLS 18
HOA
- Has HOA: Yes
- Services included: 24-Hour Guard
- HOA fee: $366 monthly
- HOA name: Jennifer Stulpin
- HOA phone: 352-385-9198
- Second HOA name: Leland Management
- Second HOA phone: 407-781-1188
Location
- Region: Mount Dora
Financial & listing details
- Price per square foot: $223/sqft
- Tax assessed value: $322,375
- Annual tax amount: $5,135
- Date on market: 9/28/2026
- Cumulative days on market: 9 days
- Listing terms: Cash,Conventional,FHA
- Ownership: Fee Simple
- Total actual rent: 0
- Electric utility on property: Yes
- Road surface type: Paved, Asphalt
Estimated market value
Not available
Estimated sales range
Not available
Not available
Price history
| Date | Event | Price |
|---|---|---|
| 9/28/2026 | Listed for sale | $424,880+0.9%$223/sqft |
Source:  Stellar MLS #O6443945 Report a problem Stellar MLS #O6443945 Report a problem | ||
| 3/17/2022 | Sold | $421,000+9.4%$221/sqft |
Source: Public Record Report a problem | ||
| 2/7/2022 | Pending sale | $385,000$202/sqft |
Source: Stellar MLS #O6001586 Report a problem | ||
| 2/5/2022 | Listed for sale | $385,000+37%$202/sqft |
Source: Stellar MLS #O6001586 Report a problem | ||
| 10/13/2006 | Sold | $281,000$148/sqft |
Source: Public Record Report a problem | ||
Public tax history
| Year | Property taxes | Tax assessment |
|---|---|---|
| 2024 | $4,899 +2.5% | $322,375 -1.6% |
| 2023 | $4,779 +123.2% | $327,520 +107.1% |
| 2022 | $2,141 +2.3% | $158,173 +3% |
| 2021 | $2,093 +2% | $153,566 +1.4% |
| 2020 | $2,051 +1.8% | $151,446 +2.3% |
| 2019 | $2,014 +1.2% | $148,041 +1.9% |
| 2018 | $1,991 | $145,281 -22.4% |
| 2017 | $1,991 +2% | $187,156 +13.9% |
| 2016 | $1,952 +1.4% | $164,288 +9.2% |
| 2015 | $1,925 -3.9% | $150,484 +6.6% |
| 2014 | $2,002 +2.3% | $141,101 +4.3% |
| 2013 | $1,956 +1.2% | $135,270 +1.6% |
| 2012 | $1,932 -3.1% | $133,078 -2.3% |
| 2011 | $1,995 -1.2% | $136,229 -3.7% |
| 2010 | $2,019 | $141,445 -6.5% |
| 2009 | -- | $151,326 -22% |
| 2008 | $2,783 -27.4% | $193,887 -21.7% |
| 2007 | $3,836 +221.8% | $247,665 +350.3% |
| 2006 | $1,192 +226.7% | $55,000 +179.3% |
| 2005 | $365 | $19,692 |
Find assessor info on the county website
Monthly payment
Est. payment
Payment breakdown
Explore the cost of this home by adjusting the details. Changes won't be saved.Climate risks
Neighborhood: 32757

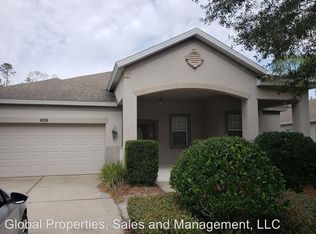
Similar homes
- $422,5004 bd3 ba1.8k sqft5018 TEMPIC DRIVE, MOUNT DORA, FL 32757For Sale
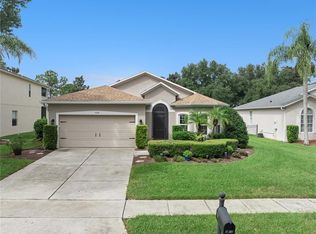
 MLS ID #O6447778, Kara Wisely, BHHS FLORIDA REALTY. Stellar MLS
 - $385,0004 bd2 ba1.7k sqft4956 HAVILLAND DRIVE, MOUNT DORA, FL 32757For Sale
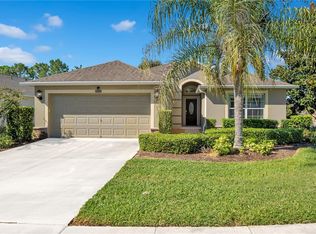 MLS ID #G5118458, Shawn Benak Mason, ERA GRIZZARD REAL ESTATE. Stellar MLS
 - $392,9004 bd3 ba1.8k sqft6220 BELDON DR, MOUNT DORA, FL 32757For Sale
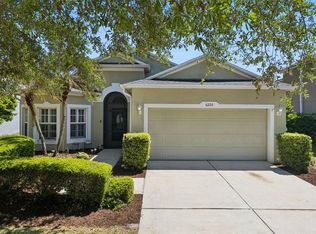 MLS ID #G5111094, Victor Libran, BEACON REAL ESTATE & ASSOC. Stellar MLS
 - $425,0004 bd2 ba2k sqft30238 TOKARA TERRACE, MOUNT DORA, FL 32757For Sale
 MLS ID #V4950784, Daniel Harvey, COLDWELL BANKER REALTY. Stellar MLS
 - $425,0004 bd2 ba2.1k sqft21315 SORRAIA COVE, MOUNT DORA, FL 32757For SaleMLS ID #G5114847, Linda Bokland, HOMESTEAD REAL ESTATE LLC. Stellar MLS
- $449,0004 bd3 ba2.4k sqft5842 RUTHERFORD ROAD, MOUNT DORA, FL 32757For SaleMLS ID #G5117508, Tamara Nelson-McDonald, WORTH CLARK REALTY. Stellar MLS
- $384,0004 bd3 ba2.7k sqft5548 ANSLEY WAY, MOUNT DORA, FL 32757For SaleMLS ID #G5106711, Jaret Whitney, EXIT REALTY TRI-COUNTY. Stellar MLS
- $475,0005 bd3 ba2.5k sqft5325 RED CORAL CIRCLE, MOUNT DORA, FL 32757For SaleMLS ID #O6447397, Tommy Grim, RE/MAX ASSURED. Stellar MLS
- $389,9003 bd2 ba1.9k sqft30022 DONNINGTON LOOP, MOUNT DORA, FL 32757For SaleMLS ID #G5118184, Betty Hensinger, WEICHERT REALTORS HALLMARK PRO. Stellar MLS
- $429,9004 bd2 ba1.8k sqft1211 DORA PARC LANE, MOUNT DORA, FL 32757For SaleMLS ID #S5156820, Jose Aguilar Colina, LA ROSA REALTY KISSIMMEE. Stellar MLS
- $389,9004 bd3 ba2.5k sqft30207 CHEVAL STREET, MOUNT DORA, FL 32757For SaleMLS ID #G5116160, Joseph Iaconis, WORTH CLARK REALTY. Stellar MLS
- $449,0004 bd3 ba1.6k sqft300 PINECREST ROAD, MOUNT DORA, FL 32757For SaleMLS ID #G5115340, Brad Verkaik, NARROW ROAD REALTY. Stellar MLS
- $459,9903 bd3 ba2k sqft5428 KNOTTY OAK STREET, MOUNT DORA, FL 32757New ConstructionStellar MLS
- $429,0003 bd2 ba2k sqft305 S ROSSITER STREET, MOUNT DORA, FL 32757For SaleMLS ID #V4950661, Mark Oberlender, COLDWELL BANKER COAST REALTY. Stellar MLS
- $469,0004 bd3 ba2.5k sqft5478 LIMESTONE STREET, MOUNT DORA, FL 32757For SaleMLS ID #O6441913, Bob Paulson, COLDWELL BANKER REALTY. Stellar MLS
- $473,9004 bd4 ba2.6k sqft6224 ZANE DRIVE, MOUNT DORA, FL 32757For SaleMLS ID #O6378450, Roslyn McGluen, RM INTERNATIONAL ENTERPRISES. Stellar MLS
- $399,9003 bd2 ba2.1k sqft20945 OLDENBURG LOOP, MOUNT DORA, FL 32757For SaleMLS ID #G5113644, Lisa DuRant, BHHS FLORIDA REALTY. Stellar MLS
- $379,9993 bd2 ba1.2k sqft1314 ROBIE AVENUE, MOUNT DORA, FL 32757For SaleMLS ID #O6446131, Darius Davis, RE/MAX PRIME PROPERTIES. Stellar MLS
- $415,0004 bd4 ba2.6k sqft2270 NATOMA BOULEVARD, MOUNT DORA, FL 32757For SaleMLS ID #C7526754, William Figueroa, SOVEREIGN REAL ESTATE GROUP. Stellar MLS
- $484,9003 bd2 ba2.1k sqft7237 EDMUND COURT, MOUNT DORA, FL 32757For SaleMLS ID #O6393908, Steven Koleno, BEYCOME OF FLORIDA LLC. Stellar MLS
