Welcome to this spacious custom pool home on a beautifully wooded half-acre lot in Montverde! Offering 5 bedrooms, 3 full baths and over 3,700 sq. ft. of heated living space, this unique split-level home provides plenty of room to live and entertain. Enjoy a kitchen with granite countertops and stainless steel appliances, formal living area with fireplace, family room, bonus/game room and flexible living spaces. Step outside to your private Florida retreat featuring a sparkling pool and spa, screened outdoor kitchen, covered porch, fire pit and mature trees offering shade and privacy. A garage-sized workshop and additional tandem garage/storage space provide plenty of room for hobbies and storage. Updates include A/C replaced in 2022, newer kitchen appliances and refinished hardwood floors. Convenient to Clermont, shopping, dining and major roadways.
For sale
$899,999
16017 HARBAR OAKS DRIVE, MONTVERDE, FL 34756
5beds
3,708sqft
Single Family Residence
Built in 1996
0.51 Acres Lot
$863,300 Zestimate®
$243/sqft
$-- HOA
What's special
Garage-sized workshopScreened outdoor kitchenCovered porchFamily roomFlexible living spacesUnique split-level homeBeautifully wooded half-acre lot
- 9 days
- 460
- 23
Likely to sell faster than
Zillow last checked:
Listing updated:
Listed by:
Shalonda Eccles 407-967-7715,
FATHOM REALTY FL LLC 888-455-6040
Source: Stellar MLS,MLS#: O6435135 Originating MLS: Orlando Regional
Originating MLS: Orlando Regional
Facts & features
Interior
Bedrooms & bathrooms
- Bedrooms: 5
- Bathrooms: 3
- Full bathrooms: 3
Rooms
- Room types: Den/Library/Office, Family Room, Great Room, Utility Room
Primary bedroom
- Features: Walk-In Closet(s)
- Level: Second
Dining room
- Level: Second
Family room
- Level: First
Kitchen
- Level: Second
Living room
- Level: Second
Heating
- Central, Electric, Heat Pump
Cooling
- Central Air
Appliances
- Included: Oven, Cooktop, Dishwasher, Disposal, Electric Water Heater, Exhaust Fan, Microwave, Refrigerator
- Laundry: Electric Dryer Hookup, Laundry Room, Washer Hookup
Features
- Built-in Features, Ceiling Fan(s), Crown Molding, Eating Space In Kitchen, High Ceilings, In Wall Pest System, Open Floorplan, PrimaryBedroom Upstairs, Split Bedroom, Stone Counters, Thermostat, Vaulted Ceiling(s), Walk-In Closet(s)
- Flooring: Carpet, Tile, Hardwood
- Doors: French Doors, Outdoor Kitchen
- Has fireplace: Yes
- Fireplace features: Living Room
Interior area
- Total structure area: 4,801
- Total interior livable area: 3,708 sqft
Video & virtual tour
Property
Parking
- Total spaces: 2
- Parking features: Driveway, Oversized
- Attached garage spaces: 2
- Has uncovered spaces: Yes
Features
- Levels: Multi/Split
- Patio & porch: Covered, Enclosed, Rear Porch, Screened
- Exterior features: Fire Pit, Outdoor Kitchen, Private Entrance, Private Yard
- Has private pool: Yes
- Pool features: Gunite, In Ground, Salt Water, Screen Enclosure
- Has spa: Yes
- Spa features: In Ground
- Fencing: Fenced
- Has view: Yes
- View description: Pool, Trees/Woods
Lot
- Size: 0.51 Acres
- Dimensions: 128 x 164
- Features: Oversized Lot
- Residential vegetation: Mature Landscaping, Trees/Landscaped, Wooded
Details
- Additional structures: Outdoor Kitchen, Shed(s), Storage
- Parcel number: 022226030000000300
- Zoning: R-6
- Special conditions: None
Construction
Type & style
- Home type: SingleFamily
- Architectural style: Traditional
- Property subtype: Single Family Residence
Materials
- Block, Wood Frame
- Foundation: Slab
- Roof: Shingle
Condition
- New construction: No
- Year built: 1996
Utilities & green energy
- Sewer: Septic Tank
- Water: Public
- Utilities for property: BB/HS Internet Available, Cable Connected, Electricity Connected, Propane, Street Lights
Community & HOA
Community
- Pet fee: $0 monthly
- Subdivision: HARBOR OAKS
HOA
- Has HOA: No
Location
- Region: Montverde
Financial & listing details
- Price per square foot: $243/sqft
- Tax assessed value: $644,329
- Annual tax amount: $9,054
- Date on market: 8/20/2026
- Cumulative days on market: 9 days
- Listing terms: Conventional,FHA,USDA Loan,VA Loan
- Ownership: Fee Simple
- Total actual rent: 0
- Electric utility on property: Yes
- Road surface type: Asphalt
Estimated market value
$863,300
$820,000 - $906,000
$5,188/mo
Price history
| Date | Event | Price |
|---|---|---|
| 8/20/2026 | Listed for sale | $899,999-5.3%$243/sqft |
Source:  Stellar MLS #O6435135 Report a problem Stellar MLS #O6435135 Report a problem | ||
| 9/5/2025 | Listing removed | $950,000$256/sqft |
Source: Stellar MLS #G5093969 Report a problem | ||
| 7/9/2025 | Price change | $950,000-1.6%$256/sqft |
Source: Stellar MLS #G5093969 Report a problem | ||
| 6/9/2025 | Price change | $965,000-3.5%$260/sqft |
Source: Stellar MLS #G5093969 Report a problem | ||
| 5/5/2025 | Price change | $999,990-16.7%$270/sqft |
Source: Stellar MLS #G5093969 Report a problem | ||
| 3/23/2025 | Listed for sale | $1,200,000+124.3%$324/sqft |
Source: Stellar MLS #G5093969 Report a problem | ||
| 3/24/2021 | Sold | $535,000-10.1%$144/sqft |
Source: Public Record Report a problem | ||
| 2/5/2021 | Pending sale | $595,000$160/sqft |
Source: PREFERRED REAL ESTATE BROKERS #O5911190 Report a problem | ||
| 2/5/2021 | Listed for sale | $595,000-0.7%$160/sqft |
Source: PREFERRED REAL ESTATE BROKERS #O5911190 Report a problem | ||
| 1/19/2021 | Listing removed | -- |
Source: Stellar MLS Report a problem | ||
| 1/5/2021 | Price change | $599,000-2.6%$162/sqft |
Source: PREFERRED REAL ESTATE BROKERS #O5911190 Report a problem | ||
| 12/11/2020 | Listed for sale | $615,000+7.9%$166/sqft |
Source: PREFERRED REAL ESTATE BROKERS #O5911190 Report a problem | ||
| 11/18/2019 | Listing removed | $570,000$154/sqft |
Source: PREFERRED REAL ESTATE BROKERS #O5808744 Report a problem | ||
| 10/25/2019 | Price change | $570,000-5%$154/sqft |
Source: PREFERRED REAL ESTATE BROKERS #O5808744 Report a problem | ||
| 10/21/2019 | Price change | $600,000+6.2%$162/sqft |
Source: PREFERRED REAL ESTATE BROKERS #O5808744 Report a problem | ||
| 8/29/2019 | Listed for sale | $565,000+59.2%$152/sqft |
Source: PREFERRED REAL ESTATE BROKERS #O5808744 Report a problem | ||
| 5/6/2015 | Sold | $355,000-11.2%$96/sqft |
Source: Stellar MLS #O5312468 Report a problem | ||
| 2/28/2015 | Price change | $399,900-3.6%$108/sqft |
Source: Watson Realty Corp #O5312468 Report a problem | ||
| 2/15/2015 | Price change | $414,900-1.2%$112/sqft |
Source: Watson Realty Corp #O5312468 Report a problem | ||
| 1/3/2015 | Price change | $419,900-1.2%$113/sqft |
Source: Watson Realty Corp #O5312468 Report a problem | ||
| 11/12/2014 | Price change | $424,900-0.7%$115/sqft |
Source: Watson Realty Corp #O5312468 Report a problem | ||
| 8/20/2014 | Listed for sale | $427,875$115/sqft |
Source: Watson Realty Corp #O5312468 Report a problem | ||
Public tax history
| Year | Property taxes | Tax assessment |
|---|---|---|
| 2025 | $9,054 +4.2% | $620,180 +10% |
| 2024 | $8,691 +16.9% | $563,800 +10% |
| 2023 | $7,436 +11.7% | $512,550 +10% |
| 2022 | $6,659 +79.6% | $465,955 +68.6% |
| 2021 | $3,709 +0.5% | $276,443 +1.4% |
| 2020 | $3,690 -2.5% | $272,627 +2.3% |
| 2019 | $3,785 +4.2% | $266,498 +1.9% |
| 2018 | $3,632 | $261,529 +2.1% |
| 2017 | $3,632 +2.6% | $256,150 +2.1% |
| 2016 | $3,539 +0.6% | $250,882 +17.4% |
| 2015 | $3,519 +15.5% | $213,789 +1.6% |
| 2014 | $3,048 +22.5% | $210,499 +1.5% |
| 2013 | $2,488 -1.3% | $207,389 -0.1% |
| 2012 | $2,522 -5% | $207,689 -4.2% |
| 2011 | $2,654 -22.6% | $216,720 -18.1% |
| 2010 | $3,429 +3.3% | $264,726 +2.7% |
| 2009 | $3,320 +0.2% | $257,767 +0.1% |
| 2008 | $3,313 -2.5% | $257,510 +3% |
| 2007 | $3,397 -4.6% | $250,010 +3.5% |
| 2006 | $3,560 +2.3% | $241,554 +3% |
| 2005 | $3,479 +2.9% | $234,519 |
| 2004 | $3,381 -1.3% | -- |
| 2003 | $3,424 +54.4% | $223,280 +2.3% |
| 2002 | $2,218 | $218,208 +34.2% |
| 2001 | $2,218 -0.1% | $162,651 |
| 2000 | $2,220 | $162,651 |
Find assessor info on the county website
Monthly payment
Est. payment
Payment breakdown
Explore the cost of this home by adjusting the details. Changes won't be saved.Climate risks
Neighborhood: 34756
Nearby schools
Schools provided by the listing agent
- Elementary: Grassy Lake Elementary
- Middle: East Ridge Middle
- High: Lake Minneola High
Source: Stellar MLS. This data may not be complete. We recommend contacting the local school district to confirm school assignments for this home.
- $394,3003 bd2 ba1.5k sqft16011 Harbar Oaks Dr, Montverde, FL 34756Off Market

- $515,8004 bd3 ba2.2k sqft16025 Harbar Oaks Dr, Montverde, FL 34756Off Market
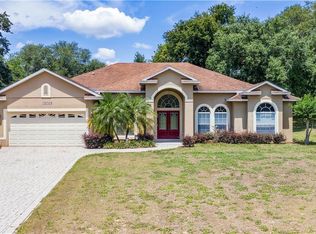
- $439,3003 bd2 ba1.8k sqft16040 Harbar Oaks Dr, Montverde, FL 34756Off Market
- $516,8004 bd3 ba2.2k sqft16031 Harbar Oaks Dr, Montverde, FL 34756Off Market
Similar homes
- $545,0005 bd3 ba2.7k sqft428 SHADY PINE COURT, MINNEOLA, FL 34715For Sale

 MLS ID #O6433014, Thomas Nickley, Jr, KELLER WILLIAMS REALTY AT THE PARKS. Stellar MLS
 - $949,9994 bd3 ba3.2k sqft29314 W OLD MILL, TAVARES, FL 32778For Sale
 MLS ID #O6429683, Irhelma Pieterse, STOCKWORTH REALTY GROUP. Stellar MLS
 - $870,0004 bd5 ba4k sqft14411 HAMPSHIRE BAY CIRCLE, WINTER GARDEN, FL 34787For Sale
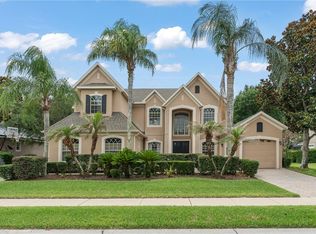 MLS ID #O6413972, Julie Bettosini, PA, STOCKWORTH REALTY GROUP. Stellar MLS
 - $849,9004 bd3 ba2.3k sqft368 N BOYD STREET, WINTER GARDEN, FL 34787For Sale
 MLS ID #O6430188, Joe Thomas, Jr, FATHOM REALTY FL LLC. Stellar MLS
 - $950,0003 bd2 ba2k sqft14520 LOST LAKE ROAD, CLERMONT, FL 34711For SaleMLS ID #O6345746, Islam Abou Zanouna, DALTON WADE INC. Stellar MLS
- $899,9995 bd4 ba4k sqft14301 WHITE MOSS WAY, WINTER GARDEN, FL 34787For SaleMLS ID #G5114391, Claire Brooks, FLORIDA PLUS REALTY, LLC. Stellar MLS
- $560,0004 bd3 ba2.3k sqft16017 LANESBORO COURT, CLERMONT, FL 34711For SaleMLS ID #O6435498, Ryan Rogers, REAL BROKER, LLC. Stellar MLS
- $925,0004 bd5 ba4.4k sqft7219 CHESTERHILL CIRCLE, MOUNT DORA, FL 32757For SaleMLS ID #O6419625, Lindsey Hahn, ALL REAL ESTATE & INVESTMENTS. Stellar MLS
- $769,9004 bd3 ba3.1k sqft17730 COUNTY ROAD 448, MOUNT DORA, FL 32757For SaleMLS ID #G5116366, Michele Lowe, DAVE LOWE REALTY, INC.. Stellar MLS
- $709,0004 bd3 ba3.3k sqft7141 WOODED VILLAGE LANE, ORLANDO, FL 32835For SaleMLS ID #O6436400, Peter Rodriguez, VECTOR REALTY. Stellar MLS
- $825,0006 bd6 ba3.9k sqft457 CHINAHILL COURT, APOPKA, FL 32712For SaleMLS ID #O6432130, Jason Zinno, RE/MAX ASSURED. Stellar MLS
- $969,0003 bd3 ba2.3k sqft14140 COUNTRY ESTATE DRIVE, WINTER GARDEN, FL 34787For SaleMLS ID #O6397262, Erin Rison, CHARLES RUTENBERG REALTY ORLANDO. Stellar MLS
- $697,9004 bd3 ba3.7k sqft15240 SHADY LANE, TAVARES, FL 32778For SaleMLS ID #G5116012, Angela Phillips, VANGIE BERRY SIGNATURE REALTY. Stellar MLS
- $1,049,0004 bd3 ba2.4k sqft250 N WALKER STREET, OAKLAND, FL 34760For SaleMLS ID #G5110973, Alaina Dimare, COAST TO COAST REAL ESTATE PRO. Stellar MLS
- $800,0003 bd3 ba2.6k sqft4617 ROUND LAKE ROAD, APOPKA, FL 32712For SaleMLS ID #G5116389, Misty Noland, ERA GRIZZARD REAL ESTATE. Stellar MLS
- $799,9004 bd3 ba3.4k sqft4526 CLAIRE ROSE COURT, MOUNT DORA, FL 32757For SaleMLS ID #G5114739, Leslie Hanson Rotarius, HANSON REAL ESTATE GROUP, INC.. Stellar MLS
- $749,9005 bd3 ba3.6k sqft3930 OLD DUNN RD, APOPKA, FL 32712For SaleMLS ID #G5115789, Leslie Hanson Rotarius, HANSON REAL ESTATE GROUP, INC.. Stellar MLS
- $685,0004 bd3 ba3k sqft1153 OAK TREE CIRCLE, ALTAMONTE SPRINGS, FL 32714For SaleMLS ID #O6420809, Michelle Richardson, KELLER WILLIAMS CLASSIC. Stellar MLS
- $1,075,0004 bd3 ba2.8k sqft11217 WILLOW GARDENS DRIVE, WINDERMERE, FL 34786For SaleMLS ID #O6417903, Laurel Kellett, CORCORAN PREMIER REALTY. Stellar MLS
- $485,0004 bd3 ba2.8k sqft1305 WINDY BLUFF DRIVE, MINNEOLA, FL 34715For SaleMLS ID #G5110270, Joe Godfrey, GODFREY REALTY GROUP, INC.. Stellar MLS
