Under contract-accepting backup offers. ***PREMIER GOLF FRONT HOME***SUNSET VIEWS! Welcome to this beautifully maintained 4-BEDROOM, 3-BATH EXECUTIVE RESIDENCE with a 3-CAR GARAGE, ideally situated on the 18th HOLE in the highly sought-after GUARD-GATED community of LEGENDS GOLF & COUNTRY CLUB. Enjoy BREATHTAKING SUNSET VIEWS and RESORT-STYLE LIVING in one of Clermont’s premier golf communities. Designed with a desirable TRI-SPLIT OPEN FLOOR PLAN LAYOUT, this home offers expansive living spaces enhanced by soaring VAULTED CEILINGS, LARGE PICTURE WINDOWS, and SLIDING GLASS DOORS that fill the interior with NATURAL LIGHT. HARDWOOD and CERAMIC TILE FLOORING flow throughout most of the home, with carpet in the bedrooms and formal living areas. The gourmet kitchen is perfect for entertaining and features 42” CABINETRY with crown molding, GRANITE COUNTERTOPS, STAINLESS STEEL APPLIANCES, a PANTRY CLOSET, and a BREAKFAST BAR overlooking the SPACIOUS FAMILY ROOM/GREAT ROOM. The luxurious PRIMARY SUITE serves as a private retreat with PATIO ACCESS, DUAL CLOSETS, and an ensuite bath complete with a SOAKING TUB, SEPARATE SHOWER with updated glass enclosure, DUAL VANITIES w/MAKEUP COUNTER. Step outside to the expansive 33x14 COVERED/SCREENED LANAI— the perfect place to enjoy morning coffee or unwind while taking in SPECTACULAR EVENING SUNSETS over the golf course. Additional UPGRADES include RAIN GUTTERS, BRICK PAVER DRIVEWAY, IRRIGATION SYSTEM W/SMART timer, RING Doorbell & a NEWER top notch Lennox 18-SEER A/C SYSTEM (2024) with 10-year warranty & maintenance plan. Perfectly located within the Dearcroft at Legends neighborhood, this home is just a SHORT WALK to the CLUBHOUSE & RESORT-STYLE AMENITIES, including a POOL, SPA, KIDDIE POOL, SAUNA, FITNESS CENTER, TENNIS, PICKLEBALL, BASKETBALL COURTS, & PLAYGROUND. Conveniently located near the FL Turnpike, shopping, dining, South Lake Hospital, the Clermont Chain of Lakes, & Disney attractions. HOA includes BASIC CABLE, INTERNET, 24-HOUR GUARD-GATED SECURITY (No CDD). A rare opportunity to own a BEAUTIFULLY UPGRADED GOLF-FRONT HOME that perfectly blends LUXURY, COMFORT, AND LIFESTYLE. Schedule your private showing today! Quality Upgrades include: Roof (2017), AC (2024), Hot Water Heater (2026)
Under contract
Price cut: $8K (7/1)
$539,900
4328 FAWN MEADOWS CIRCLE, CLERMONT, FL 34711
4beds
2,410sqft
:
Get pre-qualified$3,833/mo
Single Family Residence
Built in 2000
9,860 Square Feet Lot
$-- Zestimate®
$224/sqft
$328/mo HOA
What's special
Breakfast barGranite countertopsEnsuite bathBreathtaking sunset viewsLarge picture windowsGourmet kitchenSoaring vaulted ceilings
- 72 days |
- 582 |
- 26 |
Likely to sell faster than
Zillow last checked:
Listing updated:
Listed by:
Chrissy Hayden 407-832-2900,
THE REAL ESTATE COLLECTION LLC 407-656-7814
Source: Stellar MLS,MLS#: O6408579 Originating MLS: Orlando Regional
Originating MLS: Orlando Regional
Facts & features
Interior
Bedrooms & bathrooms
- Bedrooms: 4
- Bathrooms: 3
- Full bathrooms: 3
Rooms
- Room types: Dining Room, Living Room, Great Room, Utility Room
Primary bedroom
- Description: Room7
- Features: Ceiling Fan(s), En Suite Bathroom, Walk-In Closet(s)
- Level: First
- Area: 246.45 Square Feet
- Dimensions: 15.9x15.5
Bedroom 2
- Description: Room9
- Features: Built-in Closet
- Level: First
- Area: 119.9 Square Feet
- Dimensions: 10.9x11
Bedroom 3
- Description: Room10
- Features: Built-in Closet
- Level: First
- Area: 112.32 Square Feet
- Dimensions: 10.8x10.4
Bedroom 4
- Description: Room11
- Features: Built-in Closet
- Level: First
- Area: 97.2 Square Feet
- Dimensions: 10.8x9
Primary bathroom
- Description: Room8
- Features: Dual Sinks, Garden Bath, Makeup/Vanity Space, Tub with Separate Shower Stall, Water Closet/Priv Toilet, Built-in Closet
- Level: First
- Area: 101.15 Square Feet
- Dimensions: 11.9x8.5
Dinette
- Description: Room4
- Features: No Closet
- Level: First
- Area: 77.4 Square Feet
- Dimensions: 9x8.6
Dining room
- Description: Room2
- Features: No Closet
- Level: First
- Area: 147.34 Square Feet
- Dimensions: 13.9x10.6
Family room
- Description: Room6
- Features: Built-In Shelving, Ceiling Fan(s), No Closet
- Level: First
- Area: 288 Square Feet
- Dimensions: 18x16
Foyer
- Description: Room1
- Features: No Closet
- Level: First
- Area: 72 Square Feet
- Dimensions: 6x12
Kitchen
- Description: Room5
- Features: Breakfast Bar, Granite Counters, Pantry, Built-in Closet
- Level: First
- Area: 182.6 Square Feet
- Dimensions: 16.6x11
Living room
- Description: Room3
- Features: No Closet
- Level: First
- Area: 174.9 Square Feet
- Dimensions: 15.9x11
Heating
- Central, Electric, Heat Pump
Cooling
- Central Air
Appliances
- Included: Convection Oven, Dishwasher, Disposal, Dryer, Electric Water Heater, Microwave, Range, Refrigerator, Washer, Water Softener
- Laundry: Inside, Laundry Room
Features
- Built-in Features, Ceiling Fan(s), Eating Space In Kitchen, High Ceilings, Open Floorplan, Primary Bedroom Main Floor, Solid Wood Cabinets, Split Bedroom, Stone Counters, Thermostat, Walk-In Closet(s)
- Flooring: Carpet, Ceramic Tile, Engineered Hardwood
- Doors: Sliding Doors
- Windows: Window Treatments
- Has fireplace: No
Interior area
- Total structure area: 3,494
- Total interior livable area: 2,410 sqft
Video & virtual tour
Property
Parking
- Total spaces: 3
- Parking features: Driveway, Garage Door Opener, Golf Cart Parking, Oversized
- Attached garage spaces: 3
- Has uncovered spaces: Yes
- Details: Garage Dimensions: 26x23
Features
- Levels: One
- Stories: 1
- Patio & porch: Covered, Screened
- Exterior features: Irrigation System, Lighting, Rain Gutters, Sidewalk, Sprinkler Metered
- Has view: Yes
- View description: Golf Course
Lot
- Size: 9,860 Square Feet
- Dimensions: 85 x 116
- Features: City Lot, Landscaped, On Golf Course, Sidewalk
- Residential vegetation: Mature Landscaping, Trees/Landscaped
Details
- Parcel number: 082326051000005800
- Zoning: PUD
- Special conditions: None
Construction
Type & style
- Home type: SingleFamily
- Property subtype: Single Family Residence
Materials
- Concrete
- Foundation: Slab
- Roof: Shingle
Condition
- New construction: No
- Year built: 2000
Utilities & green energy
- Sewer: Public Sewer
- Water: Public
- Utilities for property: BB/HS Internet Available, Cable Connected, Electricity Connected, Fiber Optics, Public, Street Lights, Underground Utilities, Water Connected
Community & HOA
Community
- Features: Clubhouse, Deed Restrictions, Fitness Center, Gated Community - Guard, Golf Carts OK, Golf, No Truck/RV/Motorcycle Parking, Playground, Pool, Sidewalks, Tennis Court(s)
- Security: Gated Community, Smoke Detector(s)
- Pet fee: $0 monthly
- Subdivision: CLERMONT DEARCROFT AT LEGENDS SUB
HOA
- Has HOA: Yes
- Amenities included: Basketball Court, Cable TV, Clubhouse, Fitness Center, Gated, Golf Course, Pickleball Court(s), Playground, Pool, Recreation Facilities, Tennis Court(s)
- Services included: 24-Hour Guard, Cable TV, Community Pool, Internet, Private Road, Recreational Facilities
- HOA fee: $328 monthly
- HOA name: Extreme Mgmt/Jahvon Wilkerson
- HOA phone: 352-366-0234
- Second HOA name: ICON/Troon
- Second HOA phone: 352-243-7406
Location
- Region: Clermont
Financial & listing details
- Price per square foot: $224/sqft
- Tax assessed value: $419,012
- Annual tax amount: $3,335
- Date on market: 5/20/2026
- Cumulative days on market: 73 days
- Listing terms: Cash,Conventional,FHA,VA Loan
- Ownership: Fee Simple
- Total actual rent: 0
- Electric utility on property: Yes
- Road surface type: Paved, Asphalt
Estimated market value
Not available
Estimated sales range
Not available
Not available
Price history
| Date | Event | Price |
|---|---|---|
| 7/30/2026 | Contingent | $539,900$224/sqft |
Source:  Stellar MLS #O6408579 Report a problem Stellar MLS #O6408579 Report a problem | ||
| 7/1/2026 | Price change | $539,900-1.5%$224/sqft |
Source: Stellar MLS #O6408579 Report a problem | ||
| 5/20/2026 | Listed for sale | $547,900+109.9%$227/sqft |
Source: Stellar MLS #O6408579 Report a problem | ||
| 4/27/2004 | Sold | $261,000+17.4%$108/sqft |
Source: Public Record Report a problem | ||
| 5/29/2001 | Sold | $222,300$92/sqft |
Source: Public Record Report a problem | ||
Public tax history
| Year | Property taxes | Tax assessment |
|---|---|---|
| 2025 | $3,335 +1% | $241,330 +2.9% |
| 2024 | $3,302 +2.1% | $234,530 +3% |
| 2023 | $3,235 +3.2% | $227,700 +3% |
| 2022 | $3,134 +6% | $221,070 +3% |
| 2021 | $2,955 +0.9% | $214,636 +1.4% |
| 2020 | $2,928 -1.9% | $211,673 +2.3% |
| 2019 | $2,984 +4.3% | $206,914 +1.9% |
| 2018 | $2,862 | $203,056 +2.1% |
| 2017 | $2,862 +1.9% | $198,880 +2.1% |
| 2016 | $2,809 +0.6% | $194,790 +0.7% |
| 2015 | $2,791 +0.4% | $193,436 +0.8% |
| 2014 | $2,781 +6% | $191,901 +1.5% |
| 2013 | $2,624 +2.1% | $189,066 |
| 2012 | $2,569 -6% | $189,066 -4.8% |
| 2011 | $2,733 +0.2% | $198,694 +1.5% |
| 2010 | $2,726 -24.9% | $195,758 -21% |
| 2009 | $3,631 +0.2% | $247,911 +0.1% |
| 2008 | $3,623 -5.2% | $247,664 +3% |
| 2007 | $3,822 -6.8% | $240,451 +2.5% |
| 2006 | $4,101 +2% | $234,587 +3% |
| 2005 | $4,022 +17.1% | $227,755 |
| 2004 | $3,434 -0.7% | -- |
| 2003 | $3,457 -0.1% | $193,781 |
| 2002 | $3,462 -11.9% | $193,781 -3.7% |
| 2001 | $3,930 | $201,162 |
Find assessor info on the county website
Monthly payment
Est. payment
Payment breakdown
Explore the cost of this home by adjusting the details. Changes won't be saved.Climate risks
Neighborhood: 34711
Nearby schools
GreatSchools rating
- 7/10Lost Lake Elementary SchoolGrades: PK-5Distance: 1.5 mi
- 8/10East Ridge Middle SchoolGrades: 6-8Distance: 2.5 mi
- 5/10East Ridge High SchoolGrades: 9-12Distance: 2.5 mi
Schools provided by the listing agent
- Elementary: Lost Lake Elem
- Middle: Windy Hill Middle
- High: East Ridge High
Source: Stellar MLS. This data may not be complete. We recommend contacting the local school district to confirm school assignments for this home.
- $600,1004 bd3 ba2.7k sqft4324 Fawn Meadows Cir, Clermont, FL 34711Off Market
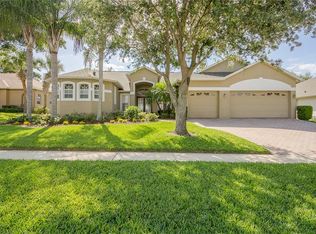
- $565,0004 bd3 ba2.7k sqft4332 Fawn Meadows Cir, Clermont, FL 34711For Sale

- $471,6003 bd2 ba2.3k sqft4320 Fawn Meadows Cir, Clermont, FL 34711Off Market
- $581,0003 bd2 ba3k sqft4327 Fawn Meadows Cir, Clermont, FL 34711Off Market
- $510,0004 bd3 ba2.7k sqft4325 Fawn Meadows Cir, Clermont, FL 34711Off Market
- $658,6005 bd3 ba3k sqft4331 Fawn Meadows Cir, Clermont, FL 34711Off Market
- $417,2003 bd2 ba1.9k sqft4319 Fawn Meadows Cir, Clermont, FL 34711Off Market
- $565,6004 bd3 ba3k sqft4316 Fawn Meadows Cir, Clermont, FL 34711Off Market
A local agent can set up tours, give advice and negotiate with sellers.
Similar homes
- $565,0004 bd3 ba2.7k sqft4332 FAWN MEADOWS CIRCLE, CLERMONT, FL 34711For Sale
 MLS ID #O6410699, Alexandra Gomez Lattuf LLC, ANCHOR REAL ESTATE. Stellar MLS
 - $514,9954 bd3 ba2.2k sqft1207 LEGENDARY BOULEVARD, CLERMONT, FL 34711For Sale
 MLS ID #O6413695, Kelly Price, KELLY PRICE & COMPANY LLC. Stellar MLS
 - $535,0004 bd3 ba2.5k sqft10226 LENOX STREET, CLERMONT, FL 34711For Sale
 MLS ID #S5152043, Yomari Ayala, LPT REALTY, LLC. Stellar MLS
 - $520,0003 bd3 ba2.5k sqft2892 SANDY CAY STREET, CLERMONT, FL 34711For Sale
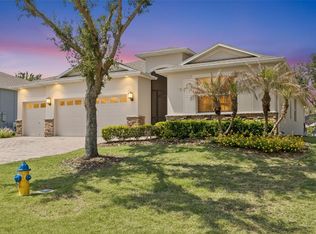 MLS ID #O6403969, Patti Kincaid, BHHS FLORIDA REALTY. Stellar MLS
 - $520,0005 bd4 ba3.1k sqft3676 BRIAR RUN DRIVE, CLERMONT, FL 34711For SaleMLS ID #O6406560, Regan Jackson, ACME REAL ESTATE FLORIDA LLC. Stellar MLS
- $499,9003 bd2 ba2.1k sqft2876 SANDY CAY STREET, CLERMONT, FL 34711For SaleMLS ID #O6386650, Patti Kincaid, BHHS FLORIDA REALTY. Stellar MLS
- $675,0004 bd3 ba3.2k sqft12426 LAKE VIEW LANE, CLERMONT, FL 34711For SaleMLS ID #O6422551, Karen Arbutine, RE/MAX CENTRAL REALTY. Stellar MLS
- $440,0003 bd2 ba1.9k sqft2390 CALEDONIAN STREET, CLERMONT, FL 34711For SaleMLS ID #O6384621, Phil Mariani, EXP REALTY LLC. Stellar MLS
- $539,9004 bd4 ba2.4k sqft8220 BAYVIEW CROSSING DRIVE, WINTER GARDEN, FL 34787For SaleMLS ID #O6412974, Claire Fernando, SERHANT. Stellar MLS
- $675,0003 bd3 ba2.1k sqft12728 CYNTHIA LANE, CLERMONT, FL 34715For SaleMLS ID #O6427578, Dana Vander Meer, BLUE MARLIN REAL ESTATE. Stellar MLS
- $675,0003 bd2 ba1.8k sqft7833 GOLF PARADISE WAY, CLERMONT, FL 34711For SaleMLS ID #O6396447, Christine DiRienzo, REAL ESTATE FIRM OF ORLANDO. Stellar MLS
- $369,0002 bd2 ba1.7k sqft1066 MESA VERDE COURT, CLERMONT, FL 34711For SaleMLS ID #G5113632, Bryan Bain, CENTURY 21 HANCOCK. Stellar MLS
- $535,0006 bd4 ba2.8k sqft9026 PAOLOS PLACE, KISSIMMEE, FL 34747For SaleMLS ID #S5153313, Gene May Sandobal, RE/MAX HERITAGE. Stellar MLS
- $349,0002 bd2 ba1.5k sqft2361 PRAIRIE DUNES, CLERMONT, FL 34711For SaleMLS ID #O6422679, Vanessa Paul, MARK SPAIN REAL ESTATE. Stellar MLS
- $574,9003 bd2 ba2.2k sqft14543 WHITTRIDGE DRIVE, WINTER GARDEN, FL 34787For SaleMLS ID #G5114561, Stephen Misciagno, RE/MAX TITANIUM GROUP. Stellar MLS
- $439,0005 bd4 ba2.2k sqft17839 WOODCREST WAY, CLERMONT, FL 34714For SaleMLS ID #S5154279, Dan Palmer, TEAM DONOVAN. Stellar MLS
- $499,9994 bd2 ba2.2k sqft3737 CHANDLER ESTATES DRIVE, APOPKA, FL 32712New ConstructionMLS ID #O6427449, Tara Van Dyke, EXP REALTY LLC. Stellar MLS
- $580,0004 bd3 ba2.7k sqft3551 STATHAM DRIVE, APOPKA, FL 32712For SaleMLS ID #O6418794, Jim Rennie, CHARLES RUTENBERG REALTY ORLANDO. Stellar MLS
- $575,0004 bd3 ba2.7k sqft4001 CHANDLER ESTATES DRIVE, APOPKA, FL 32712For SaleMLS ID #TB8487173, Giselle Ramirez, REDFIN CORPORATION. Stellar MLS
- $599,0003 bd2 ba1.5k sqft100 Mather Smith Dr, Oakland, FL 34760For Sale By Owner
