OWNER MOTIVATED!! "Owner is willing to give Concessions!!" Spacious 4 bed, 3 bath on oversized corner lot in Chandler Estates with 3-car garage and huge backyard Welcome to this beautifully maintained 4-bedroom, 3-bath home on a stunning oversized corner lot in highly sought-after Chandler Estates. An inviting foyer opens to a bright combined living and dining area with tile and engineered hardwood—perfect for entertaining. Thoughtful alcoves lead to each bedroom and the garage entry, adding architectural charm and function. The chef’s kitchen features solid wood cabinetry, granite countertops, a newly installed tile backsplash, a large center island, tile floors, a sunlit breakfast nook, and a new dishwasher. Open to the kitchen, the welcoming family room makes everyday living effortless. Adjacent is a well-appointed laundry room with new cabinetry and a folding table with storage. The spacious primary suite, set off the family room, boasts tray ceilings, two large walk-in closets, and a generous bath with a soaking tub for end-of-day relaxation. Step outside from the primary bedroom or family room to a recently screened lanai—your private spot for morning coffee or evening unwinding. Out back, enjoy a very large yard with a newly installed paver patio and ample space to add an in-ground pool. Additional highlights include an oversized 3-car garage and an extended driveway with parking for at least six vehicles. Exterior paint is newly refreshed. Minutes to shopping, dining, SR-429, and just 15 minutes to charming downtown Mount Dora. Make sure to put this home on your list to see!!
For sale
Price cut: $19K (7/10)
$580,000
3551 STATHAM DRIVE, APOPKA, FL 32712
4beds
2,731sqft
:
Get pre-qualified$3,964/mo
Single Family Residence
Built in 2014
0.37 Acres Lot
$573,300 Zestimate®
$212/sqft
$83/mo HOA
What's special
Large center islandGranite countertopsHuge backyardSunlit breakfast nookWell-appointed laundry roomRecently screened lanaiWelcoming family room
- 46 days |
- 435 |
- 28 |
Zillow last checked:
Listing updated:
Listed by:
Jim Rennie 321-388-8225,
CHARLES RUTENBERG REALTY ORLANDO 407-622-2122
Source: Stellar MLS,MLS#: O6418794 Originating MLS: Orlando Regional
Originating MLS: Orlando Regional
Facts & features
Interior
Bedrooms & bathrooms
- Bedrooms: 4
- Bathrooms: 3
- Full bathrooms: 3
Rooms
- Room types: Family Room, Dining Room, Living Room
Primary bedroom
- Features: Ceiling Fan(s), Walk-In Closet(s)
- Level: First
- Area: 255 Square Feet
- Dimensions: 17x15
Bedroom 1
- Features: Ceiling Fan(s), Walk-In Closet(s)
- Level: First
- Area: 168 Square Feet
- Dimensions: 14x12
Bedroom 2
- Features: Walk-In Closet(s)
- Level: First
- Area: 132 Square Feet
- Dimensions: 12x11
Bedroom 3
- Features: Walk-In Closet(s)
- Level: First
- Area: 132 Square Feet
- Dimensions: 12x11
Dining room
- Level: First
- Area: 169 Square Feet
- Dimensions: 13x13
Family room
- Features: Ceiling Fan(s)
- Level: First
- Area: 270 Square Feet
- Dimensions: 18x15
Kitchen
- Features: Ceiling Fan(s), Built-in Closet
- Level: First
- Area: 200 Square Feet
- Dimensions: 20x10
Laundry
- Features: Other
- Level: First
- Area: 99 Square Feet
- Dimensions: 11x9
Living room
- Features: Ceiling Fan(s)
- Level: First
- Area: 169 Square Feet
- Dimensions: 13x13
Heating
- Central, Electric
Cooling
- Central Air
Appliances
- Included: Convection Oven, Dishwasher, Disposal, Electric Water Heater, Microwave, Range, Range Hood, Refrigerator
- Laundry: Electric Dryer Hookup, Inside, Laundry Room, Washer Hookup
Features
- Ceiling Fan(s), Eating Space In Kitchen, High Ceilings, Kitchen/Family Room Combo, Living Room/Dining Room Combo, Open Floorplan, Solid Wood Cabinets, Split Bedroom, Stone Counters, Thermostat, Walk-In Closet(s)
- Flooring: Carpet, Ceramic Tile, Engineered Hardwood
- Doors: Sliding Doors
- Has fireplace: No
- Common walls with other units/homes: Corner Unit
Interior area
- Total structure area: 4,447
- Total interior livable area: 2,731 sqft
Video & virtual tour
Property
Parking
- Total spaces: 3
- Parking features: Driveway, Garage Door Opener, Oversized
- Attached garage spaces: 3
- Has uncovered spaces: Yes
- Details: Garage Dimensions: 32x28
Features
- Levels: One
- Stories: 1
- Patio & porch: Enclosed, Patio, Porch, Rear Porch, Screened
- Exterior features: Gray Water System, Irrigation System, Lighting, Private Mailbox, Rain Gutters, Sprinkler Metered
- Fencing: Fenced,Vinyl
- Has view: Yes
- View description: Garden, Trees/Woods
Lot
- Size: 0.37 Acres
- Features: Corner Lot, Landscaped, Oversized Lot, Sidewalk, Above Flood Plain
- Residential vegetation: Trees/Landscaped
Details
- Parcel number: 352027125301320
- Zoning: RSF-1B
- Special conditions: None
Construction
Type & style
- Home type: SingleFamily
- Architectural style: Traditional
- Property subtype: Single Family Residence
Materials
- Block, Stucco
- Foundation: Slab
- Roof: Shingle
Condition
- Completed
- New construction: No
- Year built: 2014
Details
- Warranty included: Yes
Utilities & green energy
- Sewer: Public Sewer
- Water: Public
- Utilities for property: BB/HS Internet Available, Cable Available, Electricity Available, Electricity Connected, Fire Hydrant, Phone Available, Street Lights, Underground Utilities, Water Available, Water Connected
Green energy
- Energy efficient items: Windows
- Indoor air quality: No Smoking-Interior Buildg
- Water conservation: Gray Water System, Irrigation-Reclaimed Water
Community & HOA
Community
- Features: Deed Restrictions, Irrigation-Reclaimed Water, Park, Playground, Sidewalks
- Security: Closed Circuit Camera(s), Security System, Security System Owned, Smoke Detector(s)
- Pet fee: $0 monthly
- Subdivision: CHANDLER ESTATES
HOA
- Has HOA: Yes
- Amenities included: Basketball Court, Playground
- Services included: Maintenance Grounds
- HOA fee: $83 monthly
- HOA name: Speciality Management Company
- HOA phone: 407-647-2622
Location
- Region: Apopka
Financial & listing details
- Price per square foot: $212/sqft
- Tax assessed value: $483,105
- Annual tax amount: $4,829
- Date on market: 6/22/2026
- Cumulative days on market: 46 days
- Listing terms: Cash,Conventional,FHA,VA Loan
- Ownership: Fee Simple
- Total actual rent: 0
- Electric utility on property: Yes
- Road surface type: Paved, Asphalt
Estimated market value
$573,300
$545,000 - $602,000
$3,119/mo
Price history
| Date | Event | Price |
|---|---|---|
| 7/10/2026 | Price change | $580,000-3.2%$212/sqft |
Source:  Stellar MLS #O6418794 Report a problem Stellar MLS #O6418794 Report a problem | ||
| 7/1/2026 | Price change | $599,000-1.8%$219/sqft |
Source: Stellar MLS #O6418794 Report a problem | ||
| 6/22/2026 | Listed for sale | $610,000-3.2%$223/sqft |
Source: Stellar MLS #O6418794 Report a problem | ||
| 11/30/2025 | Listing removed | $630,000$231/sqft |
Source: Stellar MLS #O6314005 Report a problem | ||
| 6/15/2025 | Price change | $630,000-3.1%$231/sqft |
Source: Stellar MLS #O6314005 Report a problem | ||
| 5/31/2025 | Listed for sale | $650,000+103.1%$238/sqft |
Source: Stellar MLS #O6314005 Report a problem | ||
| 3/21/2017 | Listing removed | $320,000$117/sqft |
Source: Watson Realty Corp. #O5492606 Report a problem | ||
| 3/20/2017 | Pending sale | $320,000$117/sqft |
Source: Watson Realty Corp. #O5492606 Report a problem | ||
| 2/22/2017 | Listed for sale | $320,000+12.3%$117/sqft |
Source: Watson Realty Corp. #O5492606 Report a problem | ||
| 6/5/2015 | Sold | $285,000$104/sqft |
Source: Stellar MLS #O5363406 Report a problem | ||
| 5/8/2015 | Pending sale | $285,000$104/sqft |
Source: LIVING WELL REALTY #O5363406 Report a problem | ||
| 4/30/2015 | Listed for sale | $285,000-1.4%$104/sqft |
Source: LIVING WELL REALTY #O5363406 Report a problem | ||
| 2/12/2014 | Sold | $288,904$106/sqft |
Source: Public Record Report a problem | ||
Public tax history
| Year | Property taxes | Tax assessment |
|---|---|---|
| 2024 | $4,743 +6.9% | $329,044 +3% |
| 2023 | $4,435 +4.1% | $319,460 +3% |
| 2022 | $4,260 +1.4% | $310,155 +3% |
| 2021 | $4,200 +0.2% | $301,121 +1.4% |
| 2020 | $4,193 +2.4% | $296,964 +2.3% |
| 2019 | $4,095 +0.9% | $290,287 +1.9% |
| 2018 | $4,060 +8.7% | $284,874 +4.4% |
| 2017 | $3,735 -0.7% | $272,902 +4.3% |
| 2016 | $3,760 +0.2% | $261,684 +2.6% |
| 2015 | $3,755 +709.1% | $254,942 +880.5% |
| 2014 | $464 +1.7% | $26,000 |
| 2013 | $456 -13.8% | $26,000 -13.3% |
| 2012 | $529 -0.4% | $30,000 |
| 2011 | $531 +77.4% | $30,000 +66.7% |
| 2010 | $299 | $18,000 |
| 2009 | -- | -- |
| 2008 | -- | -- |
| 2007 | -- | -- |
Find assessor info on the county website
Monthly payment
Est. payment
Payment breakdown
Explore the cost of this home by adjusting the details. Changes won't be saved.Climate risks
Neighborhood: 32712
Nearby schools
GreatSchools rating
- 5/10Zellwood Elementary SchoolGrades: PK-5Distance: 2.6 mi
- 6/10Wolf Lake Middle SchoolGrades: 6-8Distance: 2.1 mi
- 4/10Apopka High SchoolGrades: 9-12Distance: 3.1 mi
Schools provided by the listing agent
- Elementary: Apopka Elem
- Middle: Wolf Lake Middle
- High: Apopka High
Source: Stellar MLS. This data may not be complete. We recommend contacting the local school district to confirm school assignments for this home.
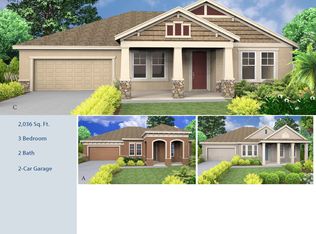
- $449,5003 bd2 ba2k sqft3559 Statham Dr, Apopka, FL 32712Off Market
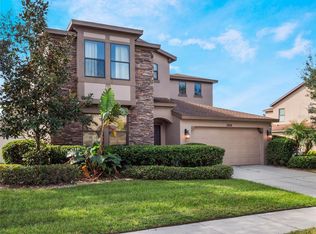
- $530,0006 bd4 ba3.1k sqft3614 Craigsher Dr, Apopka, FL 32712Sold
- $505,7004 bd3 ba2.4k sqft3549 Chandler Estates Dr, Apopka, FL 32712Off Market
- $621,2005 bd4 ba3.4k sqft3622 Craigsher Dr, Apopka, FL 32712Off Market
- $450,2003 bd2 ba2.1k sqft3567 Statham Dr, Apopka, FL 32712Off Market
- $466,5003 bd2 ba2.3k sqft3541 Chandler Estates Dr, Apopka, FL 32712Off Market
- $458,0003 bd2 ba2.3k sqft3550 Statham Dr, Apopka, FL 32712Off Market
- $564,4005 bd2 ba2.8k sqft3557 Chandler Estates Dr, Apopka, FL 32712Off Market
A local agent can set up tours, give advice and negotiate with sellers.
Similar homes
- $525,0004 bd3 ba2.8k sqft3575 STATHAM DRIVE, APOPKA, FL 32712For Sale

 MLS ID #O6430221, Noella Tinkler, MARK SPAIN REAL ESTATE. Stellar MLS
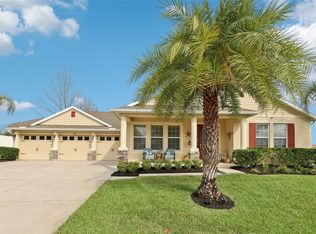
 - $575,0004 bd3 ba2.7k sqft4001 CHANDLER ESTATES DRIVE, APOPKA, FL 32712For Sale
 MLS ID #TB8487173, Giselle Ramirez, REDFIN CORPORATION. Stellar MLS
 - $610,0004 bd3 ba3.2k sqft4323 Caledonia Ave, Apopka, FL 32712For Sale
 MLS ID #1084414, Kevin McCulty. Space Coast AOR
 - $565,0004 bd3 ba2.9k sqft2522 TREE MEADOW LOOP, APOPKA, FL 32712For Sale
 MLS ID #O6348146, Jenny Wemert, WEMERT GROUP REALTY LLC. Stellar MLS
 - $640,0004 bd3 ba2.6k sqft2651 CEDAR CREST DRIVE, APOPKA, FL 32712For SaleMLS ID #O6412084, Jenny Wemert, WEMERT GROUP REALTY LLC. Stellar MLS
- $578,5004 bd3 ba3k sqft979 COUNTS CREST CIRCLE, APOPKA, FL 32712For SaleMLS ID #O6391238, Laurie Cravey, CHARLES RUTENBERG REALTY ORLANDO. Stellar MLS
- $630,0004 bd3 ba2.6k sqft2028 MISTY GLEN DRIVE, APOPKA, FL 32712For SaleMLS ID #O6397406, Hang Kendall, LPT REALTY, LLC. Stellar MLS
- $525,0004 bd3 ba2.8k sqft873 GULF LAND DRIVE, APOPKA, FL 32712For SaleMLS ID #G5114738, Kyle Gunter, DENIZ REALTY PARTNERS LLC. Stellar MLS
- $775,0005 bd4 ba3.5k sqft2947 CEDAR CREST DRIVE, APOPKA, FL 32712For SaleMLS ID #O6430337, Jenny Wemert, WEMERT GROUP REALTY LLC. Stellar MLS
- $532,9095 bd3 ba2.8k sqft3848 LONG BRANCH LANE, APOPKA, FL 32712For SaleMLS ID #O6396300, Miguel Diaz, REALTY OF AMERICA. Stellar MLS
- $709,0005 bd4 ba3.2k sqft131 ALEXANDRIA PLACE DRIVE, APOPKA, FL 32712For SaleMLS ID #O6424285, Lynda Miller, PREMIER SOTHEBYS INT'L REALTY. Stellar MLS
- $679,9005 bd4 ba3.2k sqft483 WEKIVA PRESERVE DRIVE, APOPKA, FL 32712For SaleMLS ID #O6411547, Leila Hemphill, FOLIO REALTY LLC. Stellar MLS
- $750,0006 bd4 ba4k sqft2425 PARKSIDE MEADOW DRIVE, APOPKA, FL 32712For SaleMLS ID #O6411317, Jenny Wemert, WEMERT GROUP REALTY LLC. Stellar MLS
- $587,0004 bd3 ba2.9k sqft1085 CHASE DRIVE, WINTER GARDEN, FL 34787For SaleMLS ID #O6417827, Nicole Dege, REDFIN CORPORATION. Stellar MLS
- $565,0004 bd3 ba2.9k sqft6114 TREMAYNE DRIVE, MOUNT DORA, FL 32757For SaleMLS ID #G5107905, Patrick Shores, COLDWELL BANKER VANGUARD LIFESTYLE REALTY. Stellar MLS
- $549,0004 bd3 ba2k sqft1331 COUNTRYRIDGE PLACE, ORLANDO, FL 32835For SaleMLS ID #O6429004, Kevin Gomez, THE ANDERSON GROUP & CO PL. Stellar MLS
- $557,9004 bd3 ba2.4k sqft268 TAVESTOCK LOOP, WINTER SPRINGS, FL 32708For SaleMLS ID #O6407307, Zep Bholai-Lawrence, FUSILIER REALTY GROUP. Stellar MLS
- $619,0003 bd3 ba2.2k sqft220 BAYOU BEND ROAD, GROVELAND, FL 34736For SaleMLS ID #O6428874, Dominick Florio, RE/MAX TOWN & COUNTRY REALTY. Stellar MLS
- $525,0004 bd3 ba2.3k sqft30337 GIDRAN TERRACE, MOUNT DORA, FL 32757For SaleMLS ID #G5107968, Bryan Nelson, OLYMPUS EXECUTIVE REALTY INC. Stellar MLS
- $580,0003 bd3 ba2.6k sqft19323 PARK PLACE BOULEVARD, EUSTIS, FL 32736For SaleMLS ID #G5114723, Debbie Muma, COLDWELL BANKER VANGUARD EDGE REALTY. Stellar MLS
