Under contract-accepting backup offers. Discover refined living in this charming 3-bedroom, 2-bathroom home located in the desirable Independence community. This property offers a serene backdrop, backing directly onto a tranquil pond and conservation area. Relax on your screened-in rear porch overlooking the water, or enjoy the classic appeal of the L-shaped front porch—complete with a swing for those quiet afternoons. Inside, you will find an expansive formal dining area seamlessly connected to the living room, ideal for entertaining. The home features a recently replaced A/C system in 2025, premium tile and laminate flooring throughout, providing a clean, low-maintenance, and modern aesthetic in every room. The heart of the home is the open kitchen, featuring 42-inch cabinetry, granite countertops, a functional breakfast bar, and a cozy casual dining nook. The primary suite serves as a true retreat, boasting double-door entry, a spacious walk-in closet, and a bath equipped with a garden tub and dual vanities. Independence living offers unmatched value, with HOA fees covering your Spectrum cable and high-speed internet. Residents enjoy a premium lifestyle with access to two clubhouses, two resort-style pools, fitness centers, tennis and basketball courts, dog parks, and boat access to both Lake Speer and Lake Hancock.
Accepting backups
$574,900
14543 WHITTRIDGE DRIVE, WINTER GARDEN, FL 34787
3beds
2,224sqft
Single Family Residence
Built in 2006
6,502 Square Feet Lot
$566,900 Zestimate®
$258/sqft
$195/mo HOA
What's special
Functional breakfast barGranite countertopsCozy casual dining nookOpen kitchenSpacious walk-in closet
- 43 days |
- 420 |
- 18 |
Zillow last checked:
Listing updated:
Listed by:
Stephen Misciagno 352-874-6638,
RE/MAX TITANIUM GROUP 352-241-6363
Source: Stellar MLS,MLS#: G5114561 Originating MLS: Lake and Sumter
Originating MLS: Lake and Sumter
Facts & features
Interior
Bedrooms & bathrooms
- Bedrooms: 3
- Bathrooms: 2
- Full bathrooms: 2
Primary bedroom
- Features: En Suite Bathroom, Walk-In Closet(s)
- Level: First
- Area: 120 Square Feet
- Dimensions: 12x10
Primary bathroom
- Features: En Suite Bathroom, Garden Bath
- Level: First
- Area: 80 Square Feet
- Dimensions: 8x10
Kitchen
- Features: Breakfast Bar, Pantry, Stone Counters
- Level: First
- Area: 80 Square Feet
- Dimensions: 8x10
Living room
- Level: First
- Area: 150 Square Feet
- Dimensions: 15x10
Heating
- Central, Natural Gas
Cooling
- Central Air
Appliances
- Included: Dishwasher, Disposal, Dryer, Gas Water Heater, Microwave, Range, Washer
- Laundry: Inside
Features
- Attic Fan, Kitchen/Family Room Combo, Pest Guard System, Stone Counters, Walk-In Closet(s)
- Flooring: Carpet, Ceramic Tile
- Doors: Sliding Doors
- Has fireplace: No
Interior area
- Total structure area: 2,224
- Total interior livable area: 2,224 sqft
Video & virtual tour
Property
Parking
- Total spaces: 2
- Parking features: Driveway, Garage Door Opener
- Attached garage spaces: 2
- Has uncovered spaces: Yes
- Details: Garage Dimensions: 20x22
Features
- Levels: One
- Stories: 1
- Exterior features: Irrigation System, Sidewalk, Sprinkler Metered
- Pool features: Other
- Has view: Yes
- View description: Pond
- Has water view: Yes
- Water view: Pond
- Waterfront features: Pond
Lot
- Size: 6,502 Square Feet
Details
- Parcel number: 222327812402330
- Zoning: P-D
- Special conditions: None
Construction
Type & style
- Home type: SingleFamily
- Property subtype: Single Family Residence
Materials
- Block
- Foundation: Slab
- Roof: Shingle
Condition
- New construction: No
- Year built: 2006
Utilities & green energy
- Sewer: Public Sewer
- Water: Public
- Utilities for property: Cable Connected, Electricity Connected, Natural Gas Connected, Sprinkler Recycled, Street Lights, Underground Utilities, Water Connected
Community & HOA
Community
- Features: Boat Slip, Community Boat Ramp, Fishing, Private Boat Ramp, Association Recreation - Owned, Deed Restrictions, Fitness Center, Irrigation-Reclaimed Water, No Truck/RV/Motorcycle Parking, Park, Playground, Pool, Tennis Court(s)
- Pet fee: $0 monthly
- Subdivision: SIGNATURE LKS-PCL 01B
HOA
- Has HOA: Yes
- Amenities included: Basketball Court, Clubhouse, Fitness Center, Playground, Pool
- Services included: Cable TV, Community Pool, Internet, Manager, Recreational Facilities
- HOA fee: $195 monthly
- HOA name: Independece Community
- HOA phone: 407-654-7479
- Second HOA name: Independence Community
Location
- Region: Winter Garden
Financial & listing details
- Price per square foot: $258/sqft
- Tax assessed value: $478,570
- Annual tax amount: $8,699
- Date on market: 7/7/2026
- Cumulative days on market: 27 days
- Listing terms: Cash,Conventional,FHA,VA Loan
- Ownership: Fee Simple
- Total actual rent: 0
- Electric utility on property: Yes
- Road surface type: Paved
Estimated market value
$566,900
$539,000 - $595,000
$2,970/mo
Price history
| Date | Event | Price |
|---|---|---|
| 8/11/2026 | Listed for sale | $574,900$258/sqft |
Source:  Stellar MLS #G5114561 Report a problem Stellar MLS #G5114561 Report a problem | ||
| 8/2/2026 | Contingent | $574,900$258/sqft |
Source: Stellar MLS #G5114561 Report a problem | ||
| 7/20/2026 | Listed for sale | $574,900$258/sqft |
Source: Stellar MLS #G5114561 Report a problem | ||
| 7/14/2026 | Contingent | $574,900$258/sqft |
Source: Stellar MLS #G5114561 Report a problem | ||
| 7/7/2026 | Listed for sale | $574,900+15.4%$258/sqft |
Source: Stellar MLS #G5114561 Report a problem | ||
| 9/12/2022 | Sold | $498,000-3.3%$224/sqft |
Source: Public Record Report a problem | ||
| 8/30/2022 | Pending sale | $515,000$232/sqft |
Source: Stellar MLS #V4926203 Report a problem | ||
| 8/25/2022 | Listed for sale | $515,000+52.6%$232/sqft |
Source: Stellar MLS #V4926203 Report a problem | ||
| 11/23/2020 | Sold | $337,500-7.8%$152/sqft |
Source: Public Record Report a problem | ||
| 12/27/2006 | Sold | $366,200$165/sqft |
Source: Public Record Report a problem | ||
Public tax history
| Year | Property taxes | Tax assessment |
|---|---|---|
| 2024 | $8,106 +15.6% | $460,369 +10% |
| 2023 | $7,012 +21.5% | $418,517 +30.3% |
| 2022 | $5,771 +13.1% | $321,313 +10% |
| 2021 | $5,102 +83.5% | $292,103 +58.6% |
| 2020 | $2,780 +1.5% | $184,141 +2.3% |
| 2019 | $2,739 +0.9% | $180,001 +1.9% |
| 2018 | $2,715 | $176,645 -31.7% |
| 2017 | $2,715 +1.9% | $258,573 -1.3% |
| 2016 | $2,665 +1.6% | $261,900 +6.9% |
| 2015 | $2,624 -4.4% | $245,062 +13.2% |
| 2014 | $2,745 +2.2% | $216,517 +29.4% |
| 2013 | $2,686 +0.7% | $167,357 +3.5% |
| 2012 | $2,668 -3.2% | $161,723 -2.9% |
| 2011 | $2,758 -1.2% | $166,511 -4.2% |
| 2010 | $2,792 | $173,781 -18% |
| 2009 | -- | $212,049 -26.7% |
| 2008 | $4,597 -13.3% | $289,268 -10% |
| 2007 | $5,303 +226.2% | $321,258 +394.2% |
| 2006 | $1,625 +458.8% | $65,000 +319.4% |
| 2005 | $291 | $15,500 |
Find assessor info on the county website
Monthly payment
Est. payment
Payment breakdown
Explore the cost of this home by adjusting the details. Changes won't be saved.Climate risks
Neighborhood: 34787
Nearby schools
GreatSchools rating
- 9/10Independence ElementaryGrades: K-5Distance: 0.5 mi
- 9/10Bridgewater Middle SchoolGrades: 6-8Distance: 1 mi
- 6/10Horizon High SchoolGrades: 9-12Distance: 4 mi
Schools provided by the listing agent
- Elementary: Independence Elementary
- Middle: Bridgewater Middle
- High: Windermere High School
Source: Stellar MLS. This data may not be complete. We recommend contacting the local school district to confirm school assignments for this home.
- $676,6004 bd5 ba3.4k sqft14537 Whittridge Dr, Winter Garden, FL 34787Off Market
- $575,1004 bd3 ba2.6k sqft14549 Whittridge Dr, Winter Garden, FL 34787Off Market
- $618,6004 bd4 ba2.7k sqft14531 Whittridge Dr, Winter Garden, FL 34787Off Market
- $100-- bd-- ba-- sqft14567 Whittridge Dr, Winter Garden, FL 34787Off Market
- $450,0003 bd3 ba1.8k sqft14833 Peekskill Dr, Winter Garden, FL 34787Sold
- $461,3004 bd3 ba2.3k sqft14524 Whittridge Dr, Winter Garden, FL 34787Off Market
- $691,0004 bd4 ba3.4k sqft14525 Whittridge Dr, Winter Garden, FL 34787Sold
- $359,4003 bd2 ba1.4k sqft14827 Peekskill Dr, Winter Garden, FL 34787Off Market
A local agent can set up tours, give advice and negotiate with sellers.
Similar homes
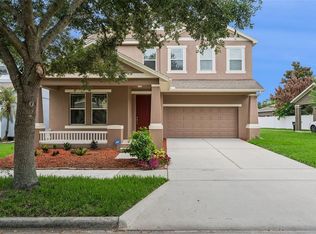
- $595,0004 bd4 ba2.6k sqft6137 WATERSIDE ISLAND LANE, WINTER GARDEN, FL 34787For Sale

 MLS ID #O6418786, Eileen Li, TOPSKY REALTY INC. Stellar MLS
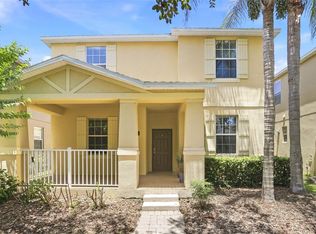
 - $599,0004 bd3 ba2.6k sqft6316 MANUSCRIPT STREET, WINTER GARDEN, FL 34787For Sale
 MLS ID #O6409661, Sean Flatley, KELLER WILLIAMS REALTY AT THE PARKS. Stellar MLS
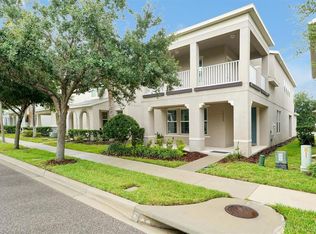
 - $545,0005 bd3 ba2.4k sqft15621 SIGNATURE DRIVE, WINTER GARDEN, FL 34787For Sale
 MLS ID #O6427731, Chris Bright, BEST ORLANDO PROPERTY MANAGEMENT LLC. Stellar MLS
 - $608,0003 bd3 ba2.4k sqft14699 MAGNOLIA RIDGE LOOP, WINTER GARDEN, FL 34787For Sale
 MLS ID #O6430180, Jacky Liu, YORK MILLS REALTY LLC. Stellar MLS
 - $689,0004 bd3 ba3.2k sqft2549 BALFORN TOWER WAY, WINTER GARDEN, FL 34787For SaleMLS ID #O6434072, Han Yang, EXP REALTY LLC. Stellar MLS
- $489,0003 bd2 ba1.7k sqft1950 PANTHEON DRIVE, WINTER GARDEN, FL 34787For SaleMLS ID #O6418888, Todd Schroth, PA, EXP REALTY LLC. Stellar MLS
- $640,0004 bd4 ba2.6k sqft13936 EDEN ISLE BOULEVARD, WINDERMERE, FL 34786For SaleMLS ID #S5150801, Jacob Hara, TRANSCEND REALTY. Stellar MLS
- $535,9994 bd4 ba2.4k sqft8220 BAYVIEW CROSSING DRIVE, WINTER GARDEN, FL 34787For SaleMLS ID #O6412974, Claire Fernando, SERHANT. Stellar MLS
- $682,0004 bd3 ba2.7k sqft5421 GEMGOLD COURT, WINDERMERE, FL 34786For SaleMLS ID #O6430765, Maria Poleo, IRM INVEST., REAL EST.& MGMT.. Stellar MLS
- $559,0004 bd3 ba2.4k sqft4627 BLUE MAJOR DRIVE, WINDERMERE, FL 34786For SaleMLS ID #O6397778, Daniel DeLuca, DENIZ REALTY PARTNERS LLC. Stellar MLS
- $609,9004 bd3 ba3k sqft6601 DUNCASTER STREET, WINDERMERE, FL 34786For SaleMLS ID #O6416272, Wenyu Wang, ANTS REALTY LLC. Stellar MLS
- $629,9004 bd3 ba2.6k sqft13328 OVERSTREET ROAD, WINDERMERE, FL 34786For SaleMLS ID #O6423949, Carmen Aridas, RE/MAX PRIME PROPERTIES. Stellar MLS
- $494,9954 bd2 ba1.9k sqft231 DOE RUN DRIVE, WINTER GARDEN, FL 34787For SaleMLS ID #O6412284, Rick Coles, THE C SMITH REAL ESTATE GROUP LLC. Stellar MLS
- $615,0003 bd4 ba1.9k sqft606 BUCKHAVEN LOOP, OCOEE, FL 34761For SaleMLS ID #O6426268, Dawn Briggs, BLUE MAGNOLIA REALTY LLC. Stellar MLS
- $449,9003 bd2 ba1.6k sqft10294 MERRYMEETING BAY DRIVE, WINTER GARDEN, FL 34787For SaleMLS ID #O6407798, Sabrina Freeman, CHARLES RUTENBERG REALTY ORLANDO. Stellar MLS
- $639,0005 bd3 ba2.5k sqft13232 LONGACRE DRIVE, WINDERMERE, FL 34786For SaleMLS ID #O6372809, Lucia Kronenberg, CHARLES RUTENBERG REALTY ORLANDO. Stellar MLS
- $625,0004 bd4 ba2.8k sqft11854 VIA LUCERNA CIRCLE, WINDERMERE, FL 34786For SaleMLS ID #O6431329, Matt Tomaszewski, CORCORAN PREMIER REALTY. Stellar MLS
- $459,9993 bd2 ba2.1k sqft10308 CALLE DE FLORES DRIVE, CLERMONT, FL 34711For SaleMLS ID #G5116222, Chase Checho, CHASE AARON REAL ESTATE LLC. Stellar MLS
- $685,0003 bd3 ba2.5k sqft544 DOUGLAS EDWARD DRIVE, OCOEE, FL 34761For SaleMLS ID #O6431440, Rebekkah Boskovich, REVEL REALTY LLC. Stellar MLS
- $559,9003 bd4 ba2k sqft1355 ZEEK RIDGE STREET, CLERMONT, FL 34715For SaleMLS ID #O6429702, Rine Moore-Tyrell, COTTAGE REALTY INC. Stellar MLS
