Welcome to your new home in the highly sought after golf course community of Summit Greens. Here you'll be close to everything you need: shopping, restaurants, entertainment, medical, recreation, educational, and easy access to major roadways. Ride your golf cart to the spacious clubhouse where you can visit with neighbors, participate in community-wide events, exercise in the state-of-the-art fitness center, and play tennis, pickleball, shuffleboard, bocce, billiards, cards and games, or swim in the heated community pool. In addition, the HOA includes a 24-hour guard staffed gate, all amenities, full yard maintenance, and cable TV and high-speed internet provided in the dues. Clermont National golf course, a driving range, mini golf course, The View restaurant and bar, and quick access to the South Lake Trail complement your new lifestyle in this highly desired community tucked away in the rolling hills of Clermont – you'll just love your new gem of the hills! This beautiful 2 bedroom, 2 bathroom home, with a bonus/flex room that can be utilized as a den, office, or third bedroom, has been loved and well-maintained by the original owner. FIRST TIME EVER ON THE MARKET! The primary bedroom at the back of the house features tons of natural light, two walk-in closets, double vanities, separate water closet with a pocket door, and large shower and separate garden tub. The second bedroom, flex room, and second bathroom are located at the front of the house, conveniently providing a split floor plan with the heart of the home in the center: the kitchen, living room, and dining room. You'll love having two sets of sliding patio doors leading out to the screened-in lanai with access to your back yard – perfect for indoor/outdoor living. The open living and dining rooms provide for ample space for entertaining, family gatherings, and quiet nights at home. In the kitchen you'll find brand new appliances (2025), an eat-in nook for everyday use, plenty of cabinets and pantry space for storage, and access to the indoor laundry room that also has storage shelving and a utility sink. Sleep well at night knowing your new home comes with a recently upgraded alarm system and updated/replaced smoke detectors (2025), a yearly pest and termite inspection/routine maintenance contract, and a complete new roof that was installed in 2022. Additional features that make this home stand out include: storage space/floor in the attic, brick pavered driveway and walkway/entrance, and natural gas plumbed into the home for the dryer, water heater, heat pump, and range (electric range and dryer are also options; current range is electric). Finally, you'll love the peace of mind of living inland, near one of the highest elevations in the state, away from coastal hurricane concerns, and being in close proximity to metro Orlando, theme parks like Disney, Universal, and SeaWorld, and the Orlando International Airport. Are you ready to write your new chapter in life?! Now is the time to make it happen. Come find out why Clermont is a great place to call home. Call to schedule your private showing today!
For sale
$369,000
1066 MESA VERDE COURT, CLERMONT, FL 34711
2beds
1,796sqft
:
Get pre-qualified$2,847/mo
Single Family Residence
Built in 2000
6,050 Square Feet Lot
$-- Zestimate®
$205/sqft
$424/mo HOA
What's special
Recently upgraded alarm systemSpacious clubhouseHeated community poolSplit floor plan
- 60 days |
- 360 |
- 10 |
Zillow last checked:
Listing updated:
Listed by:
Bryan Bain 920-279-0498,
CENTURY 21 HANCOCK 352-708-5650
Source: Stellar MLS,MLS#: G5113632 Originating MLS: Lake and Sumter
Originating MLS: Lake and Sumter
Facts & features
Interior
Bedrooms & bathrooms
- Bedrooms: 2
- Bathrooms: 2
- Full bathrooms: 2
Rooms
- Room types: Bonus Room
Primary bedroom
- Features: Ceiling Fan(s), En Suite Bathroom, Walk-In Closet(s)
- Level: First
- Area: 181.65 Square Feet
- Dimensions: 12.11x15
Bedroom 2
- Features: Ceiling Fan(s), Built-in Closet
- Level: First
- Area: 133.92 Square Feet
- Dimensions: 12.4x10.8
Primary bathroom
- Features: Dual Sinks, Exhaust Fan, Makeup/Vanity Space, Split Vanities, Tub with Separate Shower Stall, Water Closet/Priv Toilet, Linen Closet
- Level: First
- Area: 134.46 Square Feet
- Dimensions: 13.3x10.11
Bathroom 2
- Features: Exhaust Fan, Single Vanity, Tub With Shower
- Level: First
- Area: 44.5 Square Feet
- Dimensions: 8.9x5
Balcony porch lanai
- Level: First
- Area: 77.6 Square Feet
- Dimensions: 6.11x12.7
Bonus room
- Features: Ceiling Fan(s), No Closet
- Level: First
- Area: 140.98 Square Feet
- Dimensions: 13.3x10.6
Dining room
- Level: First
- Area: 182.04 Square Feet
- Dimensions: 12.3x14.8
Florida room
- Features: Ceiling Fan(s)
- Level: First
- Area: 195.29 Square Feet
- Dimensions: 24.11x8.1
Foyer
- Features: Linen Closet
- Level: First
- Area: 86.92 Square Feet
- Dimensions: 10.6x8.2
Kitchen
- Features: Breakfast Bar, Pantry
- Level: First
- Area: 156.76 Square Feet
- Dimensions: 11.11x14.11
Laundry
- Features: Built-In Shelving
- Level: First
- Area: 51.7 Square Feet
- Dimensions: 9.4x5.5
Living room
- Features: Ceiling Fan(s)
- Level: First
- Area: 309.76 Square Feet
- Dimensions: 12.8x24.2
Heating
- Central, Natural Gas, Heat Pump
Cooling
- Central Air
Appliances
- Included: Dishwasher, Disposal, Gas Water Heater, Range, Refrigerator
- Laundry: Gas Dryer Hookup, Inside, Laundry Room, Washer Hookup
Features
- Ceiling Fan(s), Eating Space In Kitchen, Living Room/Dining Room Combo, Primary Bedroom Main Floor, Solid Surface Counters, Split Bedroom, Thermostat, Walk-In Closet(s)
- Flooring: Carpet, Ceramic Tile
- Doors: Sliding Doors
- Windows: Blinds, Window Treatments
- Has fireplace: No
Interior area
- Total structure area: 2,503
- Total interior livable area: 1,796 sqft
Video & virtual tour
Property
Parking
- Total spaces: 2
- Parking features: Driveway, Garage Door Opener
- Attached garage spaces: 2
- Has uncovered spaces: Yes
- Details: Garage Dimensions: 19x18
Features
- Levels: One
- Stories: 1
- Patio & porch: Covered, Front Porch, Rear Porch, Screened
- Exterior features: Irrigation System, Lighting, Private Mailbox, Sidewalk
Lot
- Size: 6,050 Square Feet
- Features: City Lot, Landscaped, Near Golf Course, On Golf Course, Sidewalk
- Residential vegetation: Mature Landscaping, Oak Trees, Trees/Landscaped
Details
- Parcel number: 162226190000021000
- Zoning: PUD
- Special conditions: None
Construction
Type & style
- Home type: SingleFamily
- Architectural style: Traditional
- Property subtype: Single Family Residence
Materials
- Stucco
- Foundation: Slab
- Roof: Shingle
Condition
- Completed
- New construction: No
- Year built: 2000
Utilities & green energy
- Sewer: Public Sewer
- Water: Public
- Utilities for property: BB/HS Internet Available, Cable Connected, Electricity Connected, Natural Gas Connected, Public, Sewer Connected, Sprinkler Recycled, Street Lights, Underground Utilities, Water Connected
Green energy
- Water conservation: Irrigation-Reclaimed Water
Community & HOA
Community
- Features: Association Recreation - Owned, Buyer Approval Required, Clubhouse, Deed Restrictions, Fitness Center, Gated Community - Guard, Golf Carts OK, Golf, Irrigation-Reclaimed Water, Pool, Tennis Court(s)
- Security: Security System, Smoke Detector(s)
- Pet fee: $0 monthly
- Senior community: Yes
- Subdivision: SUMMIT GREENS PH 01
HOA
- Has HOA: Yes
- Services included: 24-Hour Guard, Cable TV, Community Pool, Internet, Maintenance Grounds, Private Road, Recreational Facilities, Security
- HOA fee: $424 monthly
- HOA name: Leland Management/Marie Taylor
- HOA phone: 352-242-0672
Location
- Region: Clermont
Financial & listing details
- Price per square foot: $205/sqft
- Tax assessed value: $328,263
- Annual tax amount: $2,135
- Date on market: 6/11/2026
- Cumulative days on market: 60 days
- Listing terms: Cash,Conventional,FHA,VA Loan
- Ownership: Fee Simple
- Total actual rent: 0
- Electric utility on property: Yes
- Road surface type: Paved, Asphalt
Estimated market value
Not available
Estimated sales range
Not available
Not available
Price history
| Date | Event | Price |
|---|---|---|
| 6/11/2026 | Listed for sale | $369,000+163.2%$205/sqft |
Source:  Stellar MLS #G5113632 Report a problem Stellar MLS #G5113632 Report a problem | ||
| 11/6/2000 | Sold | $140,200$78/sqft |
Source: Public Record Report a problem | ||
Public tax history
| Year | Property taxes | Tax assessment |
|---|---|---|
| 2025 | $2,136 +1.2% | $169,400 +2.9% |
| 2024 | $2,109 +2.5% | $164,630 +3% |
| 2023 | $2,059 +3.6% | $159,840 +3% |
| 2022 | $1,987 +6.2% | $155,190 +3% |
| 2021 | $1,871 +1.1% | $150,672 +1.4% |
| 2020 | $1,851 -1.5% | $148,592 +2.3% |
| 2019 | $1,879 +4.8% | $145,252 +1.9% |
| 2018 | $1,794 | $142,544 +2.1% |
| 2017 | $1,794 +2.1% | $139,613 +2.1% |
| 2016 | $1,757 +0.9% | $136,742 +0.7% |
| 2015 | $1,741 +0.5% | $135,792 +0.8% |
| 2014 | $1,733 +6.1% | $134,715 +1.5% |
| 2013 | $1,633 +4.4% | $132,725 +1.7% |
| 2012 | $1,564 +2% | $130,507 +1.4% |
| 2011 | $1,533 -3.4% | $128,703 -1.2% |
| 2010 | $1,587 -13.7% | $130,323 -10% |
| 2009 | $1,838 +0.2% | $144,830 +0.1% |
| 2008 | $1,834 -10.5% | $144,686 +3% |
| 2007 | $2,049 -6.6% | $140,472 +2.5% |
| 2006 | $2,193 +2.3% | $137,046 +3% |
| 2005 | $2,143 +3.3% | $133,055 |
| 2004 | $2,074 -0.5% | -- |
| 2003 | $2,085 +2.9% | $128,950 +4.2% |
| 2002 | $2,027 +2.2% | $123,801 -2.1% |
| 2001 | $1,982 | $126,451 |
Find assessor info on the county website
Monthly payment
Est. payment
Payment breakdown
Explore the cost of this home by adjusting the details. Changes won't be saved.Climate risks
Neighborhood: 34711
Nearby schools
GreatSchools rating
- 6/10Grassy Lake Elementary SchoolGrades: PK-5Distance: 2.5 mi
- 8/10East Ridge Middle SchoolGrades: 6-8Distance: 1.5 mi
- 5/10Lake Minneola High SchoolGrades: 9-12Distance: 2.1 mi
- $327,9003 bd2 ba1.4k sqft1062 Mesa Verde Ct, Clermont, FL 34711Off Market
- $344,8003 bd2 ba1.4k sqft1070 Mesa Verde Ct, Clermont, FL 34711Off Market
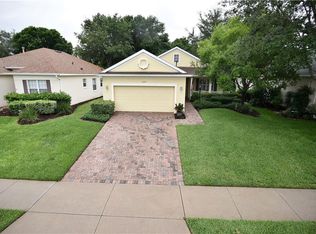
- $333,0002 bd2 ba1.6k sqft1058 Mesa Verde Ct, Clermont, FL 34711Off Market
- $334,3002 bd2 ba1.7k sqft1074 Mesa Verde Ct, Clermont, FL 34711Off Market
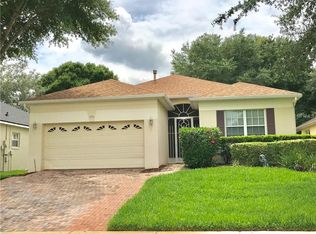
- $377,5002 bd2 ba1.7k sqft1054 Mesa Verde Ct, Clermont, FL 34711Sold
- $342,5002 bd2 ba1.6k sqft1078 Mesa Verde Ct, Clermont, FL 34711Off Market
- $415,0002 bd3 ba1.7k sqft1067 Mesa Verde Ct, Clermont, FL 34711Sold
- $366,7002 bd2 ba1.8k sqft1071 Mesa Verde Ct, Clermont, FL 34711Off Market
A local agent can set up tours, give advice and negotiate with sellers.
Similar homes
- $349,0002 bd2 ba1.7k sqft3003 PINNACLE COURT, CLERMONT, FL 34711For Sale
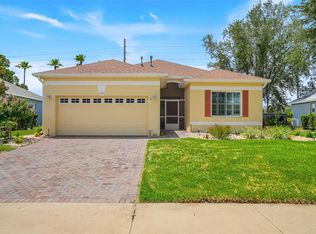
 MLS ID #G5113939, Margaret Harrington, WEICHERT REALTORS-HALLMARK PR. Stellar MLS
 - $375,0002 bd2 ba1.9k sqft4065 KINGSLEY STREET, CLERMONT, FL 34711For Sale
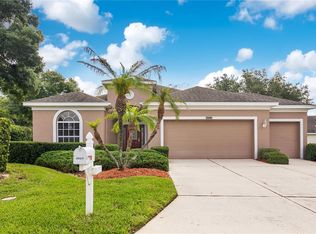 MLS ID #O6418096, Justin Hess, INFINITE REAL ESTATE POWERED BY ILIST. Stellar MLS
 - $354,9003 bd2 ba1.8k sqft3739 HASTING LANE, CLERMONT, FL 34711For Sale
 MLS ID #G5110269, Christy Lupien, WATSON REALTY CORP., REALTORS. Stellar MLS
 - $339,0003 bd2 ba1.6k sqft3786 AVON COURT, CLERMONT, FL 34711For Sale
 MLS ID #O6416585, Curt Marksbury, WATSON REALTY CORP., REALTORS. Stellar MLS
 - $440,0003 bd2 ba1.9k sqft2390 CALEDONIAN STREET, CLERMONT, FL 34711For SaleMLS ID #O6384621, Phil Mariani, EXP REALTY LLC. Stellar MLS
- $405,0003 bd2 ba1.8k sqft3548 KINLEY BROOKE LANE, CLERMONT, FL 34711For SaleMLS ID #O6410225, Curt Marksbury, WATSON REALTY CORP., REALTORS. Stellar MLS
- $355,0003 bd2 ba1.5k sqft15625 AUTUMN GLEN AVENUE, CLERMONT, FL 34714For SaleMLS ID #O6430072, Nathan Meyer, EXP REALTY LLC. Stellar MLS
- $459,0004 bd3 ba2.3k sqft1283 LEGENDARY BOULEVARD, CLERMONT, FL 34711For SaleMLS ID #G5113778, Rick Ojeda, CHARLES RUTENBERG REALTY ORLANDO. Stellar MLS
- $515,0003 bd2 ba2k sqft11310 SUSANS POINT DRIVE, CLERMONT, FL 34711For SaleMLS ID #S5154545, Darrick Cook, CENTURY 21 EDGE. Stellar MLS
- $459,0003 bd2 ba1.6k sqft11710 GRAND BAY BLVD, CLERMONT, FL 34711For SaleMLS ID #G5113185, Katie Dodd, ARELLANO REALTY & INVESTMENTS. Stellar MLS
- $275,0002 bd2 ba1.3k sqft3550 FAIRWATERS COURT #C, CLERMONT, FL 34711For SaleMLS ID #O6368915, Josephine Franco, LIFESTYLE INTERNATIONAL REALTY. Stellar MLS
- $425,0002 bd2 ba1.7k sqft2330 HAMILTON RIDGE ROAD, CLERMONT, FL 34715For SaleMLS ID #O6387965, Lisa Foster, PREFERRED REAL ESTATE BROKERS. Stellar MLS
- $278,5002 bd2 ba1.5k sqft3550 FAIRWATERS COURT #D, CLERMONT, FL 34711For SaleMLS ID #G5107861, Heather Walker, OPTIMA ONE REALTY, INC.. Stellar MLS
- $539,0004 bd3 ba2.2k sqft16716 ABBEY HILL COURT, CLERMONT, FL 34711For SaleMLS ID #G5113134, Rachel Rivera, RE/MAX PREMIER REALTY. Stellar MLS
- $280,0002 bd2 ba1.3k sqft3538 BELLAND CIRCLE #B, CLERMONT, FL 34711For SaleMLS ID #O6343233, Stephanie Baldner, EXP REALTY LLC. Stellar MLS
- $520,0003 bd3 ba2.5k sqft2892 SANDY CAY STREET, CLERMONT, FL 34711For SaleMLS ID #O6403969, Patti Kincaid, BHHS FLORIDA REALTY. Stellar MLS
- $499,0004 bd2 ba2.3k sqft12549 HAMMOCK POINTE CIRCLE, CLERMONT, FL 34711For SaleMLS ID #G5113586, Joe Cooper, COOPER HOMEFRONT REALTY. Stellar MLS
- $450,0004 bd3 ba2k sqft3144 IBIS HILL STREET, CLERMONT, FL 34714For SaleMLS ID #G5115948, Brandie Mathison-Klein, KELLER WILLIAMS ELITE PARTNERS III REALTY. Stellar MLS
- $495,0002 bd2 ba1.8k sqft1389 ZEEK RIDGE STREET, CLERMONT, FL 34715For SaleMLS ID #O6422419, Mike Mondello, RE/MAX SELECT GROUP. Stellar MLS
- $479,0002 bd2 ba1.7k sqft2639 STARGRASS CIRCLE, CLERMONT, FL 34715For SaleMLS ID #O6379731, Audrey Christman, PREMIER SOTHEBYS INT'L REALTY. Stellar MLS
