Welcome to 1067 Mesa Verde Court! Enjoy resort style living in the active & highly sought-after 55+ Golf Community of Summit Greens. Your new home offers impeccably maintained curb appeal with its paver driveway, lush landscaping & breathtaking views over the 7th hole. This move-in ready home offers you 2 full Bedrooms, Den & 2.5 baths! As you enter through the front door, you will be pleased with the inviting Foyer. Making your way into the home be sure to notice the open Floor-plan offering neutral colors, beautiful Tile flooring & Crown Molding. The Chef's Kitchen has been appointed with Top-of-the line SS Frigidaire Gallery Appliances, Granite, 42" Cabinets & a Neutral Backsplash. Entertaining & Holidays will be a breeze with your Large Dining Area, Natural Gas Cooktop, GE Profile Double Ovens & oversized Island. As you make your way to the Primary Bedroom you will appreciate the Wood Floors, Views of your Extended Lanai, New Paint, Dual Vanities, Large Walk-In Shower & Oversized Walk-In Closet. The 2nd Bedroom offers privacy, nestled towards the front of the home, refreshed with neutral paint, beautiful wood floor & plantation shutters - with easy access to the 2nd Full Bathroom. Not to be outdone, your Den offers generous space & is also refreshed with fresh neutral paint! There is a generous Powder bath conveniently located to the Den & Entertaining Areas. The creme de la creme of this home is it's 480 sq foot serene & scenic extended screened-in Lanai enhanced with your own private Spa! Enjoy the mild winter months on your pavered patio by the fire-pit & chairs that convey with the property. The immersive community of Summit Greens offers so many amenities & activities that you might find difficulty fitting it all into your schedule! Summit Greens offers a beautiful 28,000 SF Clubhouse with Indoor & Outdoor Pools, 24-hour Guard Gate, Fitness Center, Arts & Crafts, Billiard Room, Tennis & Pickle-ball Courts, Shuffleboards, A Top-Rated Golf Course & access to the "View at Clermont National". You cannot find a better location than 1067 Mesa Verde as it's a quick walk or golf cart ride away from all of the action! HOA Fee includes Lawn Maintenance, cable & Internet. 4 Ton - Dual Air,16 SEER A/C 2021, Roof 2015. Home being sold FULLY FURNISHED!
Sold for $415,000
$415,000
1067 MESA VERDE COURT, CLERMONT, FL 34711
2beds
1,744sqft
Single Family Residence
Built in 2001
6,050 Square Feet Lot
$408,700 Zestimate®
$238/sqft
$2,299 Estimated rent
Home value
$408,700
Estimated sales range
Not available
$2,299/mo
Zestimate® history
Owner options
List your home for rent
$2,299/mo
Rent Zestimate®
Find your next renter with Zillow Rental Manager. Plus, with online applications, you can quickly screen prospective tenants – for free.
$2,299/mo
Rent Zestimate®
Refinance and save
$3,214/mo
Est. payment
Refinancing to a lower rate could help reduce your monthly payments and save thousands over the life of the loan.
$3,214/mo
Est. payment
Explore your selling options
Work with a Zillow partner agent
Leverage their expertise and Zillow's premium Showcase listings to get your home seen by more buyers.
Get startedList with your own agent
Get your home in front of millions of buyers by listing it on Zillow.
Learn how to do itSell it yourself
Take full control of how buyers see your home on Zillow by listing For Sale by Owner (FSBO).
List your homeWhat's special
Oversized islandScreened-in lanaiImpeccably maintained curb appealOpen floor-planPrivate spaWood floorsNatural gas cooktop
Zillow last checked:
Listing updated:
Listed by:
Olga Jakubowski 352-394-5900,
ERA GRIZZARD REAL ESTATE 352-394-5900
Bought with:
Melissa Condrey, 3374917
COMPASS FLORIDA LLC
Source: Stellar MLS,MLS#: G5092643 Originating MLS: Lake and Sumter
Originating MLS: Lake and Sumter
Facts & features
Interior
Bedrooms & bathrooms
- Bedrooms: 2
- Bathrooms: 3
- Full bathrooms: 2
- 1/2 bathrooms: 1
Rooms
- Room types: Utility Room
Primary bedroom
- Features: Walk-In Closet(s)
- Level: First
- Dimensions: 16x12
Bedroom 2
- Features: Walk-In Closet(s)
- Level: First
- Dimensions: 13x11
Primary bathroom
- Features: Walk-In Closet(s)
- Level: First
- Dimensions: 6x9
Bathroom 2
- Features: Linen Closet
- Level: First
- Dimensions: 5x10
Den
- Features: No Closet
- Level: First
- Dimensions: 16x11
Dining room
- Features: No Closet
- Level: First
- Dimensions: 14x21
Kitchen
- Level: First
- Dimensions: 10x15
Living room
- Features: No Closet
- Level: First
- Dimensions: 22x13
Heating
- Central, Natural Gas
Cooling
- Central Air
Appliances
- Included: Oven, Cooktop, Dishwasher, Disposal, Dryer, Gas Water Heater, Microwave, Range, Refrigerator, Washer
- Laundry: Inside, Laundry Closet, Laundry Room
Features
- Built-in Features, Ceiling Fan(s), Crown Molding, Kitchen/Family Room Combo, Open Floorplan, Solid Wood Cabinets, Split Bedroom, Stone Counters, Thermostat, Vaulted Ceiling(s), Walk-In Closet(s)
- Flooring: Terrazzo, Hardwood
- Doors: Sliding Doors
- Windows: Blinds, Drapes, Rods, Shades, Shutters, Window Treatments
- Has fireplace: No
- Furnished: Yes
Interior area
- Total structure area: 2,343
- Total interior livable area: 1,744 sqft
Property
Parking
- Total spaces: 2
- Parking features: Driveway, Garage Door Opener, Ground Level, On Street
- Attached garage spaces: 2
- Has uncovered spaces: Yes
- Details: Garage Dimensions: 18x20
Features
- Levels: One
- Stories: 1
- Patio & porch: Enclosed, Patio, Rear Porch, Screened
- Exterior features: Irrigation System, Lighting, Private Mailbox, Rain Gutters, Sidewalk
- Has private pool: Yes
- Pool features: Auto Cleaner, Screen Enclosure
- Has spa: Yes
- Spa features: Heated, In Ground
- Has view: Yes
- View description: Golf Course, Trees/Woods
Lot
- Size: 6,050 Square Feet
- Features: Landscaped, Near Golf Course, On Golf Course, Sidewalk
- Residential vegetation: Oak Trees, Trees/Landscaped
Details
- Parcel number: 162226190000019800
- Zoning: R1
- Special conditions: None
Construction
Type & style
- Home type: SingleFamily
- Architectural style: Traditional
- Property subtype: Single Family Residence
Materials
- Block, Stone, Stucco
- Foundation: Block
- Roof: Shingle
Condition
- New construction: No
- Year built: 2001
Details
- Builder model: Emma
- Builder name: Levitt Homes
Utilities & green energy
- Sewer: Public Sewer
- Water: Public
- Utilities for property: BB/HS Internet Available, Fire Hydrant, Natural Gas Available, Natural Gas Connected, Public, Street Lights
Community & HOA
Community
- Features: Buyer Approval Required, Clubhouse, Deed Restrictions, Dog Park, Fitness Center, Gated Community - Guard, Golf Carts OK, Golf, Pool, Restaurant, Sidewalks, Special Community Restrictions
- Security: Fire Sprinkler System, Gated Community, Security Gate, Smoke Detector(s)
- Pet fee: $0 monthly
- Senior community: Yes
- Subdivision: SUMMIT GREENS PHASE 1
HOA
- Has HOA: Yes
- Amenities included: Clubhouse, Fence Restrictions, Fitness Center, Gated, Golf Course, Park, Pickleball Court(s), Pool, Recreation Facilities, Sauna, Security, Shuffleboard Court, Spa/Hot Tub, Tennis Court(s), Vehicle Restrictions, Wheelchair Access
- Services included: 24-Hour Guard, Community Pool, Insurance, Maintenance Grounds, Manager, Pest Control, Recreational Facilities, Security
- HOA fee: $413 monthly
- HOA name: Leland Mgmt/SG HOA
Location
- Region: Clermont
Financial & listing details
- Price per square foot: $238/sqft
- Tax assessed value: $336,253
- Annual tax amount: $2,444
- Date on market: 2/7/2025
- Cumulative days on market: 7 days
- Listing terms: Cash,Conventional,FHA,VA Loan
- Ownership: Fee Simple
- Total actual rent: 0
- Road surface type: Paved, Asphalt
Price history
| Date | Event | Price |
|---|---|---|
| 3/13/2025 | Sold | $415,000-2.4%$238/sqft |
Source:  Stellar MLS #G5092643 Report a problem Stellar MLS #G5092643 Report a problem | ||
| 2/15/2025 | Pending sale | $425,000$244/sqft |
Source: Stellar MLS #G5092643 Report a problem | ||
| 2/8/2025 | Listed for sale | $425,000+123%$244/sqft |
Source: Stellar MLS #G5092643 Report a problem | ||
| 4/4/2001 | Sold | $190,600$109/sqft |
Source: Public Record Report a problem | ||
Public tax history
| Year | Property taxes | Tax assessment |
|---|---|---|
| 2025 | $2,473 +1.2% | $189,610 +2.9% |
| 2024 | $2,445 +2.3% | $184,270 +3% |
| 2023 | $2,389 +3.5% | $178,910 +3% |
| 2022 | $2,309 +6.1% | $173,700 +3% |
| 2021 | $2,176 +1% | $168,647 +1.4% |
| 2020 | $2,154 -1.6% | $166,319 +2.3% |
| 2019 | $2,190 +4.6% | $162,580 +1.9% |
| 2018 | $2,094 | $159,549 +2.1% |
| 2017 | $2,094 +2% | $156,268 +2.1% |
| 2016 | $2,052 +0.8% | $153,054 +0.7% |
| 2015 | $2,036 +0.4% | $151,991 +0.8% |
| 2014 | $2,027 +6% | $150,785 +1.5% |
| 2013 | $1,912 +4.2% | $148,557 +1.6% |
| 2012 | $1,834 -2.4% | $146,238 -1.8% |
| 2011 | $1,880 +0.4% | $148,918 +1.5% |
| 2010 | $1,872 -27.8% | $146,718 -22% |
| 2009 | $2,593 +0.2% | $188,207 +0.1% |
| 2008 | $2,587 -7.5% | $188,019 +3% |
| 2007 | $2,795 -6.7% | $182,543 +2.5% |
| 2006 | $2,996 +2.1% | $178,091 +3% |
| 2005 | $2,934 +3% | $172,904 |
| 2004 | $2,847 -2.8% | -- |
| 2003 | $2,929 +2.7% | $168,013 +2.4% |
| 2002 | $2,853 +417.7% | $164,067 +481.8% |
| 2001 | $551 | $28,200 |
Find assessor info on the county website
Neighborhood: 34711
Nearby homes
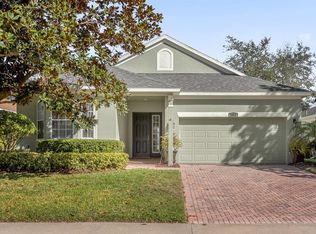
- $360,0003 bd2 ba1.9k sqft1063 Mesa Verde Ct, Clermont, FL 34711Sold
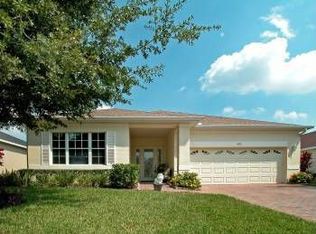
- $366,7002 bd2 ba1.8k sqft1071 Mesa Verde Ct, Clermont, FL 34711Off Market
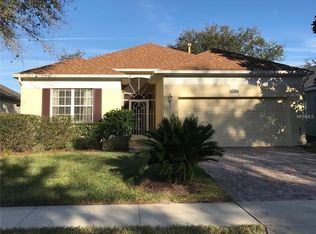
- $371,9003 bd2 ba1.6k sqft1059 Mesa Verde Ct, Clermont, FL 34711Off Market

- $350,7002 bd2 ba1.5k sqft1075 Mesa Verde Ct, Clermont, FL 34711Off Market
- $351,8003 bd2 ba1.4k sqft1055 Mesa Verde Ct, Clermont, FL 34711Off Market
- $378,1003 bd2 ba1.8k sqft1079 Mesa Verde Ct, Clermont, FL 34711Off Market
- $369,0002 bd2 ba1.7k sqft1066 Mesa Verde Ct, Clermont, FL 34711For Sale
- $327,9003 bd2 ba1.4k sqft1062 Mesa Verde Ct, Clermont, FL 34711Off Market
Nearby schools
GreatSchools rating
- 6/10Grassy Lake Elementary SchoolGrades: PK-5Distance: 2.6 mi
- 8/10East Ridge Middle SchoolGrades: 6-8Distance: 1.5 mi
- 5/10Lake Minneola High SchoolGrades: 9-12Distance: 2.1 mi
Schools provided by the listing agent
- Elementary: Grassy Lake Elementary
- Middle: East Ridge Middle
- High: Lake Minneola High
Source: Stellar MLS. This data may not be complete. We recommend contacting the local school district to confirm school assignments for this home.
Get a cash offer in 3 minutes
Find out how much your home could sell for in as little as 3 minutes with a no-obligation cash offer.
Estimated market value
$408,700
Get a cash offer in 3 minutes
Find out how much your home could sell for in as little as 3 minutes with a no-obligation cash offer.
Estimated market value
$408,700
- Florida
- Lake County
- Clermont
- 34711
- 1067 MESA VERDE COURT
Nearby cities
Nearby zip codes
Other Clermont Topics
